This beautifully remodeled 1940 Homestead Farmhouse sits on a pristine acre in the heart of the Rondout Valley, with sweeping views of the Shawangunk Ridge right outside your door.
The house faces south, with windows on every side so light travels through the rooms from morning to evening. Step through the enclosed front porch and into a bright living room with rows of windows on two sides that allow the sun to shine inside. The flow is intuitive and gracious: the living room opens into a formal dining room anchored by a beautiful built-in cupboard, then into a spacious kitchen designed for real cooking and real living. The newly built first-floor primary suite is tucked privately in the back — a true retreat with a walk-in closet and luxurious bathroom. Upstairs, two additional bedrooms each feature their own closets, plus a flex room ideal as a home office or studio, and a full second bath.
Outside, the full usable acre is yours to shape — keep it simple and pastoral with Shawangunk views and open farm fields beyond, or cultivate the garden you've always wanted. A farm stand sits right across the street.
Minutes to Inness, Westwind Orchards, the Accord Market, and Ollie's. Close to Minnewaska State Park, Mohonk Preserve, High Falls, Kerhonkson and Stone Ridge. Easy access to the Thruway — 90 minutes to New York City. Rondout Valley schools.
The big-ticket items have all been done: new roof, full electrical rewire, updated plumbing, and a recently installed septic system. Truly nothing to do but move in.
Pending
Price cut: $30K (5/13)
$480,000
2763 Lucas Turnpike, Accord, NY 12404
3beds
1,268sqft
Single Family Residence, Residential
Built in 1940
1 Acres Lot
$-- Zestimate®
$379/sqft
$-- HOA
What's special
Windows on every sideFull second bathFull usable acreHouse faces southPristine acre
- 97 days |
- 79 |
- 0 |
Likely to sell faster than
Zillow last checked:
Listing updated:
Listed by:
New and Modern Group, LLC 201-298-9903,
Sharon Freedman 347-633-1000
Source: OneKey® MLS as distributed by MLS GRID,MLS#: 987725
Facts & features
Interior
Bedrooms & bathrooms
- Bedrooms: 3
- Bathrooms: 2
- Full bathrooms: 2
Heating
- Oil
Cooling
- None
Appliances
- Included: Dishwasher, Dryer, Electric Range, Refrigerator, Washer
- Laundry: In Basement
Features
- First Floor Bedroom, First Floor Full Bath, Built-in Features, Formal Dining, Primary Bathroom, Master Downstairs, Storage, Walk-In Closet(s)
- Flooring: Wood
- Basement: Full
- Attic: Crawl
- Has fireplace: No
Interior area
- Total structure area: 1,268
- Total interior livable area: 1,268 sqft
Property
Parking
- Parking features: Driveway
- Has uncovered spaces: Yes
Features
- Patio & porch: Porch
- Has view: Yes
- View description: Mountain(s)
Lot
- Size: 1 Acres
- Features: Views
Details
- Additional structures: Shed(s)
- Parcel number: 4400077.0020002032.0000000
- Special conditions: None
Construction
Type & style
- Home type: SingleFamily
- Architectural style: Cape Cod,Farmhouse
- Property subtype: Single Family Residence, Residential
Materials
- Frame
Condition
- Updated/Remodeled
- Year built: 1940
Utilities & green energy
- Sewer: Septic Tank
- Water: Well
- Utilities for property: Electricity Connected
Community & HOA
HOA
- Has HOA: No
Location
- Region: Accord
Financial & listing details
- Price per square foot: $379/sqft
- Tax assessed value: $199,520
- Annual tax amount: $5,309
- Date on market: 4/29/2026
- Cumulative days on market: 95 days
- Listing agreement: Exclusive Right To Sell
- Listing terms: Conventional
- Inclusions: Furniture can be included in sale
- Exclusions: Dining table, living room sofa
- Electric utility on property: Yes
Estimated market value
Not available
Estimated sales range
Not available
Not available
Price history
| Date | Event | Price |
|---|---|---|
| 6/8/2026 | Pending sale | $480,000$379/sqft |
Source:  OneKey® MLS as distributed by MLS GRID #987725 Report a problem OneKey® MLS as distributed by MLS GRID #987725 Report a problem | ||
| 5/13/2026 | Price change | $480,000-5.9%$379/sqft |
Source: OneKey® MLS as distributed by MLS GRID #987725 Report a problem | ||
| 4/29/2026 | Listed for sale | $510,000+42.9%$402/sqft |
Source: OneKey® MLS as distributed by MLS GRID #987725 Report a problem | ||
| 7/6/2024 | Listing removed | -- |
Source: Zillow Rentals Report a problem | ||
| 6/24/2024 | Listed for rent | $3,300$3/sqft |
Source: Zillow Rentals Report a problem | ||
| 6/8/2024 | Listing removed | -- |
Source: Zillow Rentals Report a problem | ||
| 5/2/2024 | Price change | $3,300-9.6%$3/sqft |
Source: Zillow Rentals Report a problem | ||
| 1/19/2024 | Listed for rent | $3,650+19.7%$3/sqft |
Source: Zillow Rentals Report a problem | ||
| 7/21/2023 | Listing removed | -- |
Source: Zillow Rentals Report a problem | ||
| 7/17/2023 | Price change | $3,050-4.7%$2/sqft |
Source: Zillow Rentals Report a problem | ||
| 6/13/2023 | Price change | $3,200-3%$3/sqft |
Source: Zillow Rentals Report a problem | ||
| 6/10/2023 | Price change | $3,300-2.9%$3/sqft |
Source: Zillow Rentals Report a problem | ||
| 6/5/2023 | Price change | $3,400-2.9%$3/sqft |
Source: Zillow Rentals Report a problem | ||
| 5/22/2023 | Sold | $356,898$281/sqft |
Source: OneKey® MLS as distributed by MLS GRID #H6208916 Report a problem | ||
| 5/22/2023 | Listed for rent | $3,500$3/sqft |
Source: Zillow Rentals Report a problem | ||
Public tax history
Tax history is unavailable.
Monthly payment
Climate risks
Neighborhood: 12404
Nearby schools
GreatSchools rating
- 3/10Rondout Valley Intermediate SchoolGrades: 4-6Distance: 0.9 mi
- 7/10Rondout Valley Junior High SchoolGrades: 7-8Distance: 0.9 mi
- 5/10Rondout Valley High SchoolGrades: 9-12Distance: 0.9 mi
Schools provided by the listing agent
- Elementary: Marbletown Elementary School
- Middle: Rondout Valley Junior High School
- High: Rondout Valley High School
Source: OneKey® MLS as distributed by MLS GRID. This data may not be complete. We recommend contacting the local school district to confirm school assignments for this home.
- $160,4283 bd-- ba1.2k sqft2763 Lucas Tpke, Rochester, NY 12404Off Market
- $93,583-- bd-- ba616 sqft2763 Lucas Tpke, Rochester, NY 12404Off Market
- $416,2004 bd1 ba1.2k sqft2763 Lucas Tpke, Rochester, NY 12404Off Market
- $403,5004 bd3 ba2.2k sqft2767 Lucas Tpke, Accord, NY 12404Off Market
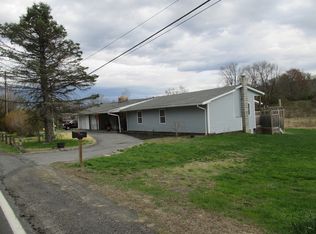
- $66,038-- bd-- ba-- sqftLucas Tpke, Rochester, NY 12404Off Market
- $176,415-- bd-- ba-- sqftLucas Tpke, Rochester, NY 12404Off Market
- $645,6003 bd2 ba1.7k sqft2760 Lucas Tpke, Accord, NY 12404Off Market
- $389,0002 bd1 ba1.3k sqft2756 Lucas Tpke, Accord, NY 12404Off Market
A local agent can set up tours, give advice and negotiate with sellers.
Similar homes
- $429,9003 bd2 ba1k sqft18 George Street, Kerhonkson, NY 12446For Sale

 MLS ID #1032205, Sheyla L. Falesto, Listing by: Howard Hanna Rand Realty. OneKey® MLS as distributed by MLS GRID
 - $479,0003 bd3 ba1.8k sqft3 Rose Drive, Kerhonkson, NY 12446For Sale
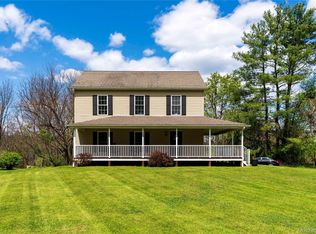 MLS ID #994960, John Cutler, Listing by: BHHS Hudson Valley Properties. OneKey® MLS as distributed by MLS GRID
 - $525,0003 bd3 ba1.5k sqft3 Anna Street, Kerhonkson, NY 12446For Sale
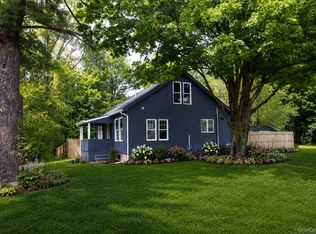 MLS ID #1026234, Stephanie Dignan, Listing by: Compass Greater NY, LLC. OneKey® MLS as distributed by MLS GRID
 - $450,0003 bd3 ba1.2k sqft13 Osborne Road, Poughkeepsie, NY 12601For Sale
 MLS ID #1007852, Alejandra Filiciotto, Listing by: Corcoran Country Living. OneKey® MLS as distributed by MLS GRID
 - $499,9003 bd3 ba1.2k sqft619 Creekside Road, Kingston, NY 12401For SaleMLS ID #1024116, Josephine Diego, Listing by: K. Fortuna Realty, Inc.. OneKey® MLS as distributed by MLS GRID
- $375,0003 bd2 ba1.3k sqft3 Rennison Road, Grahamsville, NY 12740For SaleMLS ID #1034768, Daria Sienitsky, Listing by: Resort Realty. OneKey® MLS as distributed by MLS GRID
- $429,0004 bd2 ba1.5k sqft19 N Ohioville Road, New Paltz, NY 12561For SaleMLS ID #1017259, Shannon Stewart, Listing by: Curasi Realty, Inc.. OneKey® MLS as distributed by MLS GRID
- $385,0004 bd2 ba1.7k sqft102 Steven Street, Kerhonkson, NY 12446For SaleMLS ID #1030488, Genevieve Rolleri, Listing by: eXp Realty. OneKey® MLS as distributed by MLS GRID
- $499,9003 bd2 ba1.3k sqft140 Rabbit Run Road, Clintondale, NY 12515For SaleMLS ID #1021525, Gzim Hakanjin, Listing by: Coldwell Banker Realty. OneKey® MLS as distributed by MLS GRID
- $429,9003 bd2 ba1.2k sqft342 Coldenham Road, Walden, NY 12586For SaleMLS ID #1021123, Louis J Shorette, Listing by: Century 21 E & M Williams Rlty. OneKey® MLS as distributed by MLS GRID
- $485,0003 bd2 ba1.6k sqft33 Horizon Hill Drive, Poughkeepsie, NY 12603For SaleMLS ID #1016046, Karen Briscoe Reed, Listing by: KW MidHudson. OneKey® MLS as distributed by MLS GRID
- $495,0002 bd1 ba1k sqft16 Burpo Lane, Kerhonkson, NY 12446For SaleMLS ID #981120, Jennifer Grimes, Listing by: Country House Realty Inc. OneKey® MLS as distributed by MLS GRID
- $499,0003 bd2 ba1.6k sqft274 Morgan Hill Road, Hurley, NY 12443For SaleMLS ID #977040, Leigh M. Quintana, Listing by: KW Hudson Valley North. OneKey® MLS as distributed by MLS GRID
- $429,9003 bd1 ba1.3k sqft120 Basel Road, Pine Bush, NY 12566For SaleMLS ID #1032604, Michelle P Gruberger, Listing by: Real Estate Circuit Inc. OneKey® MLS as distributed by MLS GRID
- $425,0002 bd1 ba1.6k sqft6616 U.S. 209, Kerhonkson, NY 12446Active
 MLS ID #20263056, Anita Cunniff, Listing by: Boxwood Realty and Design. HVCRMLS
 - $449,9003 bd2 ba1.3k sqft733 State Route 302, Pine Bush, NY 12566For SaleMLS ID #1012899, Kassandra M. Mott, Listing by: KW Hudson Valley United. OneKey® MLS as distributed by MLS GRID
- $675,0003 bd2 ba1.8k sqft315 Pine Bush Road, Stone Ridge, NY 12484For SaleMLS ID #1029630, Kathryn M DeCrosta, Listing by: John J Lease REALTORS Inc. OneKey® MLS as distributed by MLS GRID
- $419,0003 bd2 ba1.7k sqft38 Warren Street, Ellenville, NY 12428For SaleMLS ID #1033714, Edward Rabon, Listing by: Compass Greater NY, LLC. OneKey® MLS as distributed by MLS GRID
- $519,0003 bd3 ba1.8k sqft70 Gretna Hill Road, Pleasant Valley, NY 12569For SaleMLS ID #1022851, Donna Gray, Listing by: Redfin Real Estate. OneKey® MLS as distributed by MLS GRID
- $499,9003 bd3 ba1.7k sqft5 Colette Drive, Poughkeepsie, NY 12601For SaleMLS ID #1032188, Nicholas Torsiello, Listing by: K. Fortuna Realty, Inc.. OneKey® MLS as distributed by MLS GRID
