SELLER MOTIVATED! Welcome to this immaculate 3-bedroom, 2-bathroom DR Horton Allex model Smart Home in the highly desirable Harmony West community! Built in 2024, this home feels like new construction without the wait. The open-concept floor plan seamlessly connects the kitchen, dining, and living areas, creating a bright and inviting space perfect for everyday living and entertaining. The modern kitchen features ample cabinet space, a large island, and overlooks the main living area. The spacious owner’s suite includes a walk-in closet and private en-suite bath, while two additional bedrooms offer flexibility for guests, family, or a home office. Enjoy Florida living year-round on the screened-in back porch overlooking a fully fenced backyard with a 6-foot vinyl fence for added privacy. Complete with a whole house Brita Water System and new ceiling fans in the bedrooms, living room, and lanai. Harmony West offers resort-style amenities including a community pool, fitness center, and tennis courts. Move-in ready and meticulously maintained—schedule your showing today!
For sale
Price cut: $9K (5/12)
$350,000
2763 Swooping Sparrow Dr, Saint Cloud, FL 34773
3beds
1,504sqft
Single Family Residence
Built in 2024
4,792 Square Feet Lot
$-- Zestimate®
$233/sqft
$44/mo HOA
What's special
Large islandOpen-concept floor planBright and inviting spaceModern kitchenAmple cabinet spaceScreened-in back porchPrivate en-suite bath
- 136 days |
- 195 |
- 14 |
Zillow last checked:
Listing updated:
Listed by:
Stephanie Sanchez 407-405-1462,
WEICHERT REALTORS HALLMARK PRO 407-891-1220
Source: Stellar MLS,MLS#: S5144587 Originating MLS: Osceola
Originating MLS: Osceola
Loading...
Facts & features
Interior
Bedrooms & bathrooms
- Bedrooms: 3
- Bathrooms: 2
- Full bathrooms: 2
Primary bedroom
- Features: Walk-In Closet(s)
- Level: First
- Area: 196 Square Feet
- Dimensions: 14x14
Bedroom 2
- Features: Built-in Closet
- Level: First
- Area: 110 Square Feet
- Dimensions: 11x10
Bedroom 3
- Features: Built-in Closet
- Level: First
- Area: 110 Square Feet
- Dimensions: 11x10
Balcony porch lanai
- Level: First
- Area: 84 Square Feet
- Dimensions: 14x6
Dining room
- Level: First
- Area: 154 Square Feet
- Dimensions: 11x14
Kitchen
- Level: First
- Area: 170 Square Feet
- Dimensions: 17x10
Living room
- Level: First
- Area: 210 Square Feet
- Dimensions: 14x15
Heating
- Central
Cooling
- Central Air
Appliances
- Included: Convection Oven, Cooktop, Dishwasher, Disposal, Dryer, Freezer, Ice Maker, Microwave, Refrigerator, Washer, Water Filtration System, Water Softener
- Laundry: Laundry Room
Features
- Ceiling Fan(s), Open Floorplan
- Flooring: Carpet, Porcelain Tile
- Windows: Blinds, Window Treatments, Shutters
- Has fireplace: No
Interior area
- Total structure area: 2,040
- Total interior livable area: 1,504 sqft
Video & virtual tour
Property
Parking
- Total spaces: 2
- Parking features: Garage - Attached
- Attached garage spaces: 2
- Details: Garage Dimensions: 18x19
Features
- Levels: One
- Stories: 1
- Patio & porch: Covered, Rear Porch, Screened
- Exterior features: Irrigation System, Private Yard, Sprinkler Metered
- Fencing: Fenced,Vinyl
Lot
- Size: 4,792 Square Feet
- Features: Sidewalk
Details
- Parcel number: 132631349700011210
- Zoning: 0100
- Special conditions: None
Construction
Type & style
- Home type: SingleFamily
- Property subtype: Single Family Residence
Materials
- Block, Stucco
- Foundation: Slab
- Roof: Shingle
Condition
- New construction: No
- Year built: 2024
Details
- Builder model: Allex
- Builder name: DR Horton
Utilities & green energy
- Sewer: Public Sewer
- Water: Public
- Utilities for property: Cable Available, Phone Available, Sewer Connected, Sprinkler Meter, Street Lights
Community & HOA
Community
- Features: Buyer Approval Required, Fitness Center, Playground, Pool, Sidewalks, Tennis Court(s)
- Pet fee: $0 monthly
- Subdivision: VILLAGES AT HARMONY PH 2A
HOA
- Has HOA: Yes
- Amenities included: Fitness Center, Playground, Pool, Tennis Court(s)
- Services included: Community Pool, Recreational Facilities
- HOA fee: $44 monthly
- HOA name: Association Solutions of Central Florida
Location
- Region: Saint Cloud
Financial & listing details
- Price per square foot: $233/sqft
- Tax assessed value: $299,300
- Annual tax amount: $6,206
- Date on market: 3/4/2026
- Cumulative days on market: 137 days
- Ownership: Fee Simple
- Total actual rent: 0
- Road surface type: Paved
Estimated market value
Not available
Estimated sales range
Not available
Not available
Price history
| Date | Event | Price |
|---|---|---|
| 5/12/2026 | Price change | $350,000-2.5%$233/sqft |
Source:  Stellar MLS #S5144587 Report a problem Stellar MLS #S5144587 Report a problem | ||
| 4/6/2026 | Price change | $359,000-2.7%$239/sqft |
Source: Stellar MLS #S5144587 Report a problem | ||
| 3/4/2026 | Listed for sale | $369,000+5.4%$245/sqft |
Source: Stellar MLS #S5144587 Report a problem | ||
| 5/10/2024 | Sold | $349,990$233/sqft |
Source: Stellar MLS #O6159974 Report a problem | ||
| 3/27/2024 | Pending sale | $349,990$233/sqft |
Source: Stellar MLS #O6159974 Report a problem | ||
| 2/28/2024 | Price change | $349,990-1.1%$233/sqft |
Source: Stellar MLS #O6159974 Report a problem | ||
| 2/13/2024 | Price change | $353,990+0.6%$235/sqft |
Source:  DR Horton Report a problem DR Horton Report a problem | ||
| 1/31/2024 | Price change | $351,990+0.6%$234/sqft |
Source: DR Horton Report a problem | ||
| 1/10/2024 | Price change | $349,990-3.6%$233/sqft |
Source: DR Horton Report a problem | ||
| 12/28/2023 | Price change | $362,990-2.7%$241/sqft |
Source: DR Horton Report a problem | ||
| 11/28/2023 | Listed for sale | $372,990$248/sqft |
Source: Stellar MLS #O6159974 Report a problem | ||
Public tax history
| Year | Property taxes | Tax assessment |
|---|---|---|
| 2025 | $6,207 +77.3% | $299,300 +360.5% |
| 2024 | $3,500 +46.4% | $65,000 +116.7% |
| 2023 | $2,391 +1701% | $30,000 +215.8% |
| 2022 | $133 | $9,500 |
Find assessor info on the county website
Monthly payment
Est. payment
Payment breakdown
Explore the cost of this home by adjusting the details. Changes won't be saved.Climate risks
Neighborhood: Harmony
Nearby schools
GreatSchools rating
- 9/10Harmony Community SchoolGrades: PK-5Distance: 1.6 mi
- 6/10Middle School AAGrades: 6-8Distance: 2.8 mi
- 5/10Harmony High SchoolGrades: 9-12Distance: 2.5 mi
Schools provided by the listing agent
- Elementary: Harmony Community School (K-5)
- Middle: Harmony Middle
- High: Harmony High
Source: Stellar MLS. This data may not be complete. We recommend contacting the local school district to confirm school assignments for this home.
- $352,0003 bd2 ba1.5k sqft2775 Swooping Sparrow Dr, Saint Cloud, FL 34773Sold

- $393,9004 bd3 ba2.3k sqft2655 Swooping Sparrow Dr, Saint Cloud, FL 34773For Sale

- $414,1004 bd2 ba1.8k sqft2744 Swooping Sparrow Dr, Saint Cloud, FL 34771Off Market
- $495,0005 bd3 ba2.6k sqft2780 Swooping Sparrow Dr, Saint Cloud, FL 34773For Sale
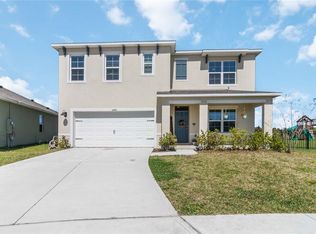
- $472,1005 bd3 ba2.6k sqft2780 Swooping Sparrow Dr, Saint Cloud, FL 34771Off Market
- $414,1004 bd2 ba1.8k sqft2786 Swooping Sparrow Dr, Saint Cloud, FL 34771Off Market
- $354,9903 bd2 ba1.5k sqft2792 Swooping Sparrow Dr, Saint Cloud, FL 34773Sold
- $356,9903 bd2 ba1.5k sqft2798 Swooping Sparrow Dr, Saint Cloud, FL 34773Sold
A local agent can set up tours, give advice and negotiate with sellers.
Similar homes
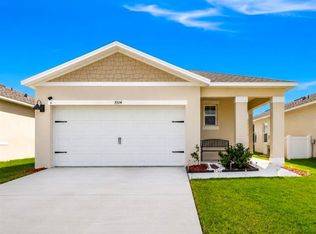
- $370,0003 bd2 ba1.6k sqft7104 Cattle Egret Dr, Saint Cloud, FL 34773For Sale
 MLS ID #S5142256, Carolina Flores, LLC, LPT REALTY, LLC. Stellar MLS
 - $390,0004 bd2 ba1.8k sqft2807 Harmonia Hammock Rd, Harmony, FL 34773For Sale
 MLS ID #S5150719, Sonia Melo Guirados, LLC, LPT REALTY, LLC. Stellar MLS
 - $365,0002 bd2 ba1.6k sqft3300 Sagebrush St, Saint Cloud, FL 34773For Sale
 MLS ID #O6406594, David Bowers, RESORT REALTY GROUP LTD INC. Stellar MLS
 - $400,0004 bd3 ba1.9k sqft5133 Chickadee St, Saint Cloud, FL 34771For Sale
 MLS ID #S5153861, Steve Pugh, EXP REALTY LLC. Stellar MLS
 - $356,0003 bd2 ba1.5k sqft5151 Four Strand Ct, Saint Cloud, FL 34772For SaleMLS ID #O6417767, Vivian Saavedra, LPT REALTY, LLC. Stellar MLS
- $349,0004 bd2 ba1.6k sqft2865 Mosshire Cir, Saint Cloud, FL 34772For SaleMLS ID #O6404834, Jesca Rodriguez, NONA LEGACY POWERED BY LA ROSA. Stellar MLS
- $298,5002 bd2 ba1.4k sqft3464 Sagebrush St, Saint Cloud, FL 34773For SaleMLS ID #O6394042, David Bowers, RESORT REALTY GROUP LTD INC. Stellar MLS
- $339,9004 bd3 ba2k sqft3500 Sebastian Bridge Ln, Saint Cloud, FL 34773For SaleMLS ID #S5142052, Jeanine Corcoran, CORCORAN CONNECT LLC. Stellar MLS
- $368,0003 bd2 ba1.6k sqft5859 Herder Rd, Saint Cloud, FL 34771For SaleMLS ID #O6421455, Nivia Santos, COLDWELL BANKER REALTY. Stellar MLS
- $348,0003 bd2 ba1.4k sqft1564 Cypress Woods Cir, Saint Cloud, FL 34772For SaleMLS ID #S5151637, Cindy Farmer, LLC, CORCORAN CONNECT LLC. Stellar MLS
- $360,0003 bd2 ba1.4k sqft3676 Scarlet Oak Dr, Saint Cloud, FL 34772For SaleMLS ID #O6404707, Ray Al Malt, EXP REALTY LLC. Stellar MLS
- $439,0004 bd2 ba2k sqft173 Lavenna Ave, Saint Cloud, FL 34771For SaleMLS ID #S5153972, Tom Longmoore, LLC, SELLSTATE INNOVATION REALTY. Stellar MLS
- $364,9994 bd2 ba1.7k sqft1980 Big Buck Dr, Saint Cloud, FL 34772For SaleMLS ID #O6423201, Paul Young, YOUNG REAL ESTATE. Stellar MLS
- $382,0004 bd2 ba2.1k sqft2196 Bur Oak Blvd, Saint Cloud, FL 34771For SaleMLS ID #S5146719, Rebekah Hawthorne, CORCORAN CONNECT LLC. Stellar MLS
- $385,0003 bd2 ba1.6k sqft551 Amadoras Way, Saint Cloud, FL 34771For SaleMLS ID #O6416564, Anwar Kharfan, OLYMPUS EXECUTIVE REALTY INC. Stellar MLS
- $399,9903 bd2 ba1.6k sqft1821 Groveline Rd, Saint Cloud, FL 34771For SaleMLS ID #S5145420, Ingrid Mercado, LPT REALTY, LLC. Stellar MLS
- $399,9003 bd3 ba1.7k sqft1180 Wycliffe Way, Saint Cloud, FL 34771For SaleMLS ID #1082385, Jamey Briscoe. Space Coast AOR
- $314,9002 bd2 ba1.4k sqft2557 Yellow Brick Rd, Saint Cloud, FL 34772For SaleMLS ID #S5139225, Sherry Feck, WEICHERT REALTORS HALLMARK PRO. Stellar MLS
- $399,0004 bd2 ba2.1k sqft2398 Nuthatch St, Saint Cloud, FL 34771For SaleMLS ID #S5146518, Mouna Hilali, KELLER WILLIAMS ADVANTAGE III. Stellar MLS
- $374,9004 bd2 ba1.8k sqft3809 Enchantment Ln, Saint Cloud, FL 34772For SaleMLS ID #O6418542, Steven Horner, RE/MAX PRIME PROPERTIES. Stellar MLS
