3 bed 2 bath home located on a corner lot. Fenced yard with TUGS and a space for a dog or garden. Covered patio space for summer BBQ's. Hard to find four car garage with work bench and Epoxy floor. Inside you will find a spacious floor plan with, dining space and living and small family area.
Active
$369,900
2766 Thrush St, Umatilla, OR 97882
3beds
1,650sqft
Residential, Single Family Residence
Built in 2022
9,147 Square Feet Lot
$-- Zestimate®
$224/sqft
$-- HOA
What's special
Epoxy floorFenced yardDining spaceSmall family areaSpacious floor planCorner lot
- 20 days |
- 449 |
- 20 |
Zillow last checked:
Listing updated:
Listed by:
Heidi Carver 541-701-1376,
Stellar Realty Northwest
Source: RMLS (OR),MLS#: 484072036
Facts & features
Interior
Bedrooms & bathrooms
- Bedrooms: 3
- Bathrooms: 2
- Full bathrooms: 2
- Main level bathrooms: 2
Rooms
- Room types: Bedroom 2, Bedroom 3, Dining Room, Family Room, Kitchen, Living Room, Primary Bedroom
Primary bedroom
- Level: Main
Bedroom 2
- Level: Main
Bedroom 3
- Level: Main
Dining room
- Level: Main
Family room
- Level: Main
Kitchen
- Level: Main
Living room
- Level: Main
Heating
- Forced Air
Cooling
- Central Air
Appliances
- Included: Dishwasher, Disposal, Free-Standing Gas Range, Free-Standing Refrigerator, Microwave, Washer/Dryer, Gas Water Heater
Features
- Windows: Double Pane Windows, Vinyl Frames
Interior area
- Total structure area: 1,650
- Total interior livable area: 1,650 sqft
Property
Parking
- Total spaces: 4
- Parking features: Driveway, Attached
- Attached garage spaces: 4
- Has uncovered spaces: Yes
Accessibility
- Accessibility features: One Level, Accessibility
Features
- Levels: One
- Stories: 1
- Patio & porch: Covered Patio
- Exterior features: Dog Run, Yard
- Fencing: Fenced
- Has view: Yes
- View description: Territorial
Lot
- Size: 9,147 Square Feet
- Features: Corner Lot, Level, SqFt 7000 to 9999
Details
- Parcel number: 169319
Construction
Type & style
- Home type: SingleFamily
- Architectural style: Ranch
- Property subtype: Residential, Single Family Residence
Materials
- Lap Siding
- Foundation: Slab
- Roof: Composition
Condition
- Resale
- New construction: No
- Year built: 2022
Utilities & green energy
- Gas: Gas
- Sewer: Public Sewer
- Water: Public
- Utilities for property: DSL
Community & HOA
HOA
- Has HOA: No
Location
- Region: Umatilla
Financial & listing details
- Price per square foot: $224/sqft
- Tax assessed value: $346,160
- Annual tax amount: $3,227
- Date on market: 7/31/2026
- Listing terms: Cash,Conventional,FHA,USDA Loan,VA Loan
- Road surface type: Paved
Estimated market value
Not available
Estimated sales range
Not available
Not available
Price history
| Date | Event | Price |
|---|---|---|
| 8/17/2026 | Listed for rent | $2,350+2.2%$1/sqft |
Source: Zillow Rentals Report a problem | ||
| 8/3/2026 | Listing removed | $2,300$1/sqft |
Source: Zillow Rentals Report a problem | ||
| 7/31/2026 | Price change | $369,900+14.7%$224/sqft |
Source:  RMLS (OR) #484072036 Report a problem RMLS (OR) #484072036 Report a problem | ||
| 7/9/2026 | Listed for rent | $2,300$1/sqft |
Source: Zillow Rentals Report a problem | ||
| 5/29/2026 | Listing removed | $2,300$1/sqft |
Source: Zillow Rentals Report a problem | ||
| 5/20/2026 | Listed for rent | $2,300$1/sqft |
Source: Zillow Rentals Report a problem | ||
| 6/29/2022 | Pending sale | $322,450$195/sqft |
Source: RMLS (OR) #22186737 Report a problem | ||
| 6/29/2022 | Listed for sale | $322,450$195/sqft |
Source: RMLS (OR) #22186737 Report a problem | ||
| 6/28/2022 | Sold | $322,450$195/sqft |
Source: RMLS (OR) #22186737 Report a problem | ||
Public tax history
| Year | Property taxes | Tax assessment |
|---|---|---|
| 2024 | $3,180 +23130.8% | $193,790 +20298.9% |
| 2022 | $14 | $950 |
Find assessor info on the county website
Monthly payment
Est. payment
Payment breakdown
Explore the cost of this home by adjusting the details. Changes won't be saved.Climate risks
Neighborhood: 97882
Nearby schools
GreatSchools rating
- 3/10Mcnary Heights Elementary SchoolGrades: K-5Distance: 2.5 mi
- 3/10Clara Brownell Middle SchoolGrades: 6-8Distance: 1.1 mi
- 4/10Umatilla High SchoolGrades: 9-12Distance: 1.1 mi
Schools provided by the listing agent
- Elementary: Mcnary Heights
- Middle: Clara Brownell
- High: Umatilla
Source: RMLS (OR). This data may not be complete. We recommend contacting the local school district to confirm school assignments for this home.
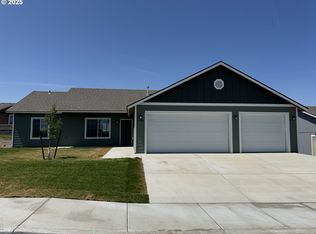
- $305,204-- bd-- ba-- sqft2790 Thrush St, Umatilla, OR 97882Sold
- $305,2044 bd2 ba1.4k sqft2790 Thrush St, Umatilla, OR 97882Sold
- $293,0253 bd2 ba1.3k sqft2789 Grouse St, Umatilla, OR 97882Sold
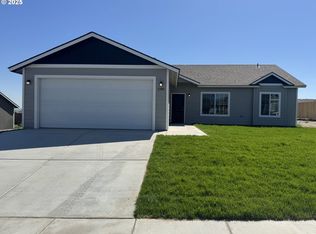
- $4,380-- bd-- ba-- sqft2789 Grouse St, Umatilla, OR 97882Off Market
- $269,1003 bd2 ba1.3k sqft2744 Lark Rd, Umatilla, OR 97882Sold
- $340,680-- bd-- ba-- sqft2813 Grouse St, Umatilla, OR 97882Sold
- $298,9754 bd2 ba1.4k sqft2814 Thrush St, Umatilla, OR 97882Sold
- $340,6803 bd2 ba1.6k sqft2813 Grouse St, Umatilla, OR 97882Sold
A local agent can set up tours, give advice and negotiate with sellers.
Similar homes
- $350,0003 bd2 ba1.6k sqft2511 Curlew St, Umatilla, OR 97882Active

 MLS ID #518517946, Alex Arroyo, Real Broker. RMLS (OR)
 - from $361,0003 bd2 ba1.7k sqftAspen Plan, McClannahan Summit, Umatilla, OR 97882New Construction
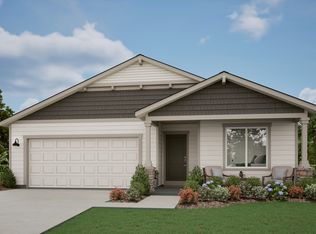 MonteVista Homes
 - $400,0003 bd2 ba1.9k sqft303 Riverwood Ct, Umatilla, OR 97882Active
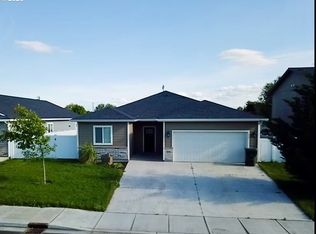 MLS ID #171943083, Sheryl Newton, eXp Realty, LLC. RMLS (OR)
 - $349,9003 bd2 ba1.1k sqft110 Truman Ave, Umatilla, OR 97882Active
 MLS ID #395656944, Yesenia Leon-Tejeda, Christianson Realty Group. RMLS (OR)
 - $284,0003 bd2 ba1.1k sqft371 Bridgeport Ave, Umatilla, OR 97882ActiveMLS ID #706510588, Elva Pinto, HomeSmart Realty Group. RMLS (OR)
- $349,9003 bd2 ba1.4k sqft1059 W Hartley Ave, Hermiston, OR 97838ActiveMLS ID #479448021, Roger Lowe, Lowes Flat Fee Realty A Homezu Partner. RMLS (OR)
- $345,0003 bd1 ba1.1k sqft1655 NE 2nd St, Hermiston, OR 97838ActiveMLS ID #24522877, Blake Franklin, Hearthstone Real Estate. RMLS (OR)
- from $341,0003 bd2 ba1.4k sqftMcKenzie Plan, McClannahan Summit, Umatilla, OR 97882New ConstructionMonteVista Homes
- from $351,0003 bd2 ba1.5k sqftSycamore Plan, McClannahan Summit, Umatilla, OR 97882New ConstructionMonteVista Homes
- $359,9503 bd2 ba1.4k sqft728 W Pheasant Ave, Hermiston, OR 97838ActiveMLS ID #322637963, Alex Arroyo, Real Broker. RMLS (OR)
- $374,9002 bd2 ba1.5k sqft710 W Sandpiper Ave, Hermiston, OR 97838ActiveMLS ID #744855376, Heidi Carver, Stellar Realty Northwest. RMLS (OR)
- $328,5403 bd2 ba1.3k sqft1333 SW Suzanne Ct, Hermiston, OR 97838ActiveMLS ID #129429316, Shanda Williams, Keller Williams PDX Central. RMLS (OR)
- from $402,0004 bd3 ba2k sqftMetolius Plan, McClannahan Summit, Umatilla, OR 97882New ConstructionMonteVista Homes
- $450,0003 bd2 ba1.5k sqft481 Taft St, Umatilla, OR 97882ActiveRMLS (OR)
- $450,0004 bd3 ba2.4k sqft2375 NW Valley View Dr, Hermiston, OR 97838ActiveMLS ID #420958456, Sandi Bunyard, RE/MAX Real Estate Team. RMLS (OR)
- $465,0004 bd3 ba2.3k sqft386 Taft St, Umatilla, OR 97882ActiveMLS ID #373812520, Shawn Turner, Christianson Realty Group. RMLS (OR)
- from $370,0004 bd3 ba1.7k sqftJefferson Plan, Upland Meadows, Hermiston, OR 97838New ConstructionMonteVista Homes
- $344,9003 bd2 ba1.7k sqft48 W Cedar Dr, Hermiston, OR 97838ActiveMLS ID #157950189, Heidi Carver, Stellar Realty Northwest. RMLS (OR)
- $334,9003 bd2 ba1.6k sqft30432 Lauback St, Hermiston, OR 97838ActiveMLS ID #357957903, Heidi Carver, Stellar Realty Northwest. RMLS (OR)
- $409,0003 bd2 ba1.5k sqft1356 SW 6th St, Hermiston, OR 97838ActiveMLS ID #553300517, Mollie Seifert, Christianson Realty Group. RMLS (OR)
