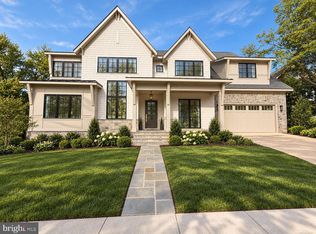
RARE PRIVACY and BREATHTAKING VIEWS across the Potomac River of Georgetown, the Cathedral and the Water Reservoir - ALMOST NEVER found in Arlington. This striking transitional/midcentury modern residence is a true architectural statement, thoughtfully designed to complement and elevate the site’s natural beauty. Currently under construction by an award-winning architectural and construction firm, the home delivers modern, open-concept living like nothing else in the area and offers a rare opportunity to customize luxury finishes to reflect your vision. Tucked away at the end of a quiet cul-de-sac, this extraordinary property sets a new standard for modern living in Arlington and presents a once-in-a-lifetime opportunity to own something truly exceptional.
Pending
$4,942,000
2767 N Nelson St, Arlington, VA 22207
6beds
9,605sqft
Single Family Residence
Built in 2026
0.52 Acres Lot
$-- Zestimate®
$515/sqft
$-- HOA
What's special
Modern open-concept living
- 292 days
- 51
- 0
Zillow last checked:
Listing updated:
Listed by:
Tom Francis 703-930-7743,
Keller Williams Realty 703-636-7300
Source: Bright MLS,MLS#: VAAR2067078
Facts & features
Interior
Bedrooms & bathrooms
- Bedrooms: 6
- Bathrooms: 9
- Full bathrooms: 8
- 1/2 bathrooms: 1
- Main level bathrooms: 2
- Main level bedrooms: 1
Basement
- Area: 3093
Heating
- Forced Air, Central, Humidity Control, Programmable Thermostat, Zoned, Natural Gas
Cooling
- Central Air, Ceiling Fan(s), Multi Units, Programmable Thermostat, Zoned, Electric
Appliances
- Included: Water Heater, Gas Water Heater
- Laundry: Hookup, Upper Level
Features
- 2 Story Ceilings, High Ceilings
- Flooring: Hardwood, Marble, Other
- Basement: Full,Finished,Interior Entry,Exterior Entry,Rear Entrance
- Number of fireplaces: 3
Interior area
- Total structure area: 9,605
- Total interior livable area: 9,605 sqft
- Finished area above ground: 6,512
- Finished area below ground: 3,093
Property
Parking
- Total spaces: 3
- Parking features: Built In, Attached, Driveway, On Street
- Attached garage spaces: 3
- Has uncovered spaces: Yes
Accessibility
- Accessibility features: Other
Features
- Levels: Three
- Stories: 3
- Pool features: None
- Has view: Yes
- View description: River, Scenic Vista, Trees/Woods
- Has water view: Yes
- Water view: River
Lot
- Size: 0.52 Acres
- Features: Backs - Parkland, Cul-De-Sac, Suburban
Details
- Additional structures: Above Grade, Below Grade
- Parcel number: NO TAX RECORD
- Zoning: R-20
- Special conditions: Standard
Construction
Type & style
- Home type: SingleFamily
- Architectural style: Contemporary
- Property subtype: Single Family Residence
Materials
- Stone
- Foundation: Concrete Perimeter
- Roof: Architectural Shingle,Metal
Condition
- Excellent
- New construction: Yes
- Year built: 2026
Utilities & green energy
- Sewer: Public Sewer
- Water: Public
Community & HOA
Community
- Subdivision: Riverwood
HOA
- Has HOA: No
Location
- Region: Arlington
Financial & listing details
- Price per square foot: $515/sqft
- Date on market: 1/5/2026
- Listing agreement: Exclusive Right To Sell
- Ownership: Fee Simple
Estimated market value
Not available
Estimated sales range
Not available
Not available
Price history
| Date | Event | Price |
|---|---|---|
| 4/15/2026 | Pending sale | $4,942,000$515/sqft |
Source:  Bright MLS #VAAR2067078 Report a problem Bright MLS #VAAR2067078 Report a problem | ||
| 3/16/2026 | Contingent | $4,942,000$515/sqft |
Source: Bright MLS #VAAR2067078 Report a problem | ||
| 1/5/2026 | Listed for sale | $4,942,000$515/sqft |
Source: Bright MLS #VAAR2067078 Report a problem | ||
Public tax history
Tax history is unavailable.
Monthly payment
Est. payment
Payment breakdown
Explore the cost of this home by adjusting the details. Changes won't be saved.Climate risks
Neighborhood: Riverwood
Nearby schools
Schools provided by the listing agent
- Elementary: Taylor
- Middle: Dorothy Hamm
- High: Yorktown
- District: Arlington County Public Schools
Source: Bright MLS. This data may not be complete. We recommend contacting the local school district to confirm school assignments for this home.
- $1,152,400-- bd-- ba-- sqft2757 N Nelson St, Arlington, VA 22207Off Market
- $5,192,0007 bd9 ba9.5k sqft2757 N Nelson St, Arlington, VA 22207New Construction

- $2,196,8005 bd5 ba4.1k sqft2758 N Nelson St, Arlington, VA 22207Off Market
- $1,603,8006 bd3 ba3k sqft2754 N Nelson St, Arlington, VA 22207Off Market
Similar homes
- $5,192,0007 bd9 ba9.5k sqft2757 N Nelson St, Arlington, VA 22207New Construction
 MLS ID #VAAR2070596, Tom Francis, Keller Williams Realty. Bright MLS
 - $5,295,0006 bd9 ba6.2k sqft3500 N Abingdon St, Arlington, VA 22207New Construction
 MLS ID #VAAR2065572, Caitlin Platt, RE/MAX Distinctive Real Estate, Inc.. Bright MLS
 - $4,995,0005 bd8 ba8.8k sqft1137 Basil Rd, Mc Lean, VA 22101For Sale
 MLS ID #VAFX2336390, Mark Lowham, TTR Sotheby's International Realty. Bright MLS
 - $4,500,0006 bd7 ba7.2k sqft1800 N Harvard St, Arlington, VA 22201New Construction
 MLS ID #VAAR2076614, Joseph E Freeman III, McWilliams/Ballard, Inc.. Bright MLS
 - $4,850,0006 bd7 ba7.1k sqft9119 Levelle Dr, Chevy Chase, MD 20815New ConstructionMLS ID #MDMC2255588, Kara Sheehan, TTR Sotheby's International Realty. Bright MLS
- $4,495,0007 bd10 ba8.5k sqft1710 Dalewood Pl, McLean, VA 22101New ConstructionMLS ID #VAFX2344856, Christina Rice, Pearson Smith Realty, LLC. Bright MLS
- $5,295,0006 bd8 ba10k sqft938 Saigon Rd, Mc Lean, VA 22102For SaleMLS ID #VAFX2327078, Anne DiBenedetto, Compass. Bright MLS
- $5,249,0008 bd10 ba10k sqft1917 Kenbar Ct, Mc Lean, VA 22101New ConstructionMLS ID #VAFX2343732, Omer RESHID, Real Broker, LLC - Gaithersburg. Bright MLS
- $6,700,0007 bd8 ba10k sqft4869 Glenbrook Rd NW, Washington, DC 20016For SaleMLS ID #DCDC2288526, Hans Wydler, Compass. Bright MLS
- $4,995,0007 bd9 ba9k sqft6605 Lybrook Ct, Bethesda, MD 20817New ConstructionMLS ID #MDMC2254490, Daniel Heider, TTR Sotheby's International Realty. Bright MLS
- $5,195,0006 bd8 ba9.8k sqft1441 Woodacre Dr, McLean, VA 22101New ConstructionMLS ID #VAFX2262892, Mona Shrestha, Samson Properties. Bright MLS
- $4,499,8888 bd12 ba11k sqft1124 Savile Ln, Mc Lean, VA 22101For SaleMLS ID #VAFX2342518, Sherif Abdalla, Compass. Bright MLS
- $4,995,0007 bd8 ba8.8k sqft6908 Carmichael Ave, Bethesda, MD 20817New ConstructionMLS ID #MDMC2213332, Gitika Kaul, Compass. Bright MLS
- $4,500,0005 bd8 ba8k sqft1803 Dumbarton St, Mc Lean, VA 22101New ConstructionMLS ID #VAFX2318520, Ali Farhadov, Compass. Bright MLS
- $3,595,0005 bd5 ba7.7k sqft4811 W St NW, Washington, DC 20007For SaleMLS ID #DCDC2286146, Honor Ingersoll, TTR Sotheby's International Realty. Bright MLS
- $4,549,9996 bd9 ba10k sqft2368 Hunter Mill Rd, Vienna, VA 22181For SaleMLS ID #VAFX2296526, najma oudada, TTR Sotheby's International Realty. Bright MLS
