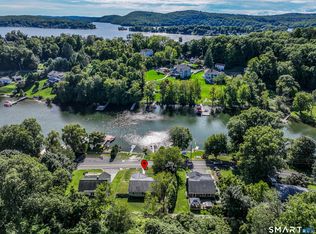
Nestled along the serene shores of Candlewood Lake, this exceptional waterfront property-complete with 0.74 acre of land-offers a rare opportunity for lake lovers to experience the ultimate retreat. The custom-built main home features 3 bedrooms/office and nearly 2,800 square feet of sophisticated living space, highlighting exquisite craftsmanship and attention to detail. Enjoy breathtaking western-facing lake views from the expansive cathedral-ceiling living room, enhanced by a stone fireplace. The spacious great room, also featuring another stone fireplace, along with the peaceful three-season conservatory, provide the perfect setting to relax and soak in the surrounding beauty. A spacious flagstone patio outside also offers ample room to unwind while taking in the gorgeous waterfront. With over 200 feet of coveted direct waterfront, a private dock, and a cantilever, this property delivers unrivaled access to the water. A true value-add is the 858-square-foot lakefront cottage, complete with a three-car garage, panoramic water views, a full bath, kitchen, and a large wood deck-an ideal space to gaze out on stunning lake views. This is an amazing opportunity to own a truly remarkable waterfront sanctuary!
For sale
$1,750,000
277 and 279 Candlewood Lake Road, Brookfield, CT 06804
3beds
2,769sqft
Single Family Residence
Built in 1947
0.74 Acres Lot
$-- Zestimate®
$632/sqft
$-- HOA
What's special
Waterfront propertyStone fireplacePrivate dockPanoramic water viewsThree-car garageLarge wood deckBreathtaking western-facing lake views
- 52 days
- 745
- 41
Zillow last checked:
Listing updated:
Listed by:
Michiko Fahsbender (203)885-4649,
William Pitt Sotheby's Int'l 203-796-7700
Source: Smart MLS,MLS#: 24198093
Facts & features
Interior
Bedrooms & bathrooms
- Bedrooms: 3
- Bathrooms: 3
- Full bathrooms: 2
- 1/2 bathrooms: 1
Primary bedroom
- Features: Ceiling Fan(s), Hardwood Floor
- Level: Main
- Area: 221.92 Square Feet
- Dimensions: 14.6 x 15.2
Bedroom
- Features: Hardwood Floor
- Level: Main
- Area: 138.99 Square Feet
- Dimensions: 11.3 x 12.3
Bedroom
- Features: Built-in Features, Ceiling Fan(s), Hardwood Floor
- Level: Upper
- Area: 277.4 Square Feet
- Dimensions: 14.6 x 19
Bathroom
- Features: Tub w/Shower, Tile Floor
- Level: Main
- Area: 49.47 Square Feet
- Dimensions: 6.1 x 8.11
Bathroom
- Features: Tile Floor
- Level: Main
- Area: 13.68 Square Feet
- Dimensions: 3.11 x 4.4
Bathroom
- Features: Stall Shower, Tile Floor
- Level: Upper
- Area: 36.72 Square Feet
- Dimensions: 5.4 x 6.8
Dining room
- Features: Hardwood Floor
- Level: Main
- Area: 207.2 Square Feet
- Dimensions: 14 x 14.8
Great room
- Features: Skylight, High Ceilings, Cathedral Ceiling(s), Beamed Ceilings, Fireplace, Stone Floor
- Level: Main
- Area: 486.94 Square Feet
- Dimensions: 19.4 x 25.1
Kitchen
- Features: Tile Floor
- Level: Main
- Area: 173.74 Square Feet
- Dimensions: 11.9 x 14.6
Living room
- Features: Bay/Bow Window, High Ceilings, Cathedral Ceiling(s), Beamed Ceilings, Fireplace, Hardwood Floor
- Level: Main
- Area: 429.66 Square Feet
- Dimensions: 15.4 x 27.9
Office
- Features: Hardwood Floor
- Level: Upper
- Area: 180.78 Square Feet
- Dimensions: 13.8 x 13.1
Heating
- Hot Water, Oil
Cooling
- Ceiling Fan(s)
Appliances
- Included: Cooktop, Oven, Microwave, Refrigerator, Dishwasher, Trash Compactor, Washer, Dryer, Water Heater
- Laundry: Main Level
Features
- Basement: Full,Unfinished,Storage Space,Walk-Out Access,Concrete
- Attic: None
- Number of fireplaces: 2
Interior area
- Total structure area: 2,769
- Total interior livable area: 2,769 sqft
- Finished area above ground: 2,769
Property
Parking
- Total spaces: 4
- Parking features: Attached
- Attached garage spaces: 4
Features
- Has view: Yes
- View description: Water
- Has water view: Yes
- Water view: Water
- Waterfront features: Waterfront, Lake, Beach, Dock or Mooring, Access
Lot
- Size: 0.74 Acres
- Features: Few Trees, Landscaped
Details
- Parcel number: 999999999
- Zoning: R-15
Construction
Type & style
- Home type: SingleFamily
- Architectural style: Cape Cod
- Property subtype: Single Family Residence
Materials
- Wood Siding
- Foundation: Stone
- Roof: Asphalt
Condition
- New construction: No
- Year built: 1947
Utilities & green energy
- Sewer: Septic Tank
- Water: Well
Community & HOA
Community
- Features: Golf, Health Club, Lake, Library, Medical Facilities
- Subdivision: Candlewood Lake
HOA
- Has HOA: No
Location
- Region: Brookfield
Financial & listing details
- Price per square foot: $632/sqft
- Tax assessed value: $511,940
- Annual tax amount: $15,290
- Date on market: 8/18/2026
Estimated market value
Not available
Estimated sales range
Not available
Not available
Price history
| Date | Event | Price |
|---|---|---|
| 8/18/2026 | Listed for sale | $1,750,000$632/sqft |
Source:  Smart MLS #24198093 Report a problem Smart MLS #24198093 Report a problem | ||
Public tax history
Tax history is unavailable.
Monthly payment
Est. payment
Payment breakdown
Explore the cost of this home by adjusting the details. Changes won't be saved.Climate risks
Neighborhood: 06804
Nearby schools
Schools provided by the listing agent
- Elementary: Candlewood Lake Elementary
- High: Brookfield
Source: Smart MLS. This data may not be complete. We recommend contacting the local school district to confirm school assignments for this home.
- $462,0103 bd2 ba2.7k sqft279 Candlewood Lake Rd, Brookfield, CT 06804Off Market
- $49,930-- bd-- ba-- sqft277 Candlewood Lake Rd, Brookfield, CT 06804Off Market
- $602,2003 bd2 ba1.1k sqft283 Candlewood Lake Rd, Brookfield, CT 06804Off Market

- $398,99010,454 sqft10 Candlewood Acres Rd, Brookfield, CT 06804Off Market
Similar homes
- $885,0005 bd2 ba2.1k sqft40 Kellogg Street, Brookfield, CT 06804For Sale
 MLS ID #24209335, Kellie E. Martone, William Pitt Sotheby's Int'l. Smart MLS
 - $899,0004 bd4 ba3.6k sqft3 Ashwood Lane, Brookfield, CT 06804For Sale
 MLS ID #24210794, Laura J. Testa, Kiwi Homes. Smart MLS
 - $--5 bd3 ba3.2k sqft9 E Lake Rd, New Fairfield, CT 06812AuctionXome
- $--4 bd4 ba3.2k sqft3 Buck Mountain Ct, New Fairfield, CT 06812Auction
 Auction.com 2
 - $2,199,9003 bd4 ba3.1k sqft20 North Lake Shore Drive, Brookfield, CT 06804For SaleMLS ID #24211794, Vasyl Ivoniuk, Lisowitch Real Estate Group LLC. Smart MLS
- $2,150,0005 bd4 ba3.7k sqft78 Lake Drive South, New Fairfield, CT 06812For SaleMLS ID #24212082, William Stuart, Berkshire Hathaway NE Prop.. Smart MLS
- $1,750,0003 bd3 ba3.3k sqft118 Scenic Ridge Drive, Brewster, NY 10509For Sale
 MLS ID #1037280, Jonathan Minerick, Listing by: HomeCoin.com. OneKey® MLS as distributed by MLS GRID
 - $875,0004 bd3 ba2.8k sqft9-A New Bridge Road, Brookfield, CT 06804For SaleMLS ID #24202154, Hala Courgi, Berkshire Hathaway NE Prop.. Smart MLS
- $1,125,0004 bd3 ba1.9k sqft22 North Lake Shore Drive, Brookfield, CT 06804For SaleMLS ID #24174960, William Stuart, Berkshire Hathaway NE Prop.. Smart MLS
- $1,150,0004 bd3 ba3k sqft2 Autumns Way, Brookfield, CT 06804New ConstructionMLS ID #24201304, Ed Cavallo Jr, Hegarty & Co Real Estate. Smart MLS
- $1,875,0004 bd3 ba3.2k sqft19 Cedar Drive, Danbury, CT 06811For SaleMLS ID #24158275, Sandy J. Anderson, Berkshire Hathaway NE Prop.. Smart MLS
- $1,595,0003 bd2 ba2.9k sqft81 & 63 Currituck Road, Newtown, CT 06470For SaleMLS ID #24177268, Scott Lavelle, RE/Max Experience, LLC. Smart MLS
- $1,880,0002 bd2 ba2.2k sqft40 Sunset Drive, Sherman, CT 06784For SaleMLS ID #24195480, Barbara Jacobowitz, Luks Realty. Smart MLS
- $930,0004 bd3 ba3.2k sqft29 Old Forty Acre Mountain Road, Danbury, CT 06811For SaleMLS ID #24188547, Dawn Grabover, Keller Williams Realty. Smart MLS
- $1,375,0004 bd5 ba3.3k sqft19 West Ridge Road, New Fairfield, CT 06812For SaleMLS ID #24199641, Kathleen M. Berg, Howard Hanna Rand Realty. Smart MLS
- $949,0003 bd3 ba2.2k sqft36 Sunset Trail, New Fairfield, CT 06812For SaleMLS ID #24193688, Angelina Valentini, Coldwell Banker Realty. Smart MLS
- $999,9003 bd2 ba1.7k sqft89 Wood Creek Road, New Fairfield, CT 06812For SaleMLS ID #24202785, Cory Neumann, Houlihan Lawrence. Smart MLS
- $2,200,0004 bd3 ba2.7k sqft32 Leach Hollow Road, Sherman, CT 06784For SaleMLS ID #24208909, Carolyn Klemm, Klemm Real Estate Inc. Smart MLS
- $1,495,0004 bd4 ba2.4k sqft197 Skyline Ridge Road, Bridgewater, CT 06752For SaleMLS ID #24067675, Kathryn Clair, William Pitt Sotheby's Int'l. Smart MLS
- $1,195,0003 bd3 ba2.4k sqft57 Cedar Drive, Danbury, CT 06811For SaleMLS ID #24192129, Lori J. Campbell, Coldwell Banker Realty. Smart MLS
