This builders personal 3 bed 2 bath home situated on 1 acre with NO ccr's is ready for you, your critters and your fam! Situated just outside Bonners Ferry proper yet about a 15 min drive to downtown. GREAT Hobby farm starter! Lots of modern features inside including timed lighting, heated bathroom mirrors, modern appliances which all stay and more! Step inside the AWESOME Ensuite off of the master with custom tiled multi headed shower, DEEP soaker tub, and deep artisan sink. It's like your personal spa in here! Outside features an additional building currently used as storage. Chicken coop stays as well as the 8ish by 20ish enclosed building/animal house. There are a few touch up things needed, but the price reflects this generously, check this one out TODAY!
Pending
Price cut: $50K (8/11)
$399,000
277 Champs Rd, Bonners Ferry, ID 83805
3beds
2baths
1,560sqft
Single Family Residence
Built in 2020
1 Acres Lot
$-- Zestimate®
$256/sqft
$-- HOA
What's special
Chicken coop staysHeated bathroom mirrorsTimed lightingDeep artisan sinkDeep soaker tub
- 51 days
- 151
- 2
Likely to sell faster than
Zillow last checked:
Listing updated:
Listed by:
C.j. Tuma 208-946-1260,
COLDWELL BANKER NORTH WOODS REALTY
Source: SELMLS,MLS#: 20261934
Facts & features
Interior
Bedrooms & bathrooms
- Bedrooms: 3
- Bathrooms: 2
- Main level bathrooms: 2
- Main level bedrooms: 3
Rooms
- Room types: Gourmet Kitchen, Master Bedroom, Utility Room
Primary bedroom
- Description: Stunning Ensuite
- Level: Main
Bedroom 2
- Description: Built In Bunk Beds
- Level: Main
Bedroom 3
- Description: All Bedrooms On 1 Level
- Level: Main
Bathroom 1
- Description: Gorgeous Tile Work In Master Ensuite
- Level: Main
Bathroom 2
- Description: Full Bath With Soaker Tub
- Level: Main
Dining room
- Description: Off of kitchen fireplace near as well
- Level: Main
Kitchen
- Description: Beautiful cabinets along with breakfast bar
- Level: Main
Living room
- Description: Open concept
- Level: Main
Heating
- Electric, Wall Furnace
Appliances
- Included: Beverage Refrigerator, Dishwasher, Dryer, Microwave, Oven, Range/Oven, Refrigerator, Washer, Ice Maker
- Laundry: Main Level, Modern Appliances Included
Features
- Walk-In Closet(s), High Speed Internet, Ceiling Fan(s), Soaking Tub, Insulated, Storage
- Flooring: Laminate
- Windows: Double Pane Windows, Insulated Windows, Sliders, Vinyl
- Number of fireplaces: 1
- Fireplace features: Built In Fireplace, Blower Fan, Glass Doors, Gas, Raised Hearth, Stone, 1 Fireplace
Interior area
- Total structure area: 1,560
- Total interior livable area: 1,560 sqft
- Finished area above ground: 1,560
- Finished area below ground: 0
Property
Parking
- Parking features: Gravel
- Has uncovered spaces: Yes
Features
- Levels: One
- Stories: 1
- Has view: Yes
- View description: Mountain(s), Panoramic
Lot
- Size: 1 Acres
- Features: 1 to 5 Miles to City/Town, 1 Mile or Less to County Road, Level
Details
- Additional structures: Detached, Second Residence, Separate Living Qtrs., Studio
- Parcel number: RP62N02E175150
- Zoning description: Residential
Construction
Type & style
- Home type: SingleFamily
- Property subtype: Single Family Residence
Materials
- Frame
- Foundation: Concrete Perimeter
- Roof: Composition
Condition
- Resale
- New construction: No
- Year built: 2020
Details
- Builder name: Fischer
Utilities & green energy
- Sewer: Septic Tank
- Water: Community
- Utilities for property: Electricity Connected, Natural Gas Connected, Phone Connected, Garbage Available
Community & HOA
HOA
- Has HOA: No
Location
- Region: Bonners Ferry
Financial & listing details
- Price per square foot: $256/sqft
- Tax assessed value: $143,840
- Annual tax amount: $1,018
- Date on market: 7/31/2026
- Listing terms: Cash, Conventional, FHA, IHA, USDA Loan, VA Loan
- Ownership: Fee Simple
- Electric utility on property: Yes
Estimated market value
Not available
Estimated sales range
Not available
Not available
Price history
| Date | Event | Price |
|---|---|---|
| 8/17/2026 | Pending sale | $399,000$256/sqft |
Source:  SELMLS #20261934 Report a problem SELMLS #20261934 Report a problem | ||
| 8/11/2026 | Price change | $399,000-11.1%$256/sqft |
Source: SELMLS #20261934 Report a problem | ||
| 7/31/2026 | Listed for sale | $449,000$288/sqft |
Source: SELMLS #20261934 Report a problem | ||
| 3/16/2009 | Sold | -- |
Source: Public Record Report a problem | ||
Public tax history
| Year | Property taxes | Tax assessment |
|---|---|---|
| 2025 | $755 +86.6% | $143,840 +3.2% |
| 2024 | $405 -9.9% | $139,440 +1.6% |
| 2023 | $449 -10.5% | $137,300 +9.9% |
| 2022 | $502 +169.5% | $124,910 +46.5% |
| 2021 | $186 -44.8% | $85,270 +63.8% |
| 2020 | $338 -5.8% | $52,060 +51.1% |
| 2019 | $358 +6.1% | $34,450 |
| 2018 | $338 -6.6% | $34,450 |
| 2017 | $362 +37% | $34,450 +156.1% |
| 2016 | $264 | $13,450 -45% |
| 2015 | $264 | $24,450 |
Find assessor info on the county website
Monthly payment
Est. payment
Payment breakdown
Explore the cost of this home by adjusting the details. Changes won't be saved.Climate risks
Neighborhood: 83805
Nearby schools
Schools provided by the listing agent
- Elementary: Bonners Ferry
- Middle: Bonners Ferry
- High: Bonners Ferry
Source: SELMLS. This data may not be complete. We recommend contacting the local school district to confirm school assignments for this home.
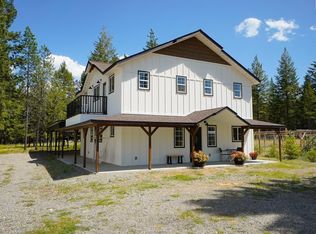

Similar homes
- $399,0003 bd2 ba1.4k sqft264 Rigby Rd, Bonners Ferry, ID 83805For Sale
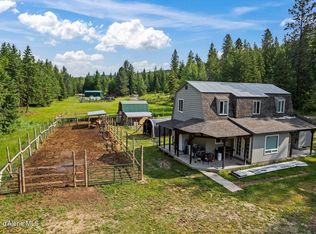 MLS ID #26-3205, Benjamin Scott Geanetta, REAL BROKER LLC. Coeur d'Alene MLS
 - $379,0002 bd1 ba1.2k sqft1532 Sunrise Rd, Bonners Ferry, ID 83805For Sale
 MLS ID #26-7949, Lisa Davies, NextHome Living the Northwest. Coeur d'Alene MLS
 - $395,0003 bd1 ba1.1k sqft223 Birdpoint Rd, Bonners Ferry, ID 83805For Sale

 MLS ID #20261989, Isaac Carey, ERA-SHELMAN REALTY. SELMLS
 - $265,0003 bd2 ba1.3k sqft968 Roosevelt Rd, Bonners Ferry, ID 83805For Sale
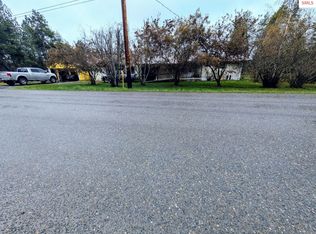 MLS ID #20260932, C.j. Tuma, COLDWELL BANKER NORTH WOODS REALTY. SELMLS
 - $339,0003 bd2 ba1.3k sqft7152 2nd St, Bonners Ferry, ID 83805For SaleMLS ID #20262062, Danielle Steinhorst, COLDWELL BANKER RESORT REALTY. SELMLS
- $370,0003 bd2 ba1.5k sqft6856 Selkirk St, Bonners Ferry, ID 83805New ConstructionMLS ID #20261914, C.j. Tuma, COLDWELL BANKER NORTH WOODS REALTY. SELMLS
- $365,0002 bd1 ba1k sqft6552 Jackson St, Bonners Ferry, ID 83805For SaleMLS ID #20262196, Steve Holly, eXp REALTY LLC. SELMLS
- $285,0002 bd1 ba826 sqft7084 Ash St, Bonners Ferry, ID 83805For SaleMLS ID #20262302, Coral Goldstein, KELLER WILLIAMS REALTY. SELMLS
- $525,0003 bd2 ba1.5k sqft648 Curley Creek Rd, Moyie Springs, ID 83845For SaleMLS ID #20262294, Jenny Graham, NEXTHOME 365 REALTY. SELMLS
- $499,9002 bd1 ba1k sqft1077 Cricket Crossing Rd, Bonners Ferry, ID 83805For SaleMLS ID #20262246, Steve Holly, eXp REALTY LLC. SELMLS
- $495,0003 bd2 ba1.6k sqft3203 Paradise Valley Rd, Bonners Ferry, ID 83805For SaleMLS ID #20262050, Nolan Crossley, REAL BROKER LLC. SELMLS
- $320,0002 bd2 ba1.1k sqft97 N Division St, Moyie Springs, ID 83845For SaleMLS ID #20262206, Kirsten Madden, CENTURY 21 FOUR SEASONS REALTY. SELMLS
- $535,0003 bd1 ba1.7k sqft388 Coyote Way, Bonners Ferry, ID 83805For SaleMLS ID #20261531, Andy Feuling, ROOTS REALTY NW LLC. SELMLS
- $330,0004 bd1 ba1.9k sqft131 Electric Ave, Moyie Springs, ID 83845For SaleMLS ID #20260724, Jeff Jones, COLDWELL BANKER NORTH WOODS REALTY. SELMLS
- $449,0003 bd3 ba2.2k sqft4801 Old Highway 2 Loop, Moyie Springs, ID 83845For SaleMLS ID #20261410, Isaac Carey, ERA-SHELMAN REALTY. SELMLS
- $495,0003 bd2 ba1.6k sqft186 Ross Rd, Bonners Ferry, ID 83805For SaleMLS ID #20262160, C.j. Tuma, COLDWELL BANKER NORTH WOODS REALTY. SELMLS
