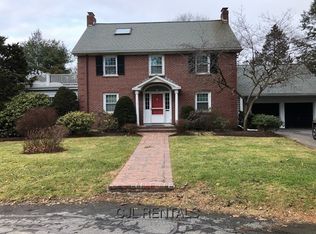
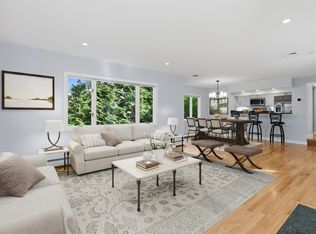
Ideally situated in the highly desirable Dorset Circle neighborhood in Waban, this beautiful center-entrance Colonial-style residence is set on a level lot surrounded by mature plantings. A gracious foyer welcomes you into a front-to-back living room with a fireplace, which flows into a family room or sunroom framed by expansive windows overlooking the grounds. The oversized dining room is rich in character with original moldings and architectural detail. The updated eat-in kitchen features handsome stone countertops, abundant cabinetry, gas cooking, a delightful dining area with room for an expansive table, and views of the beautifully landscaped backyard. A mudroom and half bathroom complete this level. The second floor offers a spacious primary bedroom suite with a generous closet, a wall with a built-in wardrobe, and a bathroom. There are two additional large bedrooms and an exquisitely renovated hall bathroom on this level. Further enhancing this property are gleaming hardwood floors, a new roof, air conditioning, an attractive patio and hardscaping, and a detached two-car garage. This wonderful home is conveniently located near the Angier School, Waban Centre, the Green Line T, and major commuting routes.
Pending
$1,800,000
277 Dorset Rd, Newton, MA 02468
3beds
2,172sqft
Single Family Residence
Built in 1929
9,890 Square Feet Lot
$1,863,600 Zestimate®
$829/sqft
$-- HOA
What's special
Air conditioningDetached two-car garageBeautiful center-entrance colonial-style residenceGleaming hardwood floorsNew roofAttractive patio and hardscapingExquisitely renovated hall bathroom
- 39 days
- 171
- 1
Zillow last checked:
Listing updated:
Listed by:
Debby Belt 617-733-7922,
Hammond Residential Real Estate 617-731-4644
Source: MLS PIN,MLS#: 73580638
Facts & features
Interior
Bedrooms & bathrooms
- Bedrooms: 3
- Bathrooms: 3
- Full bathrooms: 2
- 1/2 bathrooms: 1
Primary bedroom
- Features: Bathroom - Full, Walk-In Closet(s), Closet, Closet/Cabinets - Custom Built, Flooring - Wall to Wall Carpet
- Level: Second
Bedroom 2
- Features: Closet, Flooring - Wall to Wall Carpet
- Level: Second
Bedroom 3
- Features: Closet, Flooring - Hardwood
- Level: Second
Primary bathroom
- Features: Yes
Bathroom 1
- Features: Bathroom - Half
- Level: First
Bathroom 2
- Features: Bathroom - Full, Countertops - Upgraded, Remodeled
- Level: Second
Bathroom 3
- Features: Bathroom - Full
- Level: Second
Dining room
- Features: Flooring - Hardwood
- Level: First
Family room
- Features: Flooring - Hardwood
- Level: First
Kitchen
- Features: Flooring - Hardwood, Countertops - Stone/Granite/Solid, Countertops - Upgraded, Kitchen Island, Exterior Access, Gas Stove
- Level: First
Living room
- Features: Flooring - Hardwood
- Level: First
Heating
- Oil
Cooling
- Central Air, Whole House Fan
Appliances
- Included: Gas Water Heater, Oven, Dishwasher, Disposal, Range, Refrigerator, Freezer, Washer, Dryer
- Laundry: In Basement
Features
- Flooring: Carpet, Hardwood
- Basement: Bulkhead,Unfinished
- Number of fireplaces: 1
- Fireplace features: Living Room
Interior area
- Total structure area: 2,172
- Total interior livable area: 2,172 sqft
- Finished area above ground: 2,172
Property
Parking
- Total spaces: 4
- Parking features: Detached
- Garage spaces: 2
- Uncovered spaces: 2
Features
- Patio & porch: Patio
- Exterior features: Patio, Professional Landscaping
Lot
- Size: 9,890 Square Feet
- Features: Corner Lot, Level
Details
- Parcel number: 696996
- Zoning: SR2
Construction
Type & style
- Home type: SingleFamily
- Architectural style: Colonial
- Property subtype: Single Family Residence
Materials
- Frame
- Foundation: Concrete Perimeter
- Roof: Shingle
Condition
- Year built: 1929
Utilities & green energy
- Electric: 200+ Amp Service
- Sewer: Public Sewer
- Water: Public
Community & HOA
Community
- Features: Public Transportation, Shopping, Pool, Tennis Court(s), Park, Medical Facility, Highway Access, House of Worship, Public School
HOA
- Has HOA: No
Location
- Region: Newton
Financial & listing details
- Price per square foot: $829/sqft
- Tax assessed value: $1,477,700
- Annual tax amount: $14,312
- Date on market: 9/22/2026
Estimated market value
$1,863,600
$1.77M - $1.96M
$4,688/mo
Price history
| Date | Event | Price |
|---|---|---|
| 10/1/2026 | Pending sale | $1,800,000$829/sqft |
Source: MLS PIN #73580638 Report a problem | ||
| 9/28/2026 | Contingent | $1,800,000$829/sqft |
Source: MLS PIN #73580638 Report a problem | ||
| 9/22/2026 | Listed for sale | $1,800,000+490.2%$829/sqft |
Source: MLS PIN #73580638 Report a problem | ||
| 3/1/1987 | Sold | $305,000$140/sqft |
Source: Agent Provided Report a problem | ||
Public tax history
| Year | Property taxes | Tax assessment |
|---|---|---|
| 2025 | $13,792 +3.4% | $1,407,300 +3% |
| 2024 | $13,335 +4.7% | $1,366,300 +9.2% |
| 2023 | $12,737 +4.5% | $1,251,200 +8% |
| 2022 | $12,187 +3.6% | $1,158,500 +6% |
| 2021 | $11,760 +3.1% | $1,092,900 |
| 2020 | $11,410 +2.9% | $1,092,900 +3% |
| 2019 | $11,088 +3.8% | $1,061,100 +7.5% |
| 2018 | $10,678 +3.1% | $986,900 +6% |
| 2017 | $10,353 +4.6% | $931,000 +7% |
| 2016 | $9,902 +4.9% | $870,100 +7% |
| 2015 | $9,441 +0% | $813,200 +4.4% |
| 2014 | $9,438 +5.5% | $778,700 |
| 2013 | $8,947 +2.9% | $778,700 |
| 2012 | $8,698 +2.6% | $778,700 +0.1% |
| 2011 | $8,481 +2.6% | $778,100 -2% |
| 2010 | $8,266 +2.9% | $794,000 -1.6% |
| 2009 | $8,034 +2.7% | $806,600 |
| 2008 | $7,824 -1.8% | $806,600 -5.6% |
| 2007 | $7,971 +2.7% | $854,300 +3% |
| 2006 | $7,763 +7.4% | $829,400 +8.8% |
| 2005 | $7,228 -0.9% | $762,400 +6.7% |
| 2004 | $7,290 +4.6% | $714,700 +12% |
| 2003 | $6,968 +9.9% | $638,100 |
| 2002 | $6,343 +15.3% | $638,100 +39.9% |
| 2000 | $5,501 +4.8% | $456,100 +9.9% |
| 1999 | $5,250 | $415,000 |
Find assessor info on the county website
Monthly payment
Est. payment
Payment breakdown
Explore the cost of this home by adjusting the details. Changes won't be saved.Climate risks
Neighborhood: Waban
Nearby schools
Schools provided by the listing agent
- Elementary: Angier
- Middle: Brown
- High: South
Source: MLS PIN. This data may not be complete. We recommend contacting the local school district to confirm school assignments for this home.
Similar homes
- $1,968,0004 bd5 ba3.1k sqft148 Pine St, Auburndale, MA 02466For Sale
 MLS ID #73585821, Sino-US Realty Team, Keller Williams Realty. MLS PIN
- $1,397,0004 bd3 ba2.3k sqft44 Brewster Rd, Newton, MA 02461For Sale
 MLS ID #73578013, Alison Haran, Coldwell Banker Realty - Newton. MLS PIN
- $1,690,0004 bd3 ba2.4k sqft292 Pond St, Jamaica Plain, MA 02130For Sale
 MLS ID #73574821, The Gillach Group, William Raveis R. E. & Home Services. MLS PIN
- $1,495,0004 bd3 ba2.8k sqft213 Hunnewell St, Needham, MA 02494For Sale
 MLS ID #73574230, Deborah Anastas, Berkshire Hathaway HomeServices Commonwealth Real Estate. MLS PIN
