Welcome to easy Village living at its finest in the highly desirable Bradburn Association! This impeccably maintained end-unit townhouse combines exceptional quality, tasteful updates, and an unbeatable location just a short walk from East Aurora's renowned restaurants, boutiques, parks, and the historic Roycroft Campus. Step inside to discover stunning porcelain tile flooring, a bright and inviting living room with dining area, open floor plan, and a beautifully remodeled kitchen featuring granite countertops, stainless steel appliances, breakfast bar seating, and open flow to the family room with gas fireplace. Don't miss the convenient first floor half bath. Natural light fills the home, while French door leads to the beautifully landscaped, fully fenced rear double patio offering a peaceful and private wooded backdrop—an ideal setting for relaxing, entertaining, or enjoying quiet evenings outdoors. Another great sitting area is the covered front porch. The second-floor features two spacious bedrooms, each with its own beautifully updated en-suite full bath. The finished lower-level bonus room provides flexible space for a home office, fitness area, media room, or hobby space. Recent updates include a new roof in 2025, central air conditioning in 2023. All appliances, Weber grill, and window treatments are included. Completing this outstanding property is the stately all-brick exterior, desirable larger end-unit location, detached one-car garage with storage loft, manicured grounds, and the convenience of low-maintenance living in one of East Aurora's most sought-after HOA communities. Move right in and enjoy the best of Village living.
Pending
$434,900
277 Main St APT 14-C, East Aurora, NY 14052
2beds
1,454sqft
Townhouse, Condominium
Built in 1988
-- sqft lot
$-- Zestimate®
$299/sqft
$375/mo HOA
What's special
Stately all-brick exteriorCovered front porchTwo spacious bedroomsOpen floor planStainless steel appliancesStunning porcelain tile flooringBreakfast bar seating
- 55 days |
- 110 |
- 0 |
Zillow last checked:
Listing updated:
Listed by:
Century 21 North East 716-652-0232,
Jerrold R Thompson II 716-864-7863
Source: NYSAMLSs,MLS#: B1689871 Originating MLS: Buffalo
Originating MLS: BuffaloFacts & features
Interior
Bedrooms & bathrooms
- Bedrooms: 2
- Bathrooms: 3
- Full bathrooms: 2
- 1/2 bathrooms: 1
- Main level bathrooms: 1
Bedroom 1
- Level: Second
- Dimensions: 20.00 x 12.00
Bedroom 2
- Level: Second
- Dimensions: 13.00 x 12.00
Den
- Level: Basement
- Dimensions: 13.00 x 12.00
Family room
- Level: First
- Dimensions: 13.00 x 12.00
Kitchen
- Level: First
- Dimensions: 11.00 x 9.00
Living room
- Level: First
- Dimensions: 18.00 x 15.00
Heating
- Gas, Forced Air
Cooling
- Central Air
Appliances
- Included: Dryer, Dishwasher, Gas Oven, Gas Range, Gas Water Heater, Microwave, Refrigerator, Washer
- Laundry: In Basement, In Unit
Features
- Breakfast Bar, Entrance Foyer, Eat-in Kitchen, Separate/Formal Living Room, Granite Counters, Kitchen Island, Kitchen/Family Room Combo, Living/Dining Room, Pantry, Storage, Solid Surface Counters, Natural Woodwork, Window Treatments, Bath in Primary Bedroom
- Flooring: Carpet, Resilient, Tile, Varies
- Windows: Drapes, Thermal Windows
- Basement: Full,Partially Finished,Sump Pump
- Number of fireplaces: 1
Interior area
- Total structure area: 1,454
- Total interior livable area: 1,454 sqft
Property
Parking
- Total spaces: 1
- Parking features: Assigned, Detached, Garage, One Space, Garage Door Opener
- Garage spaces: 1
Accessibility
- Accessibility features: Other
Features
- Levels: Two
- Stories: 2
- Patio & porch: Covered, Open, Patio, Porch
- Exterior features: Fully Fenced, Patio
- Fencing: Full
Lot
- Size: 849 Square Feet
- Dimensions: 25 x 34
- Features: Near Public Transit, Rectangular, Rectangular Lot, Residential Lot
Details
- Parcel number: 1424011642000013047000
- Special conditions: Standard
Construction
Type & style
- Home type: Condo
- Property subtype: Townhouse, Condominium
Materials
- Brick, Copper Plumbing
- Roof: Asphalt,Shingle
Condition
- Resale
- Year built: 1988
Utilities & green energy
- Sewer: Connected
- Water: Connected, Public
- Utilities for property: Cable Available, High Speed Internet Available, Sewer Connected, Water Connected
Community & HOA
Community
- Subdivision: Bradburn
HOA
- Services included: Common Area Maintenance, Common Area Insurance, Insurance, Reserve Fund, Snow Removal, Trash
- HOA fee: $375 monthly
- HOA name: Bradburn Association
- HOA phone: 000-000-0000
Location
- Region: East Aurora
Financial & listing details
- Price per square foot: $299/sqft
- Tax assessed value: $77,600
- Annual tax amount: $7,761
- Date on market: 6/11/2026
- Cumulative days on market: 56 days
- Listing terms: Cash,Conventional
Estimated market value
Not available
Estimated sales range
Not available
$2,218/mo
Price history
| Date | Event | Price |
|---|---|---|
| 6/15/2026 | Pending sale | $434,900$299/sqft |
Source:  NYSAMLSs #B1689871 Report a problem NYSAMLSs #B1689871 Report a problem | ||
| 6/11/2026 | Listed for sale | $434,900+35.9%$299/sqft |
Source: NYSAMLSs #B1689871 Report a problem | ||
| 8/11/2020 | Sold | $320,000-3%$220/sqft |
Source: Public Record Report a problem | ||
| 9/13/2019 | Sold | $330,000-2.9%$227/sqft |
Source: NYSAMLSs #B1204268 Report a problem | ||
| 7/11/2019 | Pending sale | $339,900$234/sqft |
Source: Maywalt Realty Group #B1204268 Report a problem | ||
| 6/6/2019 | Listed for sale | $339,900+82.7%$234/sqft |
Source: Owner Report a problem | ||
| 5/4/2015 | Sold | $186,000+6.9%$128/sqft |
Source: Public Record Report a problem | ||
| 9/24/2012 | Sold | $174,000$120/sqft |
Source: Public Record Report a problem | ||
| 6/11/2012 | Listing removed | $174,000$120/sqft |
Source: Prestige Homes of WNY #B409675 Report a problem | ||
| 6/6/2012 | Listed for sale | $174,000$120/sqft |
Source: Prestige Homes of WNY #B409675 Report a problem | ||
Public tax history
| Year | Property taxes | Tax assessment |
|---|---|---|
| 2025 | -- | $77,600 |
| 2024 | -- | $77,600 |
| 2023 | -- | $77,600 |
| 2022 | -- | $77,600 |
| 2021 | -- | $77,600 |
| 2020 | -- | $77,600 +5.9% |
| 2019 | -- | $73,300 |
| 2018 | -- | $73,300 |
| 2017 | -- | $73,300 |
| 2016 | $1,551 | $73,300 |
| 2015 | -- | $73,300 |
| 2014 | -- | $73,300 |
| 2013 | -- | $73,300 |
| 2012 | -- | $73,300 |
| 2011 | -- | $73,300 |
| 2010 | -- | $73,300 |
| 2009 | -- | $73,300 |
| 2008 | -- | $73,300 |
| 2007 | -- | $73,300 |
| 2006 | -- | $73,300 |
| 2005 | -- | $73,300 |
| 2004 | -- | $73,300 |
| 2003 | -- | $73,300 |
| 2002 | -- | $73,300 |
| 2001 | -- | $73,300 |
| 2000 | -- | $73,300 |
Find assessor info on the county website
Monthly payment
Climate risks
Neighborhood: 14052
Nearby schools
GreatSchools rating
- 9/10East Aurora Middle SchoolGrades: 5-9Distance: 0.3 mi
- 10/10East Aurora High SchoolGrades: 9-12Distance: 2.3 mi
- 5/10Parkdale Elementary SchoolGrades: PK-4Distance: 0.4 mi
Schools provided by the listing agent
- Elementary: Parkdale Elementary
- Middle: East Aurora Middle
- High: East Aurora High
- District: East Aurora
Source: NYSAMLSs. This data may not be complete. We recommend contacting the local school district to confirm school assignments for this home.
- $399,0003 bd3 ba1.4k sqft277 Main Street End Unit 14, East Aurora, NY 14052Off Market

- $386,6003 bd3 ba1.4k sqft277 Main Street End Unit 4 W Garage #4, East Aurora, NY 14052Off Market
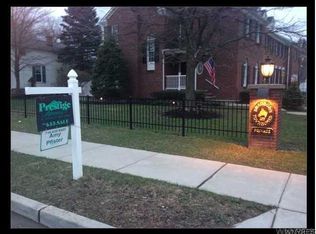
- $754,5001 bd1 ba650 sqft285 Main St, East Aurora, NY 14052Off Market
- $412,4002 bd2 ba1.4k sqft277 Main St APT 1A, East Aurora, NY 14052Off Market
- $348,2002 bd2 ba1.2k sqft277 Main St APT 2-A, East Aurora, NY 14052Off Market
- $352,7002 bd2 ba1.2k sqft277 Main St APT 3-A, East Aurora, NY 14052Off Market
- $401,7002 bd2 ba1.4k sqft277 Main St APT 4-A, East Aurora, NY 14052Off Market
- $397,0002 bd2 ba1.4k sqft277 Main St APT 5-B, East Aurora, NY 14052Off Market
A local agent can set up tours, give advice and negotiate with sellers.
Similar homes
- $369,0003 bd2 ba1.4k sqft12 Fairlawn Dr, East Aurora, NY 14052For Sale
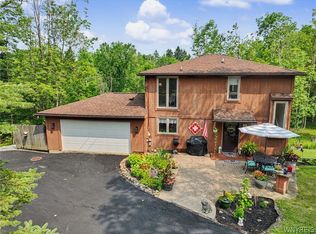
 MLS ID #B1702794, Lisa Simme, Listing by: MJ Peterson Real Estate Inc.. NYSAMLSs
 - $259,9002 bd3 ba1.3k sqft1968 Blakeley Rd, East Aurora, NY 14052For Sale
 MLS ID #B1704167, Deacon Tasker, Listing by: HUNT Real Estate ERA. NYSAMLSs
 - $349,9002 bd2 ba1.2k sqft873 Grover Rd, East Aurora, NY 14052For Sale
 MLS ID #B1686586, Chelsea Root, Listing by: Howard Hanna WNY Inc.. NYSAMLSs
 - $459,9003 bd2 ba1.6k sqft11622 East Ave, Marilla, NY 14102For Sale
 MLS ID #B1702634, William R Page, Listing by: WNY Metro Roberts Realty. NYSAMLSs
 - $399,9003 bd2 ba1.4k sqft79 E Jerge Dr, Elma, NY 14059For SaleMLS ID #B1702113, Susan Drake, Listing by: Howard Hanna WNY Inc.. NYSAMLSs
- $459,9004 bd3 ba2.1k sqft69 Old Orchard Ln, Orchard Park, NY 14127For SaleMLS ID #B1702195, Carol Lee Rubeck, Listing by: HUNT Real Estate ERA. NYSAMLSs
- $424,9003 bd2 ba1.8k sqft6644 Liebler Rd, Boston, NY 14025For SaleMLS ID #B1703351, Tammy DeLong, Listing by: WNY Metro Roberts Realty. NYSAMLSs
- $449,9004 bd3 ba2k sqft93 Hemlock Dr, West Seneca, NY 14224For SaleMLS ID #B1704220, Alexis Erway, Listing by: Howard Hanna WNY Inc.. NYSAMLSs
- $479,9002 bd2 ba1.1k sqft6361 W Webster Rd, Orchard Park, NY 14127For SaleMLS ID #B1704573, Brian Hillery, Listing by: HUNT Real Estate ERA. NYSAMLSs
- $424,9003 bd2 ba1.9k sqft55 Lake Ledge Dr, Williamsville, NY 14221For SaleMLS ID #B1704666, Daniel M Flaherty, Listing by: Flaherty Real Estate Services. NYSAMLSs
- $439,9003 bd2 ba1.7k sqft228 Lake Ave, Lancaster, NY 14086For SaleMLS ID #B1703428, John J Ostrowski, Listing by: Howard Hanna WNY Inc.. NYSAMLSs
- $389,9003 bd4 ba1.6k sqft10 Pinegrove Ct, Hamburg, NY 14075For SaleMLS ID #B1703025, Lori A Pyanowski, Listing by: HUNT Real Estate ERA. NYSAMLSs
- $499,9004 bd3 ba2.1k sqft205 Enchanted Frst N, Lancaster, NY 14086For SaleMLS ID #B1703736, Jeffrey Barker, Listing by: Deal Realty, Inc.. NYSAMLSs
- $324,9003 bd1 ba1.2k sqft5469 S Freeman Rd, Orchard Park, NY 14127For SaleMLS ID #B1703755, Phillip A Greiner, Listing by: Prestige Family Realty. NYSAMLSs
- $449,9004 bd3 ba1.8k sqft13431 Ward Rd, Holland, NY 14080For SaleMLS ID #B1702495, Scott Hamlin More, Listing by: WNY Metro Roberts Realty. NYSAMLSs
- $390,0003 bd2 ba2.1k sqft13510 Sanders Hill Rd, Strykersville, NY 14145For SaleMLS ID #B1700402, Thomas Mason, Listing by: Howard Hanna WNY Inc.. NYSAMLSs
- $429,9002 bd3 ba1.5k sqft339 Lakefront Blvd, Buffalo, NY 14202For SaleMLS ID #B1682587, Jennifer L Nelson, Listing by: Real Broker NY LLC. NYSAMLSs
- $475,0003 bd2 ba1.6k sqft53 William Kidder Rd, Lancaster, NY 14086For SaleMLS ID #B1698092, Anna Galati, Listing by: Buffalo Home Realty. NYSAMLSs
- $500,0003 bd3 ba2.1k sqft7365 Milestrip Rd, Orchard Park, NY 14127For SaleMLS ID #B1681843, Michael Measer, Listing by: HUNT Real Estate ERA. NYSAMLSs
- $389,9003 bd2 ba1.2k sqft43 Woodgate Dr, Lancaster, NY 14086For SaleMLS ID #B1700764, Carol Klein, Listing by: Century 21 North East. NYSAMLSs
