Welcome to 277 Oak Valley Drive in Gilmer, Texas! This beautifully maintained 3-bedroom, 2-bath brick home offers 1,701 square feet of thoughtfully designed living space on a .191-acre lot. The open-concept layout creates a warm, inviting atmosphere where the spacious living area flows effortlessly into the dining space, making it ideal for everyday living and entertaining alike. The kitchen and bathrooms feature elegant granite countertops, adding timeless style and durability throughout the home. The private primary suite serves as a relaxing retreat with abundant natural light, a spacious walk-in closet, and an ensuite bath complete with dual vanities, a soaking tub, and a separate shower. Two additional bedrooms provide comfortable accommodations for family, guests, or a home office. Built with quality in mind, this home features durable brick construction and a 25-year shingle roof for added peace of mind. Conveniently located in a desirable neighborhood, this move-in-ready property offers the perfect combination of comfort, functionality, and lasting value. Schedule your private showing today and discover everything this Gilmer gem has to offer!
Pending
$269,000
277 Oak Valley Dr, Gilmer, TX 75645
3beds
1,701sqft
:
Get pre-qualified$1,925/mo
Single Family Residence
Built in 2024
8,319 Square Feet Lot
$269,700 Zestimate®
$158/sqft
$-- HOA
What's special
Durable brick constructionAbundant natural lightSpacious walk-in closetSoaking tubOpen-concept layoutSeparate shower
- 22 days |
- 30 |
- 0 |
Zillow last checked:
Listing updated:
Listed by:
Daniel Shipman 903-570-2799,
Norris Real Estate
Source: GTARMLS,MLS#: 26009385
Facts & features
Interior
Bedrooms & bathrooms
- Bedrooms: 3
- Bathrooms: 2
- Full bathrooms: 2
Rooms
- Room types: Utility Room, 1 Living Area
Bedroom
- Level: Main
Bathroom
- Features: Shower/Tub
Kitchen
- Features: Kitchen/Eating Combo
Heating
- Central/Electric
Cooling
- Central Electric
Appliances
- Included: Range/Oven-Electric, Dishwasher, Disposal, Microwave, Electric Water Heater
Features
- Ceiling Fan(s), Kitchen Island
- Has fireplace: No
- Fireplace features: None
Interior area
- Total structure area: 1,701
- Total interior livable area: 1,701 sqft
Property
Parking
- Total spaces: 2
- Parking features: Door w/Opener w/Controls, Garage Faces Front
- Garage spaces: 2
Features
- Levels: One
- Stories: 1
- Patio & porch: Patio Covered, Porch
- Exterior features: Gutter(s)
- Pool features: None
- Fencing: Wood
Lot
- Size: 8,319 Square Feet
Details
- Additional structures: None
- Parcel number: 65111147
- Special conditions: None
Construction
Type & style
- Home type: SingleFamily
- Architectural style: Traditional
- Property subtype: Single Family Residence
Materials
- Brick Veneer
- Foundation: Slab
- Roof: Composition
Condition
- Year built: 2024
Utilities & green energy
- Sewer: Public Sewer
- Water: Public, Company: City Of Gilmer
Community & HOA
Community
- Security: Smoke Detector(s)
- Subdivision: HIGHLAND FOREST SUBD S468
HOA
- Has HOA: No
Location
- Region: Gilmer
Financial & listing details
- Price per square foot: $158/sqft
- Tax assessed value: $256,750
- Annual tax amount: $4,814
- Date on market: 7/6/2026
- Listing terms: Conventional,FHA,VA Loan,Cash
- Road surface type: All Weather Surface
Estimated market value
$269,700
$256,000 - $283,000
$2,083/mo
Price history
| Date | Event | Price |
|---|---|---|
| 7/6/2026 | Pending sale | $269,000$158/sqft |
Source:  GTARMLS #26009385 Report a problem GTARMLS #26009385 Report a problem | ||
| 7/6/2026 | Listed for sale | $269,000-10%$158/sqft |
Source: GTARMLS #26009385 Report a problem | ||
| 6/1/2025 | Listing removed | $298,900$176/sqft |
Source: NTREIS #20752891 Report a problem | ||
| 2/28/2025 | Price change | $298,900-0.3%$176/sqft |
Source:  LGVBOARD #20243466 Report a problem LGVBOARD #20243466 Report a problem | ||
| 11/20/2024 | Price change | $299,900-1%$176/sqft |
Source: GTARMLS #24007656 Report a problem | ||
| 10/10/2024 | Listed for sale | $303,000-3.8%$178/sqft |
Source: GTARMLS #24007656 Report a problem | ||
| 9/30/2024 | Listing removed | $314,900$185/sqft |
Source: NTREIS #20635791 Report a problem | ||
| 6/4/2024 | Listed for sale | $314,900$185/sqft |
Source: GTARMLS #24007656 Report a problem | ||
Public tax history
| Year | Property taxes | Tax assessment |
|---|---|---|
| 2025 | $3,887 +1616.5% | $256,750 +1656.2% |
| 2024 | $226 | $14,620 +78.1% |
| 2023 | -- | $8,210 |
Find assessor info on the county website
Monthly payment
Est. payment
Payment breakdown
Explore the cost of this home by adjusting the details. Changes won't be saved.Climate risks
Neighborhood: 75645
Nearby schools
GreatSchools rating
- 8/10Gilmer Intermediate SchoolGrades: 5-6Distance: 1.4 mi
- 6/10Bruce Junior High SchoolGrades: 7-8Distance: 1.3 mi
- 6/10Gilmer High SchoolGrades: 9-12Distance: 1.3 mi
Schools provided by the listing agent
- Elementary: Gilmer
- Middle: Gilmer
- High: Gilmer
Source: GTARMLS. This data may not be complete. We recommend contacting the local school district to confirm school assignments for this home.
- $269,0003 bd2 ba1.7k sqft277 Oak Valley, Gilmer, TX 75644Pending

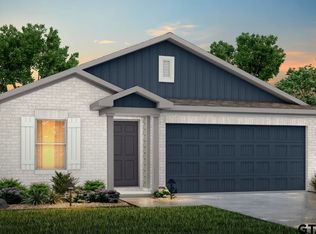
- $233,9004 bd2 ba1.8k sqft307 Oak Valley Dr, Gilmer, TX 75644Off Market
- $--4 bd2 ba1.5k sqft207 Oak Valley Dr, Gilmer, TX 75644Sold

- $--5 bd3 ba2.6k sqft227 Oak Valley Dr, Gilmer, TX 75644Sold
- $--4 bd2 ba1.5k sqft297 Oak Valley Dr, Gilmer, TX 75644Sold
- $--3 bd2 ba1.2k sqft287 Oak Valley Dr, Gilmer, TX 75644Sold
- $--4 bd2 ba1.8k sqft267 Oak Valley Dr, Gilmer, TX 75644Sold
- $--4 bd2 ba1.8k sqft267 Oak Valley Dr, Gilmer, TX 75645Sold
A local agent can set up tours, give advice and negotiate with sellers.
A local lender can help you make sure your offer is ready when you are.
Similar homes
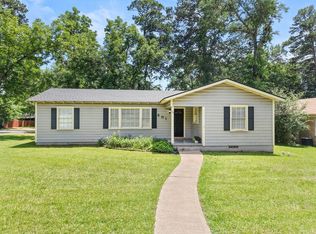
- $259,0003 bd2 ba2k sqft801 Park St, Gilmer, TX 75644For Sale
 MLS ID #20263774, Adrienne Horton, Texas Real Estate Executives. LGVBOARD
 - $259,9003 bd2 ba1.9k sqft2672 Elk Rd, Gilmer, TX 75644For Sale
 MLS ID #20265338, Victoria Wolfe, Texas Real Estate Executives. LGVBOARD
 - $283,0003 bd2 ba1.5k sqft6139 Eastwood Dr, Gilmer, TX 75645For Sale
 MLS ID #20264643, Janti Patel, Ramsey Realty Group. LGVBOARD
 - $319,0003 bd2 ba1.9k sqft6110 Club Dr, Gilmer, TX 75645For Sale
 MLS ID #20263604, Laney Schroeder, Johnson Realty. LGVBOARD
 - $299,9003 bd2 ba1.5k sqft106 Royal St, Gilmer, TX 75645For SaleMLS ID #26008690, Ben Norris, Norris Real Estate. GTARMLS
- $208,0003 bd2 ba1.1k sqft815 N Bledsoe St, Gilmer, TX 75644For SaleMLS ID #21189782, Tonnie James. NTREIS
- $220,0003 bd2 ba1.1k sqft702 S Montgomery St, Gilmer, TX 75644For SaleMLS ID #20261765, Diana C Zamora, Quality Choice Solutions, LLC. LGVBOARD
- $230,0004 bd3 ba2.1k sqft1514 State Highway 155 N, Gilmer, TX 75644For SaleMLS ID #26009874, Jen Ahrens, Rose Ranch Realty, LLC. GTARMLS
- $189,0003 bd2 ba1.4k sqft1322 Us Highway 271 N, Gilmer, TX 75644For SaleMLS ID #20260474, Briceida A Gomez, TX Farms & Ranches/Park Village. LGVBOARD
- $185,0005 bd2 ba2.3k sqft912 Success St, Gilmer, TX 75644For SaleMLS ID #20264439, Kelly Hale, Texas Real Estate Executives. LGVBOARD
- $259,9003 bd2 ba1.5k sqft449 Cypress St, Pittsburg, TX 75686For SaleMLS ID #21335355, Gina Rodriguez. NTREIS
- $265,0003 bd2 ba1.8k sqft604 Beverly St, Longview, TX 75601For SaleMLS ID #20265161, Tanga Hancock, Coldwell Banker Lenhart. LGVBOARD
- $299,8004 bd2 ba1.8k sqft794 Kaufman, Gilmer, TX 75644For SaleMLS ID #26003133, Shayne Wilson, Coldwell Banker Lenhart - Gilmer. GTARMLS
- $283,0004 bd2 ba1.8k sqft101 Remington Trl, Longview, TX 75604For SaleMLS ID #20265184, Kimberly McMurtry, Integrity Real Estate Brokerage. LGVBOARD
- $245,0003 bd2 ba1.7k sqft4116 Lakeshore Dr, Lone Star, TX 75668For SaleMLS ID #26010379, Lisa Hydrick, Texas Real Estate Executives. GTARMLS
- $267,5443 bd2 ba1.3k sqft1124 Hackberry Rd, Gladewater, TX 75647For SaleMLS ID #20264664, Theresa A Hamlet, Inspire Real Estate Group. LGVBOARD
- $272,0004 bd2 ba2.4k sqft23317 Elbow Creek Dr, Gladewater, TX 75647For SaleMLS ID #26005861, Janae Fabian, RealEdge Real Estate - Tyler. GTARMLS
- $154,9003 bd1 ba1.2k sqft5407 State Highway 155 S, Gilmer, TX 75645For SaleMLS ID #21057358, Greg Graham. NTREIS
- $224,9003 bd2 ba1.6k sqft208 W Hull Ave, Gladewater, TX 75647For SaleMLS ID #20264915, Stephany Dixon, Ember Realty. LGVBOARD
- $285,9003 bd2 ba1.8k sqft362 Meadow View Path, Holly Lake Ranch, TX 75765For SaleMLS ID #21270598, David Arnette. NTREIS
