Highly sought-after Village of East Aurora Colonial! This charming and well-maintained home blends timeless character with thoughtful modern updates. The recently renovated kitchen offers stylish finishes, updated cabinetry, and a functional layout perfect for everyday living and entertaining. Beautiful hardwood floors flow throughout much of the home, while newer Prairie-style windows provide abundant natural light and enhance the home's classic appeal.
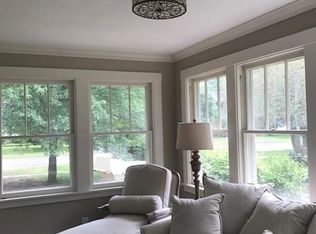
Enjoy relaxing mornings or evenings on the spacious rear porch overlooking the fully fenced backyard, ideal for pets, play, gardening, or outdoor gatherings. The bright and inviting sunroom offers the perfect space to unwind with a good book, enjoy your morning coffee, or create a cozy home office.
Additional updates include an updated electrical service and an energy-efficient furnace, providing comfort and peace of mind. The home's blend of original charm and modern improvements creates a warm, welcoming atmosphere throughout.
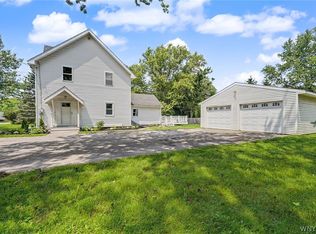
Ideally located in the heart of East Aurora, you'll love being just a short distance from local shops, restaurants, parks, schools, and community events. Enjoy all that this vibrant village has to offer, from seasonal festivals and farmers markets to its walkable streets and small-town charm.
Whether you're looking for your first home, a place to grow, or simply want to enjoy village living at its best, this East Aurora gem delivers character, convenience, and comfort in one exceptional package. Don't miss this opportunity to own a home in one of Western New York's most desirable communities!
The seller has elected to set an offer deadline of Thursday at 10:00 AM. Please submit your client's highest and best offer, including all final terms and conditions.
Pending
$379,900
277 Sycamore St, East Aurora, NY 14052
3beds
1,553sqft
Single Family Residence
Built in 1920
10,585 Square Feet Lot
$-- Zestimate®
$245/sqft
$-- HOA
What's special
Stylish finishesRecently renovated kitchenUpdated cabinetry
- 54 days |
- 170 |
- 3 |
Zillow last checked:
Listing updated:
Listed by:
Century 21 North East 716-652-0232,
Robert A Ruffner 716-864-4033
Source: NYSAMLSs,MLS#: B1687448 Originating MLS: Buffalo
Originating MLS: BuffaloFacts & features
Interior
Bedrooms & bathrooms
- Bedrooms: 3
- Bathrooms: 2
- Full bathrooms: 1
- 1/2 bathrooms: 1
Bedroom 1
- Level: Second
- Dimensions: 13.00 x 12.00
Bedroom 2
- Level: Second
- Dimensions: 10.00 x 12.00
Bedroom 3
- Level: Second
- Dimensions: 10.00 x 10.00
Basement
- Level: Basement
- Dimensions: 27.00 x 23.00
Dining room
- Level: First
- Dimensions: 12.00 x 12.00
Family room
- Level: First
- Dimensions: 10.00 x 14.00
Foyer
- Level: First
- Dimensions: 7.00 x 4.00
Kitchen
- Level: First
- Dimensions: 14.00 x 10.00
Living room
- Level: First
- Dimensions: 15.00 x 23.00
Other
- Level: Lower
- Dimensions: 6.00 x 8.00
Storage room
- Level: Basement
- Dimensions: 10.00 x 14.00
Heating
- Gas, Forced Air
Appliances
- Included: Appliances Negotiable, Dishwasher, Gas Oven, Gas Range, Gas Water Heater, Microwave, Refrigerator
- Laundry: In Basement
Features
- Breakfast Bar, Ceiling Fan(s), Eat-in Kitchen, Separate/Formal Living Room, Home Office, Kitchen/Family Room Combo
- Flooring: Ceramic Tile, Varies
- Basement: Full
- Number of fireplaces: 1
Interior area
- Total structure area: 1,553
- Total interior livable area: 1,553 sqft
Video & virtual tour
Property
Parking
- Total spaces: 1.5
- Parking features: Detached, Garage, Storage, Garage Door Opener
- Garage spaces: 1.5
Features
- Levels: Two
- Stories: 2
- Patio & porch: Deck
- Exterior features: Blacktop Driveway, Deck, Fully Fenced, Private Yard, See Remarks
- Fencing: Full
Lot
- Size: 10,585 Square Feet
- Dimensions: 72 x 147
- Features: Near Public Transit, Rectangular, Rectangular Lot, Residential Lot, Wooded
Details
- Parcel number: 1424011750800006025000
- Special conditions: Standard
Construction
Type & style
- Home type: SingleFamily
- Architectural style: Colonial,Two Story,Traditional
- Property subtype: Single Family Residence
Materials
- Shake Siding, Wood Siding, Copper Plumbing, PEX Plumbing
- Foundation: Block
- Roof: Asphalt
Condition
- Resale
- Year built: 1920
Utilities & green energy
- Electric: Circuit Breakers
- Sewer: Connected
- Water: Connected, Public
- Utilities for property: Cable Available, Electricity Connected, High Speed Internet Available, Sewer Connected, Water Connected
Community & HOA
Location
- Region: East Aurora
Financial & listing details
- Price per square foot: $245/sqft
- Tax assessed value: $56,400
- Annual tax amount: $5,459
- Date on market: 6/5/2026
- Cumulative days on market: 47 days
- Listing terms: Cash,Conventional,VA Loan
Estimated market value
Not available
Estimated sales range
Not available
$2,709/mo
Price history
| Date | Event | Price |
|---|---|---|
| 6/11/2026 | Pending sale | $379,900$245/sqft |
Source:  NYSAMLSs #B1687448 Report a problem NYSAMLSs #B1687448 Report a problem | ||
| 6/5/2026 | Listed for sale | $379,900+216.6%$245/sqft |
Source: NYSAMLSs #B1687448 Report a problem | ||
| 11/22/1999 | Sold | $120,000$77/sqft |
Source: Agent Provided Report a problem | ||
Public tax history
| Year | Property taxes | Tax assessment |
|---|---|---|
| 2025 | -- | $56,400 |
| 2024 | -- | $56,400 |
| 2023 | -- | $56,400 |
| 2022 | -- | $56,400 |
| 2021 | -- | $56,400 |
| 2020 | -- | $56,400 |
| 2019 | -- | $56,400 |
| 2018 | -- | $56,400 |
| 2017 | $3,975 +203.4% | $56,400 |
| 2016 | $1,310 | $56,400 |
| 2015 | -- | $56,400 |
| 2014 | -- | $56,400 |
| 2013 | -- | $56,400 |
| 2012 | -- | $56,400 |
| 2011 | -- | $56,400 |
| 2010 | -- | $56,400 |
| 2009 | -- | $56,400 |
| 2008 | -- | $56,400 |
| 2007 | -- | $56,400 |
| 2006 | -- | $56,400 |
| 2005 | -- | $56,400 |
| 2004 | -- | $56,400 |
| 2003 | -- | $56,400 |
| 2002 | -- | $56,400 |
| 2001 | -- | $56,400 |
| 2000 | -- | $56,400 |
Find assessor info on the county website
Monthly payment
Climate risks
Neighborhood: 14052
Nearby schools
GreatSchools rating
- 9/10East Aurora Middle SchoolGrades: 5-9Distance: 0.6 mi
- 10/10East Aurora High SchoolGrades: 9-12Distance: 1.9 mi
- 5/10Parkdale Elementary SchoolGrades: PK-4Distance: 1.1 mi
Schools provided by the listing agent
- Elementary: Parkdale Elementary
- Middle: East Aurora Middle
- High: East Aurora High
- District: East Aurora
Source: NYSAMLSs. This data may not be complete. We recommend contacting the local school district to confirm school assignments for this home.
- $350,0005 bd2 ba1.5k sqft271 Sycamore St, East Aurora, NY 14052Sold
- $489,8005 bd1 ba2k sqft522 Griggs Pl, East Aurora, NY 14052Off Market
- $469,5003 bd2 ba1.5k sqft265 Sycamore St, East Aurora, NY 14052Off Market
- $426,5003 bd2 ba1.6k sqft293 Sycamore St, East Aurora, NY 14052Off Market
- $272,4002 bd1 ba985 sqft521 Griggs Pl, East Aurora, NY 14052Off Market
- $300,6005 bd1 ba1.6k sqft259 Sycamore St, East Aurora, NY 14052Off Market
- $534,1004 bd2 ba2.1k sqft299 Sycamore St, East Aurora, NY 14052Off Market
- $375,3003 bd1 ba1.2k sqft280 Sycamore St, East Aurora, NY 14052Off Market
A local agent can set up tours, give advice and negotiate with sellers.
Similar homes
- $389,9004 bd2 ba1.7k sqft7881 Seneca St, East Aurora, NY 14052For Sale
 MLS ID #B1692208, J. Gerard Green, Listing by: RE/MAX Precision. NYSAMLSs
 - $349,9002 bd2 ba1.2k sqft873 Grover Rd, East Aurora, NY 14052For Sale
 MLS ID #B1686586, Chelsea Root, Listing by: Howard Hanna WNY Inc.. NYSAMLSs
 - $399,9004 bd2 ba1.9k sqft136 S Lincoln Ave, Orchard Park, NY 14127For Sale
 MLS ID #B1700866, Erik Jensen, Listing by: WNY Metro Roberts Realty. NYSAMLSs
 - $349,9004 bd3 ba1.9k sqft303 Hilltop Dr, Elma, NY 14059For Sale
 MLS ID #B1697103, Jerrold R Thompson II, Listing by: Century 21 North East. NYSAMLSs
 - $349,9003 bd2 ba1.7k sqft760 W Falls Rd, West Falls, NY 14170For SaleMLS ID #B1692383, John Spaschak, Listing by: WNY Metro Roberts Realty. NYSAMLSs
- $450,0005 bd2 ba2.2k sqft51 Larned Ln, Orchard Park, NY 14127For SaleMLS ID #B1684109, Daniel P Myers, Listing by: Trank Real Estate. NYSAMLSs
- $400,0003 bd2 ba1.9k sqft17 Stream View Ln, Lancaster, NY 14086For SaleMLS ID #B1701345, Colleen A Collier, Listing by: RE/MAX Plus. NYSAMLSs
- $399,9003 bd2 ba2.1k sqft5445 Sterling Rd, Hamburg, NY 14075For SaleMLS ID #B1700698, Megan McNamara, Listing by: Realty ONE Group Empower. NYSAMLSs
- $319,9002 bd2 ba1.4k sqft2141 Bullis Rd, Elma, NY 14059For SaleMLS ID #B1687725, Nicole Abate, Listing by: HUNT Real Estate ERA. NYSAMLSs
- $379,9004 bd2 ba2k sqft1536 S Creek Rd, Derby, NY 14047For SaleMLS ID #B1691018, Elizabeth A Fadale, Listing by: Danahy Real Estate. NYSAMLSs
- $375,0004 bd2 ba1.9k sqft78 Dubonnet Dr, Depew, NY 14043For SaleMLS ID #B1700281, Kevin D Koszuta, Listing by: Boulevard Real Estate WNY. NYSAMLSs
- $374,0003 bd2 ba1.5k sqft117 Patrice Ter, Williamsville, NY 14221For SaleMLS ID #B1700670, Alan Miller, Listing by: WNY Metro Roberts Realty. NYSAMLSs
- $289,9003 bd2 ba1.6k sqft50 Maple Dr, Bowmansville, NY 14026For SaleMLS ID #B1691881, Austin Chandler, Listing by: Keller Williams Realty WNY. NYSAMLSs
- $349,9003 bd2 ba1.6k sqft5118 Orchard Ave, Hamburg, NY 14075For SaleMLS ID #B1698218, Patricia Manns, Listing by: HUNT Real Estate ERA. NYSAMLSs
- $375,0004 bd3 ba2k sqft128 Old Farm Cir, Williamsville, NY 14221For SaleMLS ID #B1700062, Michelle Giambra, Listing by: Giambra Realty Corp. NYSAMLSs
- $349,9003 bd2 ba1.6k sqft289 Patrice Ter, Williamsville, NY 14221For SaleMLS ID #B1700084, Vanessa Marino, Listing by: Keller Williams Realty WNY. NYSAMLSs
- $335,0004 bd2 ba1.7k sqft66 Holland Ave, Lancaster, NY 14086For SaleMLS ID #B1695713, Erin O'Connell, Listing by: HUNT Real Estate ERA. NYSAMLSs
- $299,0003 bd2 ba1.5k sqft92 Steinfeldt Rd, Lancaster, NY 14086For SaleMLS ID #B1694463, Jennifer Malke, Listing by: Nichol City Realty. NYSAMLSs
- $298,0002 bd2 ba1.4k sqft9780 New Oregon Rd, Eden, NY 14057For SaleMLS ID #B1700187, Scott T Carpenter, Listing by: Howard Hanna WNY Inc.. NYSAMLSs
- $416,2164 bd2 ba1.5k sqft216 Sanders Rd, Buffalo, NY 14216For SaleMLS ID #B1692998, Carmen Y Billups, Listing by: Howard Hanna WNY Inc.. NYSAMLSs
