Summerlake at its BEST. Welcome to this FORMER MODEL HOME located on an oversized lot right on the Lake!! All the Builders Extra Bells and Whistles were included in this one. This Spacious Open Concept Single Level Home with Soaring Ceilings is set to impress even the pickiest buyers. The home faces Northeast so you can enjoy longer days of entertaining in the backyard under the large mature shade trees that are unique to only a few properties in the development which keeps the patio much cooler than others. Some of the many great features include: Spacious Open-Concept Designer Kitchen, with Top Quality Quartz Countertops, Custom Stone Backsplashes, Stainless Steel Appliances, HUGE Kitchen Island with seating for 6 on two sides, Paid Solar, Soft Water System, Plantation Shutters Throughout, Large (remote controlled) Horizontal Roll Down Patio Screen. Gas lines in the patio area, perfect for adding future heaters and BBQ, New Two Stage Halo LED lighting in many areas. Located within minutes of Community Amenities, Schools & Scenic Walking Trails.
Pending
$799,950
2771 Manresa Shore Ln, Oakley, CA 94561
4beds
2,614sqft
:
Get pre-qualifiedN/A
Residential, Single Family Residence
Built in 2014
0.27 Acres Lot
$808,000 Zestimate®
$306/sqft
$188/mo HOA
What's special
Custom stone backsplashesSoaring ceilingsTop quality quartz countertopsStainless steel appliancesSpacious open-concept designer kitchenPlantation shutters throughout
- 29 days |
- 1,085 |
- 59 |
Zillow last checked:
Listing updated:
Listed by:
Michael Swift DRE #01135478 510-414-8224,
Keller Williams Tri-valley
Source: Bay East AOR,MLS#: 41139857
Facts & features
Interior
Bedrooms & bathrooms
- Bedrooms: 4
- Bathrooms: 3
- Full bathrooms: 2
- Partial bathrooms: 1
Rooms
- Room types: 4 Bedrooms, 3 Baths, Other
Kitchen
- Features: Breakfast Bar, Counter - Solid Surface, Stone Counters, Dishwasher, Disposal, Gas Range/Cooktop, Kitchen Island, Microwave, Oven Built-in, Pantry, Refrigerator
Heating
- Forced Air
Cooling
- Central Air
Appliances
- Included: Dishwasher, Gas Range, Microwave, Oven, Refrigerator, Water Softener
- Laundry: Laundry Room
Features
- Breakfast Bar, Counter - Solid Surface, Pantry
- Flooring: Hardwood
- Windows: Window Coverings
- Has fireplace: No
- Fireplace features: None
Interior area
- Total structure area: 2,614
- Total interior livable area: 2,614 sqft
Video & virtual tour
Property
Parking
- Total spaces: 5
- Parking features: Off Street, RV/Boat Parking, Garage, Garage Faces Front, Garage Door Opener
- Garage spaces: 3
Features
- Levels: One
- Stories: 1
- Patio & porch: Covered
- Exterior features: Dock, Storage
- Pool features: Membership (Optional), Community
- Fencing: Fenced
- On waterfront: Yes
- Waterfront features: Beach Front
Lot
- Size: 0.27 Acres
- Features: Close to Clubhouse, Premium Lot, Back Yard, Front Yard
Details
- Parcel number: 0324500040
- Special conditions: Offer As Is
- Other equipment: Irrigation Equipment
Construction
Type & style
- Home type: SingleFamily
- Architectural style: Craftsman
- Property subtype: Residential, Single Family Residence
Materials
- Roof: Tile
Condition
- Existing
- New construction: No
- Year built: 2014
Utilities & green energy
- Electric: Photovoltaics Seller Owned
- Sewer: Public Sewer
- Water: Other
Community & HOA
Community
- Subdivision: Summerlake
HOA
- Has HOA: Yes
- Amenities included: Clubhouse, Playground, Pool
- Services included: Common Area Maint
- HOA fee: $188 monthly
- HOA name: NOT LISTED
- HOA phone: 800-232-7517
Location
- Region: Oakley
Financial & listing details
- Price per square foot: $306/sqft
- Tax assessed value: $803,725
- Annual tax amount: $13,494
- Price range: $800K - $800K
- Date on market: 6/26/2026
- Listing agreement: Excl Right
- Listing terms: Conventional
Estimated market value
$808,000
$768,000 - $848,000
$4,220/mo
Price history
| Date | Event | Price |
|---|---|---|
| 7/3/2026 | Pending sale | $799,950$306/sqft |
Source:  Bay East AOR #41139857 Report a problem Bay East AOR #41139857 Report a problem | ||
| 6/26/2026 | Listed for sale | $799,950+11%$306/sqft |
Source: Bay East AOR #41139857 Report a problem | ||
| 12/13/2018 | Sold | $721,000$276/sqft |
Source: Public Record Report a problem | ||
Public tax history
| Year | Property taxes | Tax assessment |
|---|---|---|
| 2025 | $13,494 +2.2% | $803,725 +2% |
| 2024 | $13,209 +2% | $787,967 +2% |
| 2023 | $12,948 +2.2% | $772,518 +2% |
| 2022 | $12,664 +2.6% | $757,372 +2% |
| 2021 | $12,348 +1.7% | $742,522 +1% |
| 2020 | $12,138 +2.2% | $734,910 +2% |
| 2019 | $11,881 +22.6% | $720,500 +31.5% |
| 2018 | $9,687 +2.4% | $547,759 +2% |
| 2017 | $9,458 +5.8% | $537,019 +2% |
| 2016 | $8,942 +276.2% | $526,490 +3.9% |
| 2015 | $2,377 | $506,500 +744.2% |
| 2014 | $2,377 | $60,000 +20% |
| 2013 | -- | $50,000 +42.9% |
| 2012 | -- | $35,000 +16.7% |
| 2011 | -- | $30,000 |
| 2010 | -- | $30,000 +20% |
| 2009 | -- | $25,000 -73.2% |
| 2008 | -- | $93,407 +86% |
| 2007 | -- | $50,215 |
Find assessor info on the county website
Monthly payment
Est. payment
Payment breakdown
Explore the cost of this home by adjusting the details. Changes won't be saved.Climate risks
Neighborhood: 94561
Nearby schools
GreatSchools rating
- 5/10Summer Lake ElementaryGrades: K-5Distance: 0.6 mi
- 2/10Delta Vista Middle SchoolGrades: 6-8Distance: 3 mi
- 5/10Freedom High SchoolGrades: 9-12Distance: 4.9 mi
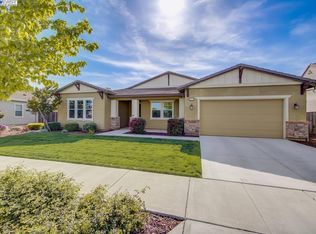
- $900,0004 bd4 ba3.1k sqft2777 Manresa Shore Ln, Oakley, CA 94561Sold
- $957,1006 bd4 ba4.1k sqft2765 Manresa Shore Ln, Oakley, CA 94561Off Market
- $970,8006 bd5 ba4.1k sqft2783 Manresa Shore Ln, Oakley, CA 94561Off Market
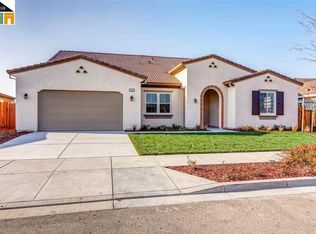
- $919,6004 bd4 ba3.1k sqft2759 Manresa Shore Ln, Oakley, CA 94561Off Market
- $709,5004 bd2 ba2k sqft2762 Manresa Shore Ln, Oakley, CA 94561Off Market
- $765,0005 bd4 ba3.4k sqft2594 Talaria Dr, Oakley, CA 94561Off Market
- $872,8004 bd3 ba2.8k sqft2789 Manresa Shore Ln, Oakley, CA 94561Off Market
- $735,8005 bd4 ba2.6k sqft2754 Manresa Shore Ln, Oakley, CA 94561Off Market
A local agent can set up tours, give advice and negotiate with sellers.
Similar homes
- $795,0004 bd3 ba2.5k sqft917 Talaria Ct, Oakley, CA 94561For Sale
 MLS ID #41119297, Jordan Mossa. Bay East AOR
 - $749,9994 bd3 ba2.6k sqft818 Stickney Way, Oakley, CA 94561For Sale
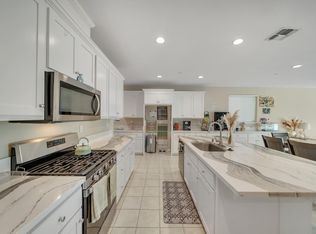 MLS ID #226049463, Lonnie Terrell. MetroList Services of CA
 - $725,0004 bd4 ba2.7k sqft182 Willowrun Way, Oakley, CA 94561For Sale
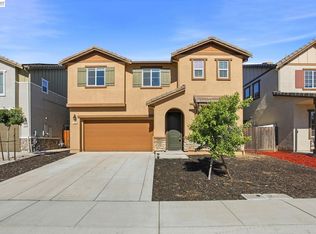 MLS ID #41137952, Marianne Allison. Bay East AOR
 - $678,9904 bd2 ba1.7k sqft53 Nettle Ct, Oakley, CA 94561For Sale
 MLS ID #226090061, Cody Williams. MetroList Services of CA
 - $720,0004 bd3 ba3k sqft161 Monet Dr, Oakley, CA 94561For SaleMLS ID #41126439, Laurie Wexner. bridgeMLS/CCAR/Bay East AOR
- $839,0004 bd3 ba2.5k sqft797 Marjoram Dr, Brentwood, CA 94513For SaleMLS ID #41142472, Danielle Campbell. CCAR
- $700,0004 bd3 ba2.2k sqft225 Cold Creek Dr, Oakley, CA 94561For SaleMLS ID #41131976, Melissa Case. bridgeMLS/CCAR/Bay East AOR
- $789,0004 bd3 ba2.3k sqft8023 Westport Cir, Discovery Bay, CA 94505For SaleMLS ID #41140789, Tiffany Sutton. CCAR
- $699,9993 bd3 ba2.2k sqft669 Longmont Dr, Oakley, CA 94561For SaleMLS ID #41136440, Roxana Zalec. bridgeMLS/CCAR/Bay East AOR
- $648,0004 bd2 ba2k sqft4681 Big Bear Rd, Oakley, CA 94561For SaleMLS ID #41139079, Rosa Alanis. bridgeMLS/CCAR/Bay East AOR
- $660,0004 bd3 ba2.1k sqft384 Ramos Ranch Rd, Oakley, CA 94561For SaleMLS ID #41140540, Noah Maass. Bay East AOR
- $849,0005 bd4 ba3.5k sqft321 Myrtle Ln, Oakley, CA 94561For SaleMLS ID #41134881, Karl Schonian. Bay East AOR
- $836,0005 bd4 ba2.9k sqft3140 Filbert St, Antioch, CA 94509For SaleMLS ID #41141216, Michael Mitchell. CCAR
- $759,0004 bd3 ba2.3k sqft1098 Beau Ave, Brentwood, CA 94513For SaleMLS ID #41142134, Felicia Duncan. bridgeMLS/CCAR/Bay East AOR
- $689,9004 bd3 ba2.2k sqft2780 Lily Ct, Antioch, CA 94531For SaleMLS ID #41142385, Diane Ramirez. CCAR
- $975,0005 bd5 ba3k sqft271 Eagle Nest Dr, Oakley, CA 94561For SaleMLS ID #41130178, Nicole Sweeney. Bay East AOR
- $765,0004 bd3 ba2.5k sqft7143 Lakehead Way, Discovery Bay, CA 94505For SaleMLS ID #41135507, Joseph DeLima. Bay East AOR
- $749,0004 bd3 ba2.3k sqft4548 Park Side St, Antioch, CA 94531For SaleMLS ID #41139021, Trevor Lewis. CCAR
- $749,9004 bd3 ba2.3k sqft5408 Mazant Loop, Antioch, CA 94531For SaleMLS ID #41140068, Anil Babu Aryal. Bay East AOR
- $775,0004 bd3 ba3.7k sqft6809 New Melones Cir, Discovery Bay, CA 94505For SaleMLS ID #41131019, Raymond Franklin. CCAR
Local buyer's agents are ready to help
