Beautiful new home- This thoughtfully designed home features a spacious great room that flows seamlessly into a modern kitchen with slab counters, stainless steel gas appliances, a kitchen island, and a pantry. The dining area is perfectly placed for meals and special celebrations. Upstairs, the large primary suite boasts a walk-in closet and dual sinks, with a convenient laundry room nearby. Situated in a vibrant neighborhood with parks, trails, and a community garden, this home includes a fully landscaped yard with fencing for added privacy. Photos are of a similar home; finishes may vary.
Pending
$519,960
2773 S Ivy St #827, Cornelius, OR 97113
3beds
1,609sqft
Residential, Single Family Residence
Built in 2026
-- sqft lot
$-- Zestimate®
$323/sqft
$46/mo HOA
What's special
- 65 days
- 20
- 0
Zillow last checked:
Listing updated:
Listed by:
Jenny Peterson 503-989-3300,
SEKISUI HOUSE PNW, INC,
John Nguyen 971-201-6599,
SEKISUI HOUSE PNW, INC
Source: RMLS (OR),MLS#: 335968510
Facts & features
Interior
Bedrooms & bathrooms
- Bedrooms: 3
- Bathrooms: 3
- Full bathrooms: 2
- Partial bathrooms: 1
- Main level bathrooms: 1
Rooms
- Room types: Utility Room, Bedroom 2, Bedroom 3, Dining Room, Family Room, Kitchen, Living Room, Primary Bedroom
Primary bedroom
- Features: Shower, Suite, Walkin Closet, Wallto Wall Carpet
- Level: Upper
- Area: 192
- Dimensions: 16 x 12
Bedroom 2
- Features: Closet, Wallto Wall Carpet
- Level: Upper
- Area: 110
- Dimensions: 10 x 11
Bedroom 3
- Features: Closet, Wallto Wall Carpet
- Level: Upper
- Area: 110
- Dimensions: 11 x 10
Dining room
- Features: Sliding Doors
- Level: Main
- Area: 90
- Dimensions: 10 x 9
Kitchen
- Features: Dishwasher, Disposal, Island, Microwave, Pantry, Laminate Flooring
- Level: Main
Living room
- Features: Great Room
- Level: Main
- Area: 315
- Dimensions: 21 x 15
Heating
- ENERGY STAR Qualified Equipment, Forced Air 95 Plus
Cooling
- Air Conditioning Ready
Appliances
- Included: Dishwasher, Disposal, Gas Appliances, Microwave, Plumbed For Ice Maker, Stainless Steel Appliance(s), Electric Water Heater
Features
- Closet, Kitchen Island, Pantry, Great Room, Shower, Suite, Walk-In Closet(s), Quartz
- Flooring: Laminate, Wall to Wall Carpet
- Doors: Sliding Doors
- Windows: Double Pane Windows, Vinyl Frames
- Basement: Crawl Space
- Number of fireplaces: 1
- Fireplace features: Gas
Interior area
- Total structure area: 1,609
- Total interior livable area: 1,609 sqft
Property
Parking
- Total spaces: 2
- Parking features: Driveway, Attached
- Attached garage spaces: 2
- Has uncovered spaces: Yes
Accessibility
- Accessibility features: Garage On Main, Accessibility
Features
- Levels: Two
- Stories: 2
- Patio & porch: Patio
- Exterior features: Yard
- Fencing: Fenced
- Has view: Yes
- View description: Territorial
Lot
- Features: Level, SqFt 3000 to 4999
Details
- Parcel number: New Construction
Construction
Type & style
- Home type: SingleFamily
- Architectural style: Craftsman
- Property subtype: Residential, Single Family Residence
Materials
- Cement Siding, Lap Siding
- Foundation: Concrete Perimeter, Pillar/Post/Pier
- Roof: Composition
Condition
- New Construction
- New construction: Yes
- Year built: 2026
Details
- Warranty included: Yes
Utilities & green energy
- Gas: Gas
- Sewer: Public Sewer
- Water: Public
Community & HOA
Community
- Subdivision: Laurel Woods
HOA
- Has HOA: Yes
- Amenities included: Commons, Maintenance Grounds, Management
- HOA fee: $46 monthly
Location
- Region: Cornelius
Financial & listing details
- Price per square foot: $323/sqft
- Date on market: 7/31/2026
- Listing terms: Cash,Conventional,FHA,USDA Loan,VA Loan
- Road surface type: Paved
Estimated market value
Not available
Estimated sales range
Not available
Not available
Price history
| Date | Event | Price |
|---|---|---|
| 8/1/2026 | Pending sale | $519,960$323/sqft |
Source:  RMLS (OR) #335968510 Report a problem RMLS (OR) #335968510 Report a problem | ||
Public tax history
Tax history is unavailable.
Monthly payment
Est. payment
Payment breakdown
Explore the cost of this home by adjusting the details. Changes won't be saved.Climate risks
Neighborhood: 97113
Nearby schools
Schools provided by the listing agent
- Elementary: Free Orchards
- Middle: Evergreen
- High: Glencoe
Source: RMLS (OR). This data may not be complete. We recommend contacting the local school district to confirm school assignments for this home.
Similar homes
- $565,0004 bd3 ba2k sqft2854 S Oleander St, Cornelius, OR 97113Active

 MLS ID #533109115, Stacy Hartzler, Aurise Collective. RMLS (OR)
 - $459,9993 bd3 ba1.6k sqft859 S 23rd Ave, Cornelius, OR 97113Active
 MLS ID #214543870, Cindy King, RE/MAX Equity Group. RMLS (OR)
 - $494,9603 bd3 ba1.6k sqft2903 S Oleander St, Cornelius, OR 97113Active
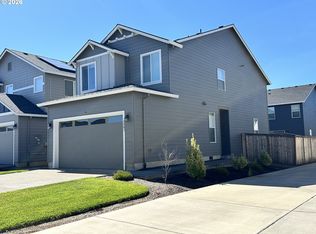 MLS ID #518508567, Sharilynn Taylor, Premiere Property Group, LLC. RMLS (OR)
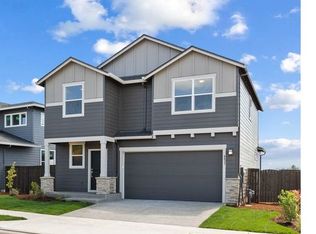
 - $629,9603 bd3 ba2k sqft2703 S Ivy St #832, Cornelius, OR 97113Active
 RMLS (OR)
 - $485,0004 bd3 ba1.6k sqft2837 25th Pl, Forest Grove, OR 97116ActiveMLS ID #427795763, Amber Morgan, Premiere Property Group, LLC. RMLS (OR)
- $374,9993 bd3 ba1.5k sqft3131 S Linden St, Cornelius, OR 97113ActiveMLS ID #160216343, Nick Knight, Knight Realty Group LLC. RMLS (OR)
- $510,0004 bd3 ba1.8k sqft1242 34th Pl, Forest Grove, OR 97116ActiveMLS ID #150044055, Sue Gomes, John L. Scott. RMLS (OR)
- $475,0003 bd3 ba1.7k sqft129 NW Connell Ave, Hillsboro, OR 97124ActiveMLS ID #598084721, Thilak Poriyani House Raju, Oregon First. RMLS (OR)
- $515,0004 bd3 ba1.7k sqft32555 NW Wascoe St, North Plains, OR 97133ActiveMLS ID #150548312, Jennifer Venable, John L. Scott. RMLS (OR)
- $434,9003 bd3 ba1.7k sqft3445 Poplar Ct, Forest Grove, OR 97116ActiveMLS ID #298810020, Cassie Strickler, Knipe Realty ERA Powered. RMLS (OR)
- $500,0004 bd3 ba1.8k sqft5152 SE Redberry Pl, Hillsboro, OR 97123ActiveMLS ID #634856123, Justine Gamble, Summa Real Estate Group. RMLS (OR)
- $529,9004 bd3 ba1.9k sqft10176 NW 292nd Ave, North Plains, OR 97133ActiveMLS ID #793529484, Krishnakumar Regupathy, Krishna Realty. RMLS (OR)
- $439,9993 bd3 ba1.8k sqft2967 25th Ave, Forest Grove, OR 97116ActiveMLS ID #778301768, Diana Ferguson, Keller Williams Realty Portland Elite. RMLS (OR)
- $449,9004 bd4 ba1.7k sqft2088 37th Ave Lot 110, Forest Grove, OR 97116ActiveMLS ID #116777284, Jim Cavanaugh, Keller Williams Sunset Corridor. RMLS (OR)
- $565,0003 bd3 ba2.2k sqft3205 SE White Oak Ave, Hillsboro, OR 97123ActiveMLS ID #564440104, Gavin Hindman, Works Real Estate. RMLS (OR)
- $449,9003 bd3 ba1.7k sqft1473 SE Yulan Way, Hillsboro, OR 97123ActiveMLS ID #705303832, Rhonda Riley, Keller Williams Sunset Corridor. RMLS (OR)
- $519,9603 bd4 ba1.7k sqft3322 SE 86th Ave, Hillsboro, OR 97123ActiveRMLS (OR)
- $559,8883 bd3 ba1.8k sqft6980 SE Skipper Ln, Hillsboro, OR 97123ActiveMLS ID #371011845, Mark Harter, John L. Scott. RMLS (OR)
- $599,9004 bd3 ba2.3k sqft1949 Silverstone Dr, Forest Grove, OR 97116ActiveMLS ID #733908345, Danell Stevens, Premiere Property Group, LLC. RMLS (OR)
- $550,0003 bd3 ba1.7k sqft14115 SW Burlwood Ln, Beaverton, OR 97005ActiveMLS ID #524961072, Anne Marie Faulkner PC, eXp Realty, LLC. RMLS (OR)
