Welcome to 2775 Butters Drive, an expansive 4-bedroom, 4.5-bathroom home tucked away on a private cul-de-sac. Designed with a highly functional floor plan, this spacious residence offers an ideal layout for a large family, multi-generational living, or anyone seeking generous living and entertaining spaces. At the heart of the home is a well-appointed open-concept kitchen featuring rich custom wood cabinetry with abundant built-in storage, granite slab countertops, a matching full-height stone backsplash, a center island with a gas cooktop, built-in appliances, and extensive counter space. The kitchen flows seamlessly into the adjoining family room, creating the perfect setting for everyday living and entertaining. The home also features an expansive primary suite, multiple fireplaces, hardwood flooring, soaring ceilings, and spacious living areas filled with natural light. Each upstairs bedroom offers its own private en-suite bathroom. This home presents an exceptional opportunity to personalize the space and build instant equity. Combining a desirable cul-de-sac location, a spacious and functional layout, and quality features throughout, 2775 Butters Drive offers incredible potential to become a truly spectacular home.
Foreclosure
$1,049,900
2775 Butters Dr, Oakland, CA 94602
4beds
3,158sqft
Single Family Residence
Built in 1998
9,283 Square Feet Lot
$-- Zestimate®
$332/sqft
$-- HOA
What's special
Private cul-de-sacExpansive primary suiteSoaring ceilingsGranite slab countertopsDesirable cul-de-sac locationHighly functional floor planBuilt-in appliances
- 25 days |
- 2,127 |
- 107 |
Likely to sell faster than
Zillow last checked:
Listing updated:
Listed by:
Anh Hoang Pham DRE #01432176 650-380-6364,
SkyGroup Realty Inc. 650-380-6364
Source: SFAR,MLS#: 426144229 Originating MLS: San Francisco Association of REALTORS
Originating MLS: San Francisco Association of REALTORSFacts & features
Interior
Bedrooms & bathrooms
- Bedrooms: 4
- Bathrooms: 4
- Full bathrooms: 4
Rooms
- Room types: Family Room, Kitchen, Laundry, Living Room
Primary bedroom
- Features: Balcony, Sitting Area, Walk-In Closet
- Area: 0
- Dimensions: 0 x 0
Bedroom 1
- Area: 0
- Dimensions: 0 x 0
Bedroom 2
- Area: 0
- Dimensions: 0 x 0
Bedroom 3
- Area: 0
- Dimensions: 0 x 0
Bedroom 4
- Area: 0
- Dimensions: 0 x 0
Primary bathroom
- Features: Double Vanity, Jetted Tub, Shower Stall(s), Tile, Walk-In Closet
Bathroom
- Features: Tile, Tub w/Shower Over, Window
Dining room
- Area: 0
- Dimensions: 0 x 0
Family room
- Features: Skylight(s)
- Level: Main
- Area: 0
- Dimensions: 0 x 0
Kitchen
- Features: Granite Counters, Kitchen Island, Island w/Sink, Kitchen/Family Combo
- Level: Main
- Area: 0
- Dimensions: 0 x 0
Living room
- Level: Main
- Area: 0
- Dimensions: 0 x 0
Heating
- Zoned, Natural Gas
Appliances
- Included: Dishwasher, Double Oven, Gas Cooktop, Microwave, Self Cleaning Oven
- Laundry: Hookups Only, Inside Room, Sink
Features
- Flooring: Carpet, Tile, Wood
- Windows: Double Pane Windows, Skylight(s)
- Number of fireplaces: 3
- Fireplace features: Gas Starter
Interior area
- Total structure area: 3,158
- Total interior livable area: 3,158 sqft
Video & virtual tour
Property
Parking
- Total spaces: 2
- Parking features: Attached, Inside Entrance, Side By Side, On Site (Single Family Only)
- Has attached garage: Yes
Features
- Has spa: Yes
- Spa features: Jetted Tub
- Has view: Yes
- View description: Trees/Woods
Lot
- Size: 9,283 Square Feet
Details
- Parcel number: 29116124
- Special conditions: Real Estate Owned
Construction
Type & style
- Home type: SingleFamily
- Architectural style: Contemporary
- Property subtype: Single Family Residence
Materials
- Stucco
- Roof: Composition
Condition
- Year built: 1998
Utilities & green energy
- Sewer: Public Sewer
- Water: Public
- Utilities for property: Public
Community & HOA
HOA
- Has HOA: No
Location
- Region: Oakland
- Elevation: 0
Financial & listing details
- Price per square foot: $332/sqft
- Tax assessed value: $1,428,000
- Price range: $1M - $1M
- Date on market: 7/4/2026
- Cumulative days on market: 25 days
- Total actual rent: 0
Foreclosure details
Estimated market value
Not available
Estimated sales range
Not available
$5,894/mo
Price history
| Date | Event | Price |
|---|---|---|
| 5/26/2026 | Sold | $790,226+21.6%$250/sqft |
Source: Public Record Report a problem | ||
| 4/23/2024 | Sold | $650,000+398.1%$206/sqft |
Source: Public Record Report a problem | ||
| 9/7/1999 | Sold | $130,500-59.8%$41/sqft |
Source: Public Record Report a problem | ||
| 4/10/1997 | Sold | $325,000$103/sqft |
Source: Public Record Report a problem | ||
Public tax history
| Year | Property taxes | Tax assessment |
|---|---|---|
| 2025 | -- | $1,428,000 +59% |
| 2024 | $28,972 -5.9% | $898,028 +2% |
| 2023 | $30,778 +1.4% | $880,422 +2% |
| 2022 | $30,363 +1.4% | $863,162 +2% |
| 2021 | $29,949 +0.6% | $846,242 +1% |
| 2020 | $29,785 +2.3% | $837,570 +2% |
| 2019 | $29,104 +131.8% | $821,150 +2% |
| 2018 | $12,555 | $805,052 +2% |
| 2017 | $12,555 +4.1% | $789,270 +2% |
| 2016 | $12,063 -1.5% | $773,797 +1.5% |
| 2015 | $12,249 | $762,176 +2% |
| 2014 | $12,249 | $747,246 +0.5% |
| 2013 | -- | $743,872 +2% |
| 2012 | -- | $729,288 +2% |
| 2011 | -- | $714,991 +0.8% |
| 2010 | -- | $709,650 -0.2% |
| 2009 | -- | $711,337 +2% |
| 2008 | -- | $697,391 +2% |
| 2007 | -- | $683,718 +2% |
| 2006 | -- | $670,315 +2% |
| 2005 | -- | $657,172 +2% |
| 2004 | -- | $644,288 +1.9% |
| 2003 | -- | $632,481 +2% |
| 2002 | -- | $620,079 +2% |
| 2001 | $8,857 | $607,920 |
Find assessor info on the county website
Monthly payment
Climate risks
Neighborhood: Woodminster
Nearby schools
GreatSchools rating
- 6/10Joaquin Miller Elementary SchoolGrades: K-5Distance: 1 mi
- 7/10Montera Middle SchoolGrades: 6-8Distance: 1 mi
- 6/10Skyline High SchoolGrades: 9-12Distance: 1.8 mi
- $1,200,0004 bd4 ba3k sqft2785 Butters Dr, Oakland, CA 94602Sold
- $1,728,0004 bd3 ba3.6k sqft2755 Butters Dr, Oakland, CA 94602Off Market
- $1,219,9003 bd2 ba1.7k sqft2 Buckley Ct, Oakland, CA 94602Off Market
- $1,362,5002 bd1 ba1.2k sqft3162 Burdeck Dr, Oakland, CA 94602Off Market
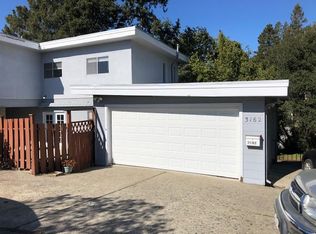
- $1,190,6003 bd2 ba1.8k sqft1 Buckley Ct, Oakland, CA 94602Off Market
- $1,884,6005 bd5 ba5.1k sqftBurdeck Dr, Oakland, CA 94608Off Market
- $1,892,8004 bd4 ba4k sqft3332 Burdeck Dr, Oakland, CA 94602Off Market
- $1,100,0005 bd4 ba5.1k sqft2745 Butters Dr, Oakland, CA 94602For Sale
A local agent can set up tours, give advice and negotiate with sellers.
Similar homes
- $938,8884 bd3 ba2k sqft2701 Madeline St, Oakland, CA 94602For Sale
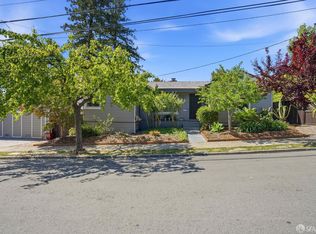 MLS ID #426121667, Rephina M. Louie DRE #01192726, New Eagle Real Estate Group. SFAR
 - $999,0004 bd4 ba2.4k sqft5917 Balboa Dr, Oakland, CA 94611For Sale
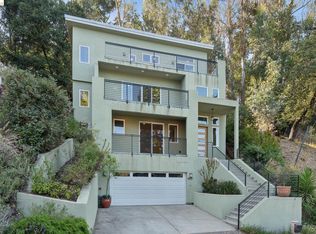 MLS ID #41139864, Rachael Kemper. bridgeMLS/CCAR/Bay East AOR
 - $1,098,0004 bd3 ba2.7k sqft3918 High St, Oakland, CA 94619For Sale
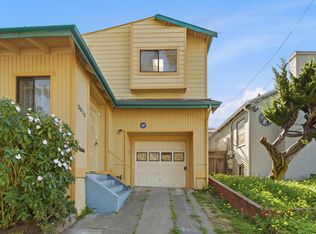 MLS ID #ML82039563, Eric Ma. MLSListings Inc
 - $1,098,0003 bd2 ba1.6k sqft3 Shadow Creek Ln, Orinda, CA 94563For Sale
 MLS ID #41142596, Molly Smith. CCAR
 - $929,0003 bd2 ba1.7k sqft2760 Best Ave, Oakland, CA 94619For SaleMLS ID #41141192, Felicia Duncan. bridgeMLS/CCAR/Bay East AOR
- $948,0007 bd5 ba2.2k sqft1328 E 25th St, Oakland, CA 94606For SaleMLS ID #41132929, Robben Tan. Bay East AOR
- $1,050,0003 bd2 ba1.9k sqft4050 Saint Marys St, Martinez, CA 94553For SaleMLS ID #41142637, Renee White. CCAR
- $1,500,0005 bd4 ba3.9k sqft6163 Girvin Dr, Oakland, CA 94611For SaleMLS ID #426118704, Phoebe Syn DRE #02178147, Willowmar Real Estate. SFAR
- $999,0004 bd3 ba1.9k sqft3940 Malcolm Ave, Oakland, CA 94605For SaleMLS ID #226027963, Justin Cecil. MetroList Services of CA
- $978,0004 bd3 ba2.2k sqft210 Amend Ct, El Sobrante, CA 94803For SaleMLS ID #41142555, Xavier Metters. Bay East AOR
- $1,499,9994 bd6 ba3.9k sqft7420 Skyline Blvd, Oakland, CA 94611For SaleMLS ID #ML82052755, Eddie Oberoi. MLSListings Inc
- $799,0004 bd3 ba3.1k sqft3660 Oak Knoll Blvd, Oakland, CA 94605For SaleMLS ID #41117899, Jamie Thomas. Bay East AOR
- $998,0004 bd3 ba2.8k sqft5017 Murchio Dr, Concord, CA 94521For SaleMLS ID #41142790, Mike Kavanaugh. CCAR
- $600,0003 bd2 ba2.1k sqft7526 Greenly Dr, Oakland, CA 94605For SaleMLS ID #41142598, Matthew Vance. bridgeMLS/CCAR/Bay East AOR
- $899,0003 bd2 ba1.8k sqft13500 Doolittle Dr, San Leandro, CA 94577For SaleMLS ID #426148493, Cuong Van Duong DRE #02026101, eXp Realty of California, Inc. SFAR
- $599,8885 bd3 ba1.6k sqft2570 61st Ave, Oakland, CA 94605For SaleMLS ID #ML82052360, Edgardo Barreto. MLSListings Inc
- $1,499,0004 bd3 ba1.7k sqft486 Butterfield Pl, Moraga, CA 94556For SaleMLS ID #41136687, Megan Deverel. CCAR
- $949,0004 bd3 ba1.9k sqft109 Hemingway Cmn, Martinez, CA 94553For SaleMLS ID #426116530, Tony Alejandre DRE #01399197, Coldwell Banker Realty. SFAR
- $1,054,0004 bd2 ba1.8k sqft8280 Elgin Ln, Dublin, CA 94568For SaleMLS ID #41139220, Amber Hom. CCAR
- $825,0003 bd2 ba1.6k sqft1134 Chatham Rd, Oakland, CA 94610For SaleMLS ID #41132499, Reva Tolbert. bridgeMLS/CCAR/Bay East AOR
Local buyer's agents are ready to help
