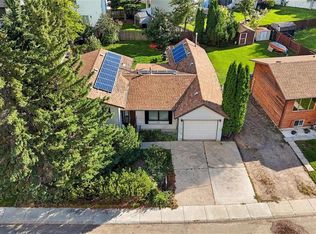
Investor alert! Awesome, fully developed Eastview bungalow in a quiet location with many upgrades that requires a special buyer. The main floor has three bedrooms and one bath, and the basement is completely finished with a large open family room and recreation area, a fourth bedroom, and another bathroom. Newer windows, furnace, water heater, and flooring in some areas, plus updated shingles, soffits, fascia, gutters, a vinyl fence, and a stone accent, create attractive curb appeal. The backyard has a large solarium where you can enjoy the sun, and there's room for a garage with lane access. Due to difficult circumstances, the seller may leave behind any unattached items with the sale, and the buyer will enter into a tenancy allowing the seller to remain in the home for at least 3 months after completion of the sale. Rare opportunity for a great investment - call now for your own private viewing.
Active
C$349,900
2776 Eastview, Saskatoon, SK S7J 3H5
4beds
2baths
1,040sqft
Single Family Residence
Built in 1969
5,501 Square Feet Lot
$-- Zestimate®
C$336/sqft
C$-- HOA
What's special
Newer windowsUpdated shinglesVinyl fence
- 1 day
- 57
- 1
Zillow last checked:
Listing updated:
Listed by:
Mike Boychuk,
LPT Realty
Source: Saskatchewan REALTORS® Association,MLS®#: SK049301Originating MLS®#: Saskatchewan REALTORS® Association
Facts & features
Interior
Bedrooms & bathrooms
- Bedrooms: 4
- Bathrooms: 2
Bedroom
- Features: Room Floor: Carpet
- Level: Main
- Dimensions: 11'7"x7'9"
Bedroom
- Features: Room Floor: Carpet
- Level: Main
- Dimensions: 10'4"x8'5"
Bedroom
- Features: Room Floor: Carpet
- Level: Main
- Dimensions: 12'3"x9'10"
Bedroom
- Features: Room Floor: Carpet
- Level: Basement
- Dimensions: 12'1"x11'0"
Other
- Features: Room Floor: Linoleum
- Level: Basement
- Dimensions: 4'9"x4'4"
Other
- Features: Room Floor: Linoleum
- Level: Main
- Dimensions: 9'10"x5'0"
Den
- Features: Room Floor: Carpet
- Level: Basement
- Dimensions: 13'0"x10'2"
Dining room
- Features: Room Floor: Linoleum
- Level: Main
- Dimensions: 9'10"x8'8"
Family room
- Features: Room Floor: Carpet
- Level: Basement
- Dimensions: 17'5"x11'0"
Kitchen
- Features: Room Floor: Linoleum
- Level: Main
- Dimensions: 12'4"x9'10"
Other
- Features: Room Floor: Concrete
- Level: Basement
- Dimensions: 25'0"x9'7"
Living room
- Features: Room Floor: Carpet
- Level: Main
- Dimensions: 16'0"x11'7"
Recreation room
- Features: Room Floor: Carpet
- Level: Basement
- Dimensions: 8'4"x11'0"
Heating
- Forced Air, Natural Gas
Appliances
- Included: Water Heater, Gas Water Heater, Dishwasher Built In, Dryer, Refrigerator, Stove, Washer
Features
- Central Vac Attached
- Basement: Full,Finished,Concrete
- Has fireplace: No
Interior area
- Total structure area: 1,040
- Total interior livable area: 1,040 sqft
Property
Parking
- Total spaces: 2
- Parking features: Asphalt, Single Driveway
- Has uncovered spaces: Yes
Features
- Exterior features: Lawn Back, Lawn Front
- Fencing: Fenced
Lot
- Size: 5,501 Square Feet
- Features: Rectangular Lot, Trees/Shrubs
Details
- Additional structures: Shed(s)
Construction
Type & style
- Home type: SingleFamily
- Architectural style: Bungalow
- Property subtype: Single Family Residence
Materials
- Rock Imitation, Siding, Stucco
- Roof: Asphalt
Condition
- Year built: 1969
Community & HOA
Community
- Subdivision: Eastview SA
Location
- Region: Saskatoon
Financial & listing details
- Price per square foot: C$336/sqft
- Annual tax amount: C$3,657
- Date on market: 9/23/2026
- Ownership: Freehold
Price history
| Date | Event | Price |
|---|---|---|
| 9/23/2026 | Listed for sale | C$349,900C$336/sqft |
Source: Saskatchewan REALTORS® Association #SK049301 Report a problem | ||
Public tax history
Tax history is unavailable.
Climate risks
Neighborhood: Eastview
Nearby schools
GreatSchools rating
No schools nearby
We couldn't find any schools near this home.
Similar homes
- C$359,0003 bd2 ba858 sqft62 Ramsay COURT, Saskatoon, SK S7H 4H1For Sale
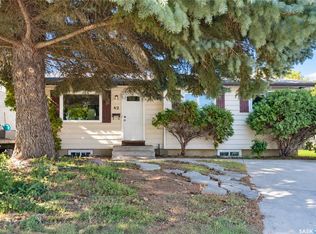 MLS ID #SK049429, Sunny Li, L&T Realty Ltd.. Saskatchewan REALTORS® Association
 - C$380,0004 bd3 ba996 sqft1921 McKercher DRIVE, Saskatoon, SK S7J 3W1For Sale
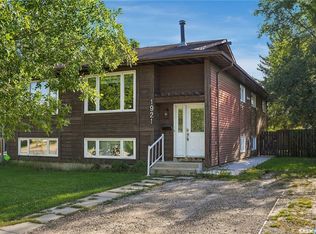 MLS ID #SK048996, Faruq Hossain, Boyes Group Realty Inc.. Saskatchewan REALTORS® Association
 - C$349,9003 bd2 ba1k sqft890 Kingsmere BOULEVARD, Saskatoon, SK S7J 4J7For Sale
 MLS ID #SK048650, Susan Toledo, RE/MAX Saskatoon. Saskatchewan REALTORS® Association
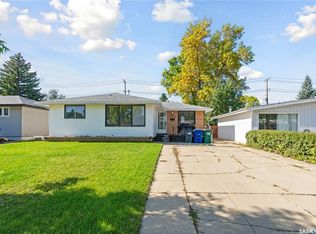
 - C$385,0003 bd1 ba1.1k sqft1524 Argyle AVENUE, Saskatoon, SK S7H 2W5For Sale
 MLS ID #SK048986, Lauri Rose Real Estate P.C. Inc., Boyes Group Realty Inc.. Saskatchewan REALTORS® Association
