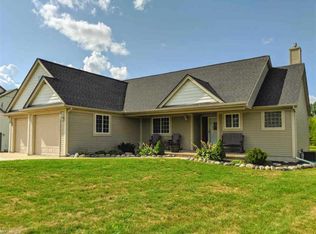
SECOND CHANCE!!! Buyer got COLD FEET!! High Demand Alert! Do not wait to see this incredible Lenox Township home located in the Richmond Community Schools district! Offering nearly 2,000 sq. ft. of pristine, light-filled living space, this turn-key country home perfectly balances major mechanical peace of mind with gorgeous modern upgrades. Step inside to find brand-new flooring throughout and a beautifully updated kitchen featuring sleek, modern quartz countertops. Upon entry to the living experience vaulted ceilings and the perfect layout. Big-ticket worry is off the table with the roof and several key mechanical systems all under 5 years old. The extensive, well-maintained floor plan extends into a massive full basement featuring upgraded extra ceiling height, a rare find and pre-plumbed rough-ins ready for a full bathroom, making a future finished space or multi-generational suite seamless to complete. Outside, the property continues to impress: Additional detached 2-Car Garage Incredible bonus space for workshops, vehicles, or extra equipment alongside the attached 2 car garage. Charming Outbuilding: An adorable, functional shed ready for garden tools, hobbies, or extra storage. Prime Country Setting: Enjoy space, tranquility, and fantastic accessibility. Carefully maintained, this home only needs a few minor personal cosmetic touches to transform into your ultimate dream estate. Homes in this area with this much square footage, major updates, and bonus outbuildings do not last. Schedule your showing today before it’s gone!
Pending
Price cut: $5K (10/12)
$430,000
27777-29 Mile Rd, Lenox, MI 48050
3beds
1,759sqft
Single Family Residence
Built in 2002
0.87 Acres Lot
$424,700 Zestimate®
$244/sqft
$-- HOA
What's special
Charming outbuildingVaulted ceilingsSleek modern quartz countertopsPrime country settingBeautifully updated kitchenBrand-new flooring throughout
- 30 days
- 2,171
- 178
Zillow last checked:
Listing updated:
Listed by:
Anna Rivard 586-321-0865,
Rivard, Aul & Associates Real Estate LLC 586-786-8949,
Scott Rivard 586-738-2435,
Rivard, Aul & Associates Real Estate LLC
Source: MiRealSource,MLS#: 50223070 Originating MLS: MiRealSource
Facts & features
Interior
Bedrooms & bathrooms
- Bedrooms: 3
- Bathrooms: 3
- Full bathrooms: 2
- 1/2 bathrooms: 1
Rooms
- Room types: Bedroom, Laundry, Master Bedroom, Living Room
Primary bedroom
- Level: First
Bedroom 1
- Level: Entry
- Width: 0
Bedroom 2
- Level: Entry
- Area: 0
- Dimensions: 0 x 0
Bedroom 3
- Level: Entry
- Area: 0
- Dimensions: 0 x 0
Bathroom 1
- Level: Entry
Bathroom 2
- Level: Entry
Heating
- Forced Air, Natural Gas
Cooling
- Ceiling Fan(s), Central Air
Appliances
- Included: Dishwasher, Disposal, Microwave, Range/Oven, Refrigerator, Washer, Gas Water Heater
- Laundry: First Floor Laundry
Features
- High Ceilings, Sump Pump, Walk-In Closet(s), Eat-in Kitchen
- Basement: Concrete,Sump Pump
- Number of fireplaces: 1
- Fireplace features: Living Room
Interior area
- Total structure area: 3,518
- Total interior livable area: 1,759 sqft
- Finished area above ground: 1,759
- Finished area below ground: 0
Property
Parking
- Total spaces: 2.5
- Parking features: Garage, Driveway, Attached
- Attached garage spaces: 2.5
Features
- Levels: One
- Stories: 1
- Patio & porch: Patio
- Frontage type: Road
- Frontage length: 100
Lot
- Size: 0.87 Acres
- Dimensions: 100 x 375
- Features: Deep Lot - 150+ Ft., Rural
Details
- Additional structures: Shed(s), Second Garage
- Parcel number: 0618476007
- Zoning description: Residential
- Special conditions: Private
Construction
Type & style
- Home type: SingleFamily
- Architectural style: Ranch
- Property subtype: Single Family Residence
Materials
- Brick, Vinyl Trim
- Foundation: Basement, Concrete Perimeter
Condition
- New construction: Yes
- Year built: 2002
Utilities & green energy
- Sewer: Septic Tank
- Water: Private Well
Community & HOA
Community
- Subdivision: Wonderland Acres
HOA
- Has HOA: No
Location
- Region: Lenox
Financial & listing details
- Price per square foot: $244/sqft
- Annual tax amount: $2,924
- Date on market: 9/26/2026
- Cumulative days on market: 30 days
- Listing agreement: Exclusive Right To Sell
- Listing terms: Cash,Conventional,FHA,VA Loan
- Road surface type: Gravel
Estimated market value
$424,700
$403,000 - $446,000
$2,585/mo
Price history
| Date | Event | Price |
|---|---|---|
| 10/20/2026 | Pending sale | $430,000$244/sqft |
Source:  MiRealSource #50223070 Report a problem | ||
| 10/12/2026 | Price change | $430,000-1.1%$244/sqft |
Source: MiRealSource #50223070 Report a problem | ||
| 9/30/2026 | Listed for sale | $435,000$247/sqft |
Source: MiRealSource #50223070 Report a problem | ||
Public tax history
Tax history is unavailable.
Monthly payment
Est. payment
Payment breakdown
Explore the cost of this home by adjusting the details. Changes won't be saved.Climate risks
Neighborhood: 48050
Nearby schools
Schools provided by the listing agent
- District: Richmond Community Schools
Source: MiRealSource. This data may not be complete. We recommend contacting the local school district to confirm school assignments for this home.
Similar homes
- $--3 bd2 ba1.5k sqft61555 Bates Rd, Lenox, MI 48048Auction
 ServiceLink Auction
- $599,9004 bd3 ba2k sqft26222 32 Mile Rd, Lenox, MI 48050For Sale
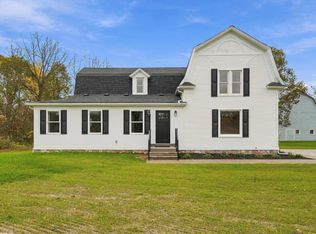
 MLS ID #50225399, Karla J Sitek, RE/MAX First. MiRealSource
- $414,9004 bd2 ba1.8k sqft26900 26 Mile Rd, Chesterfield, MI 48051For Sale
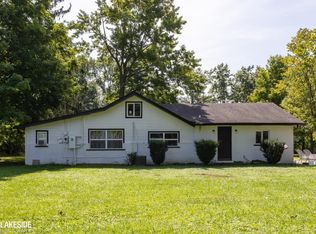 MLS ID #50222174, Besa Krosi, Keller Williams Realty Lakeside. MiRealSource
- $--3 bd3 ba1.3k sqft32264 E Brampton St, New Haven, MI 48048Auction
 Xome
- $335,0003 bd2 ba2.1k sqft22275-29 Mile Rd, Ray, MI 48096For Sale
 MLS ID #20261084813, Jada Stephenson, EXP Realty Romeo. Realcomp II
- $490,0003 bd2 ba2k sqft61111 Ray Center Rd, Ray Twp, MI 48096For SaleMLS ID #50223163, Kimberly Dries, Berkshire Hathaway HomeServices Kee Realty. MiRealSource
- $265,0003 bd2 ba1.4k sqft64690 Gratiot Ave, Lenox, MI 48050For SaleMLS ID #50221562, Garry Chaney, Berkshire Hathaway HomeServices Kee Realty NB. MiRealSource
- $425,0005 bd3 ba2.5k sqft58176 Thomas Dr, New Haven, MI 48048For SaleMLS ID #20261079849, Jason Dabish, Max Broock Realtors. Realcomp II
- $409,9994 bd3 ba2.6k sqft58867 Virginia Cir, New Haven, MI 48048New ConstructionMLS ID #50224154, Kevin Malinowski, KW Platinum. MiRealSource
- $480,0003 bd3 ba2.3k sqft54158 Mar Lake Dr, Chesterfield, MI 48051For SaleMLS ID #20261067833, Justin Bercheny, Max Broock, REALTORS-Royal Oak. Realcomp II
- $349,9004 bd2 ba1.8k sqft4431 County Line Rd, Casco, MI 48064For SaleMLS ID #50221505, Nancy Feldmann, RE/MAX First. MiRealSource
- $535,9004 bd2 ba2.2k sqft64433 Hartway Rd, Ray, MI 48096For SaleMLS ID #50225313, Sherry Rathnaw, Rathnaw & Associates Real Estate Inc.. MiRealSource
- $352,9003 bd3 ba1.9k sqft35791 Clarkston Ln, Richmond, MI 48062For SaleMLS ID #50224093, Sarah Foster, Berkshire Hathaway HomeServices Kee Realty NB. MiRealSource
- $374,9003 bd3 ba2.1k sqft73927 Madison St, Armada, MI 48005For SaleMLS ID #20261079316, Kimberly J Agemy, EXP Realty Shelby Twp. Realcomp II
- $284,9004 bd2 ba1.9k sqft69618 N Main St, Richmond, MI 48062For SaleMLS ID #50225609, Heather Gehrke, Coldwell Banker Professionals. MiRealSource
- $335,0003 bd2 ba1.6k sqft32542 Thatcher St, New Haven, MI 48048For SaleMLS ID #50225111, Brian Stecker, RE/MAX First. MiRealSource
- $560,0004 bd3 ba2.4k sqft64000 Hartway Rd, Ray, MI 48096For SaleMLS ID #50219568, Anthony E. Chevalier, EXP Realty LLC. MiRealSource
