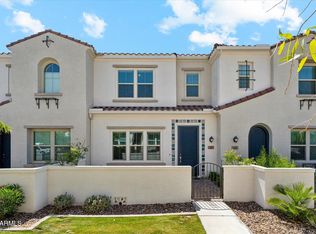
PRICE REDUCTION! Step into this beautiful 2 bed/2.5 bath home with a loft, built in 2021 and nestled in one of the most highly sought-after areas in town. Modern, inviting, and impeccably maintained, this home offers the perfect blend of style, comfort, and convenience. Inside, you'll find an open floorplan enhanced by LVP flooring, recessed can lighting, and plantation shutters. The beautiful kitchen features granite counters, an island, stainless steel appliances, a gas stove, and RO system. Upstairs, you will find both bedrooms and 2 bathrooms, with an additional loft space ideal for an office, playroom, or relaxing retreat. This home also has a tankless hot water heater, an owned water softener, and a lovely low maintenance backyard with synthetic grass. This home truly has it all!
Pending
Price cut: $9.9K (6/5)
$425,000
2781 S Comanche Drive, Chandler, AZ 85286
2beds
1,278sqft
:
Get pre-qualified$2,793/mo
Single Family Residence
Built in 2021
1,595 Square Feet Lot
$-- Zestimate®
$333/sqft
$234/mo HOA
What's special
Open floorplanBeautiful kitchenGas stoveRo systemPlantation shuttersGranite countersTankless hot water heater
- 133 days |
- 165 |
- 3 |
Zillow last checked:
Listing updated:
Listed by:
Dominic Lionel Hernandez 480-330-0996,
Coldwell Banker Realty,
Katie N Hernandez 480-309-0963,
Coldwell Banker Realty
Source: ARMLS,MLS#: 7001516
Facts & features
Interior
Bedrooms & bathrooms
- Bedrooms: 2
- Bathrooms: 3
- Full bathrooms: 2
- 1/2 bathrooms: 1
Heating
- Natural Gas
Cooling
- Central Air, Programmable Thmstat
Appliances
- Included: Dryer, Washer, Water Softener Owned, Reverse Osmosis, Refrigerator, Built-in Microwave, Dishwasher, Disposal, Gas Range, Gas Oven
- Laundry: Upper Level, Inside
Features
- Granite Counters, Double Vanity, Upstairs, Eat-in Kitchen, Breakfast Bar, 9+ Flat Ceilings, Kitchen Island, Pantry, 3/4 Bath Master Bdrm
- Flooring: Carpet, Vinyl
- Windows: Double Pane Windows
- Has basement: No
- Has fireplace: No
- Common walls with other units/homes: 1 Common Wall
Interior area
- Total structure area: 1,278
- Total interior livable area: 1,278 sqft
Property
Parking
- Total spaces: 2
- Parking features: Attached, Garage Door Opener
- Attached garage spaces: 2
Features
- Stories: 2
- Patio & porch: Covered, Patio
- Spa features: None
- Fencing: Block
Lot
- Size: 1,595 Square Feet
- Features: Sprinklers In Front, Gravel/Stone Front, Synthetic Grass Back
Details
- Parcel number: 30338119
Construction
Type & style
- Home type: SingleFamily
- Architectural style: Contemporary
- Property subtype: Single Family Residence
- Attached to another structure: Yes
Materials
- Stucco, Wood Frame
- Roof: Tile
Condition
- Year built: 2021
Details
- Builder name: The New Home Company
Utilities & green energy
- Sewer: Public Sewer
- Water: City Water
Green energy
- Water conservation: Tankless Ht Wtr Heat
Community & HOA
Community
- Features: Pool, Gated, Community Spa, Community Spa Htd, Playground
- Subdivision: Mariposa
HOA
- Has HOA: Yes
- Services included: Roof Repair, Street Maint, Roof Replacement, Maintenance Exterior
- HOA fee: $234 monthly
- HOA name: Mariposa
- HOA phone: 855-877-2472
Location
- Region: Chandler
Financial & listing details
- Price per square foot: $333/sqft
- Tax assessed value: $375,000
- Annual tax amount: $1,660
- Date on market: 3/20/2026
- Cumulative days on market: 163 days
- Listing terms: Cash,Conventional,FHA,VA Loan
- Ownership: Fee Simple
- Road surface type: Asphalt
Estimated market value
Not available
Estimated sales range
Not available
Not available
Price history
| Date | Event | Price |
|---|---|---|
| 7/5/2026 | Pending sale | $425,000$333/sqft |
Source:  ARMLS #7001516 Report a problem ARMLS #7001516 Report a problem | ||
| 6/5/2026 | Price change | $425,000-2.3%$333/sqft |
Source: ARMLS #7001516 Report a problem | ||
| 4/29/2026 | Price change | $434,900-1.1%$340/sqft |
Source: ARMLS #7001516 Report a problem | ||
| 4/7/2026 | Price change | $439,900-1.1%$344/sqft |
Source: ARMLS #7001516 Report a problem | ||
| 3/20/2026 | Listed for sale | $445,000$348/sqft |
Source: ARMLS #7001516 Report a problem | ||
| 3/20/2026 | Listing removed | $445,000$348/sqft |
Source: ARMLS #6985689 Report a problem | ||
| 3/9/2026 | Price change | $445,000-2.2%$348/sqft |
Source: ARMLS #6985689 Report a problem | ||
| 2/17/2026 | Listed for sale | $454,900+28.1%$356/sqft |
Source: ARMLS #6985689 Report a problem | ||
| 9/7/2021 | Sold | $355,045+12.2%$278/sqft |
Source: ARMLS #6153228 Report a problem | ||
| 11/1/2020 | Pending sale | $316,400$248/sqft |
Source: The New Home Company #6153228 Report a problem | ||
| 10/29/2020 | Listed for sale | $316,400$248/sqft |
Source: The New Home Company #6153228 Report a problem | ||
Public tax history
| Year | Property taxes | Tax assessment |
|---|---|---|
| 2025 | $1,650 +1.4% | $37,500 -9% |
| 2024 | $1,628 +2.1% | $41,230 +113.3% |
| 2023 | $1,594 +3% | $19,332 -29.7% |
| 2022 | $1,547 +193315% | $27,480 +489.1% |
| 2021 | $1 | $4,665 |
Find assessor info on the county website
Monthly payment
Est. payment
Payment breakdown
Explore the cost of this home by adjusting the details. Changes won't be saved.Climate risks
Neighborhood: 85286
Nearby schools
GreatSchools rating
- 6/10Robert and Danell Tarwater Elementary SchoolGrades: PK-6Distance: 0.6 mi
- 7/10Bogle Junior High SchoolGrades: 7-8Distance: 0.5 mi
- 9/10Hamilton High SchoolGrades: 8-12Distance: 1.4 mi
Schools provided by the listing agent
- Elementary: Robert And Danell Tarwater Elementary
- Middle: Bogle Junior High School
- High: Hamilton High School
- District: Chandler Unified District #80
Source: ARMLS. This data may not be complete. We recommend contacting the local school district to confirm school assignments for this home.
- $453,800-- bd3 ba1.5k sqft2785 S Comanche Dr, Chandler, AZ 85286Off Market
- $443,200-- bd3 ba1.5k sqft2777 S Comanche Dr, Chandler, AZ 85286Off Market
- $409,800-- bd3 ba1.2k sqft2773 S Comanche Dr, Chandler, AZ 85286Off Market
- $449,500-- bd3 ba1.5k sqft2780 S Jackrabbit Dr, Chandler, AZ 85286Off Market
- $440,7003 bd3 ba1.5k sqft2784 S Jackrabbit Dr, Chandler, AZ 85286Off Market
- $459,200-- bd3 ba1.5k sqft2776 S Jackrabbit Dr, Chandler, AZ 85286Off Market
- $455,5003 bd3 ba1.5k sqft2769 S Comanche Dr, Chandler, AZ 85286Sold
- $392,3002 bd3 ba1.2k sqft2772 S Jackrabbit Dr, Chandler, AZ 85286Off Market
A local agent can set up tours, give advice and negotiate with sellers.
Similar homes
- $473,8003 bd2 ba1.3k sqft1184 W FLAMINGO Court, Chandler, AZ 85286For Sale
 MLS ID #7037661, David Barney, Fathom Realty. ARMLS
 - $495,0003 bd3 ba1.4k sqft4077 S SABRINA Drive #30, Chandler, AZ 85248For Sale
 MLS ID #7060128, Val Korchista, HomeSmart Realty. ARMLS
 - $429,9952 bd2 ba1.1k sqft3800 S CANTABRIA Circle #1100, Chandler, AZ 85248For Sale
 MLS ID #7047165, Gaby Carder, Real Estate 48. ARMLS
 - $485,0003 bd2 ba1.3k sqft706 E LAS COLINAS Place, Chandler, AZ 85249For Sale
 MLS ID #7049678, Matthew Khalil, Incyte Realty, LLC. ARMLS
 - $409,0003 bd2 ba1.4k sqft760 E Doral Avenue #101, Gilbert, AZ 85297For SaleMLS ID #7015026, Kaitlyn Fronczak, Compass. ARMLS
- $459,0003 bd3 ba1.3k sqft280 S EVERGREEN Road #1368, Tempe, AZ 85288For SaleMLS ID #7060305, Marcus A Pomeroy, Revinre. ARMLS
- $449,9004 bd2 ba1.7k sqft2633 E INDIAN WELLS Place, Chandler, AZ 85249For SaleMLS ID #7021372, Jacqueline Shaffer, OfferPad Brokerage, LLC. ARMLS
- $379,8003 bd1 ba936 sqft3513 W GALVESTON Street, Chandler, AZ 85226For SaleMLS ID #7014924, Elmon Krupnik, Incyte Realty, LLC. ARMLS
- $378,0003 bd3 ba1.5k sqft900 S 94TH Street #1095, Chandler, AZ 85224For SaleMLS ID #7022722, Peg E Bauer, Cactus Mountain Properties, LLC. ARMLS
- $399,9003 bd2 ba1.6k sqft10126 E MICHIGAN Avenue, Sun Lakes, AZ 85248For SaleMLS ID #7001107, Ashley McKee, My Home Group Real Estate. ARMLS
- $408,5003 bd3 ba1.4k sqft1190 S RED ROCK Court #D, Gilbert, AZ 85296For SaleMLS ID #6991766, Adithya Bala, Real Broker. ARMLS
- $415,0003 bd2 ba1.3k sqft6726 S BRITTANY Lane, Tempe, AZ 85283For SaleMLS ID #7058411, Nate Randleman, Keller Williams Realty Phoenix. ARMLS
- $425,0003 bd3 ba1.6k sqft8319 E IRWIN Avenue, Mesa, AZ 85209For SaleMLS ID #7053237, Sarah Gates, Keller Williams Realty Sonoran Living. ARMLS
- $455,0003 bd2 ba1.2k sqft728 N PINE Street, Gilbert, AZ 85233For SaleMLS ID #7054356, Blake E Williams, Balboa Realty, LLC. ARMLS
- $417,0003 bd3 ba1.5k sqft1430 S PONDEROSA Drive, Gilbert, AZ 85296For SaleMLS ID #7044490, Jason Arnett, Arnett Properties. ARMLS
- $409,0002 bd3 ba1.1k sqft280 S EVERGREEN Road #1299, Tempe, AZ 85288For SaleMLS ID #7055607, Theresa M Smith, eXp Realty. ARMLS
- $495,0003 bd3 ba1.7k sqft609 N GRANITE Street, Gilbert, AZ 85234For SaleMLS ID #7060535, Lisa M Sandoval, Berkshire Hathaway HomeServices Arizona Properties. ARMLS
- $367,5002 bd2 ba1k sqft2727 N PRICE Road #57, Chandler, AZ 85224For SaleMLS ID #7035216, Paul Whittle, American Allstar Realty. ARMLS
- $460,0003 bd2 ba1.3k sqft1302 S REVERE --, Mesa, AZ 85210For SaleMLS ID #7048113, Randy Erwin, Century 21 Arizona Foothills. ARMLS
- $425,0003 bd3 ba1.9k sqft5119 E GREENWAY Street, Mesa, AZ 85205For SaleMLS ID #7019236, Austin Denham, DenMar Realty. ARMLS
