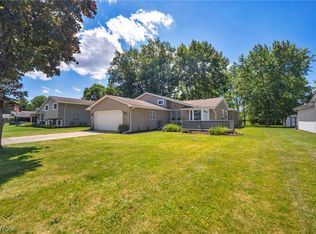
Welcome to this beautifully maintained and impressively spacious 5-bedroom, 3-full-bath Colonial set on nearly an acre in the heart of North Olmsted. Offering over 2,200 sq ft of living space plus a partial finished basement, this home blends classic charm, modern updates, and exceptional indoor–outdoor living.
The main level features an inviting open-concept layout with luxury vinyl flooring, a bright living room with a decorative wood-burning fireplace, and a well-appointed kitchen with ample cabinetry and prep space. Two first-floor bedrooms and a full bath create flexible options for guests, multigenerational living, or a home office. All appliances are included, providing added convenience for the new owner.
Upstairs, you'll find three generously sized bedrooms, a versatile loft, and a full bathroom.
The finished basement expands your living options even further—offering a large family room, bar, laundry area, a full bathroom, and a versatile bonus room perfect for a workshop, gym, or hobby space.
Outside this property sits on a .96 acre lot, the backyard provides a rare level of space and privacy—perfect for gatherings, backyard games, firepit nights, gardening, and the opportunities are truly endless.
Additional features include a two-car garage with an attached shed and direct access to the breezeway leading into the home, and a rear garage door for easy access to the yard.
Conveniently located minutes from shopping, dining, parks, schools, and highway access, this home offers the perfect blend of space, comfort, and location.
Pending
$364,900
27843 Southern Ave, North Olmsted, OH 44070
5beds
3,320sqft
Single Family Residence
Built in 1949
0.96 Acres Lot
$-- Zestimate®
$110/sqft
$-- HOA
What's special
Modern updatesTwo first-floor bedroomsBeautifully maintainedPartial finished basementClassic charmWell-appointed kitchenInviting open-concept layout
- 172 days |
- 170 |
- 9 |
Zillow last checked:
Listing updated:
Listed by:
Danielle K Kilbane 216-258-8884 danielle.kilbane@exprealty.com,
EXP Realty, LLC.
Source: MLS Now,MLS#: 5188491 Originating MLS: Akron Cleveland Association of REALTORS
Originating MLS: Akron Cleveland Association of REALTORSFacts & features
Interior
Bedrooms & bathrooms
- Bedrooms: 5
- Bathrooms: 3
- Full bathrooms: 3
- Main level bathrooms: 1
- Main level bedrooms: 2
Bedroom
- Description: Flooring: Carpet
- Level: First
Bedroom
- Description: Flooring: Carpet
- Level: Second
Bedroom
- Description: Flooring: Carpet
- Level: Second
Bedroom
- Description: Flooring: Carpet
- Level: Second
Bedroom
- Description: Flooring: Carpet
- Level: First
Basement
- Description: Flooring: Concrete,Luxury Vinyl Tile
- Features: Bar
- Level: Basement
Other
- Level: First
Dining room
- Description: Flooring: Luxury Vinyl Tile
- Level: First
Family room
- Description: Flooring: Luxury Vinyl Tile
- Features: Fireplace
- Level: First
Kitchen
- Level: First
Living room
- Description: Flooring: Carpet
- Level: Second
Heating
- Forced Air
Cooling
- Central Air, Dual, Zoned
Appliances
- Included: Dryer, Dishwasher, Range, Refrigerator, Washer
- Laundry: In Bathroom
Features
- Ceiling Fan(s), Chandelier, Dry Bar, High Ceilings, Kitchen Island, Open Floorplan, Recessed Lighting, Bar
- Basement: Partially Finished,Sump Pump
- Number of fireplaces: 1
- Fireplace features: Family Room, Wood Burning
Interior area
- Total structure area: 3,320
- Total interior livable area: 3,320 sqft
- Finished area above ground: 2,280
- Finished area below ground: 1,040
Video & virtual tour
Property
Parking
- Total spaces: 2
- Parking features: Attached, Garage
- Attached garage spaces: 2
Features
- Levels: Two
- Stories: 2
- Patio & porch: Patio
Lot
- Size: 0.96 Acres
Details
- Parcel number: 23515020
Construction
Type & style
- Home type: SingleFamily
- Architectural style: Colonial
- Property subtype: Single Family Residence
Materials
- Vinyl Siding
- Foundation: Block
- Roof: Asphalt
Condition
- Year built: 1949
Details
- Warranty included: Yes
Utilities & green energy
- Sewer: Public Sewer
- Water: Public
Community & HOA
Community
- Subdivision: Olmsted 06
HOA
- Has HOA: No
Location
- Region: North Olmsted
Financial & listing details
- Price per square foot: $110/sqft
- Tax assessed value: $300,000
- Annual tax amount: $7,116
- Date on market: 2/25/2026
- Cumulative days on market: 136 days
- Listing terms: Cash,Conventional,FHA,VA Loan
Estimated market value
Not available
Estimated sales range
Not available
Not available
Price history
| Date | Event | Price |
|---|---|---|
| 7/13/2026 | Pending sale | $364,900$110/sqft |
Source:  MLS Now #5188491 Report a problem MLS Now #5188491 Report a problem | ||
| 6/25/2026 | Contingent | $364,900$110/sqft |
Source: eXp Realty #5188491 Report a problem | ||
| 4/30/2026 | Listed for sale | $364,900$110/sqft |
Source: MLS Now #5188491 Report a problem | ||
| 4/15/2026 | Contingent | $364,900$110/sqft |
Source: MLS Now #5188491 Report a problem | ||
| 4/7/2026 | Listed for sale | $364,900$110/sqft |
Source: MLS Now #5188491 Report a problem | ||
| 3/30/2026 | Pending sale | $364,900$110/sqft |
Source: MLS Now #5188491 Report a problem | ||
| 3/12/2026 | Listed for sale | $364,900$110/sqft |
Source: MLS Now #5188491 Report a problem | ||
| 3/3/2026 | Pending sale | $364,900$110/sqft |
Source: MLS Now #5188491 Report a problem | ||
| 2/25/2026 | Listed for sale | $364,900+4.3%$110/sqft |
Source: MLS Now #5188491 Report a problem | ||
| 6/18/2025 | Sold | $350,000$105/sqft |
Source: MLS Now #5105461 Report a problem | ||
| 6/14/2025 | Pending sale | $350,000$105/sqft |
Source: MLS Now #5105461 Report a problem | ||
| 6/11/2025 | Price change | $350,000+6.1%$105/sqft |
Source: MLS Now #5105461 Report a problem | ||
| 4/4/2025 | Pending sale | $330,000$99/sqft |
Source: MLS Now #5105461 Report a problem | ||
| 3/31/2025 | Listed for sale | $330,000+10%$99/sqft |
Source: MLS Now #5105461 Report a problem | ||
| 2/6/2023 | Sold | $300,000-6.2%$90/sqft |
Source: MLS Now #4426701 Report a problem | ||
| 2/6/2023 | Pending sale | $319,900$96/sqft |
Source: MLS Now #4426701 Report a problem | ||
| 1/9/2023 | Contingent | $319,900$96/sqft |
Source: MLS Now #4426701 Report a problem | ||
| 12/7/2022 | Listed for sale | $319,900+155.9%$96/sqft |
Source: MLS Now #4426701 Report a problem | ||
| 4/19/2022 | Sold | $125,000$38/sqft |
Source: Public Record Report a problem | ||
Public tax history
| Year | Property taxes | Tax assessment |
|---|---|---|
| 2025 | $7,117 -1.1% | $105,000 |
| 2024 | $7,195 +29.9% | $105,000 +58.1% |
| 2023 | $5,539 +18.2% | $66,430 |
| 2022 | $4,687 +10.5% | $66,430 |
| 2021 | $4,242 +12.9% | $66,430 +23% |
| 2020 | $3,757 -15.9% | $54,010 +0% |
| 2019 | $4,469 +20.5% | $54,000 0% |
| 2018 | $3,708 -2.4% | $54,010 +5% |
| 2017 | $3,800 +1.7% | $51,450 |
| 2016 | $3,737 | $51,450 |
| 2015 | $3,737 +1% | $51,450 +2% |
| 2014 | $3,699 +7.8% | $50,440 |
| 2013 | $3,432 +2.7% | $50,440 |
| 2012 | $3,343 -4.3% | $50,440 -6.2% |
| 2011 | $3,494 +900.2% | $53,770 |
| 2010 | $349 -89% | $53,770 |
| 2009 | $3,162 -6.4% | $53,770 -10% |
| 2008 | $3,378 +2% | $59,750 |
| 2007 | $3,310 -6.4% | $59,750 |
| 2006 | $3,536 +2.2% | $59,750 +7.4% |
| 2005 | $3,459 +1.2% | $55,650 |
| 2004 | $3,417 +2% | $55,650 |
| 2003 | $3,349 +4.1% | $55,650 +6.5% |
| 2002 | $3,216 -40.1% | $52,260 |
| 2001 | $5,367 -0.1% | $52,260 |
| 2000 | $5,372 | $52,260 |
Find assessor info on the county website
Monthly payment
Est. payment
Payment breakdown
Explore the cost of this home by adjusting the details. Changes won't be saved.Climate risks
Neighborhood: 44070
Nearby schools
GreatSchools rating
- 7/10Chestnut Intermediate Elementary SchoolGrades: 1-3Distance: 1.2 mi
- 8/10North Olmsted Middle SchoolGrades: 6-8Distance: 0.7 mi
- 5/10North Olmsted High SchoolGrades: 9-12Distance: 0.8 mi
Schools provided by the listing agent
- District: North Olmsted CSD - 1820
Source: MLS Now. This data may not be complete. We recommend contacting the local school district to confirm school assignments for this home.
- $219,3003 bd1 ba1.1k sqft27807 Southern Ave, North Olmsted, OH 44070Off Market
- $250,0003 bd2 ba1.9k sqft27869 Southern Ave, North Olmsted, OH 44070Sold
- $261,4003 bd1 ba1.5k sqft27785 Southern Ave, North Olmsted, OH 44070Off Market
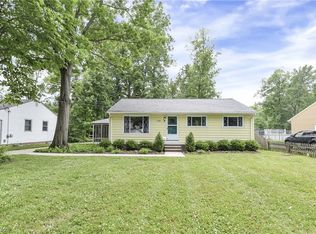
- $308,4003 bd2 ba2k sqft27881 Southern Ave, North Olmsted, OH 44070Off Market
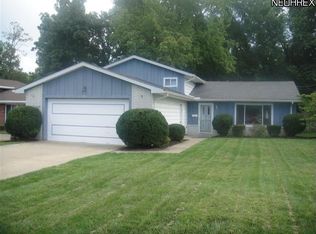
- $323,1004 bd1 ba2.4k sqft27909 Southern Ave, North Olmsted, OH 44070Off Market
- $229,4003 bd1 ba1.1k sqft27765 Southern Ave, North Olmsted, OH 44070Off Market
- $323,5004 bd2 ba1.8k sqft27933 Southern Ave, North Olmsted, OH 44070Off Market
- $267,3003 bd2 ba1.6k sqft27868 Southern Ave, North Olmsted, OH 44070Off Market
A local agent can set up tours, give advice and negotiate with sellers.
Similar homes
- $359,9004 bd2 ba2.2k sqft28610 Lynhaven Dr, North Olmsted, OH 44070For Sale
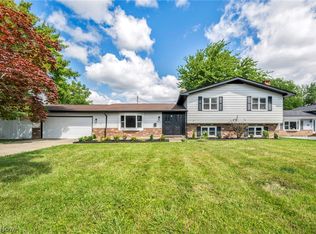 MLS ID #5233714, Noureddine Chehade, EXP Realty, LLC.. MLS Now
 - $279,9003 bd3 ba2.6k sqft6033 Stearns Rd, North Olmsted, OH 44070For Sale
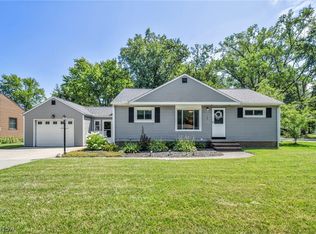 MLS ID #5234272, Shelby M Pitsinger, Vincent Patrick Realty. MLS Now
 - $299,9003 bd2 ba2.6k sqft4503 Clague Rd, North Olmsted, OH 44070For Sale
 MLS ID #5232711, Marissa Rosen, McDowell Homes Real Estate Services. MLS Now
 - $359,9004 bd3 ba2k sqft6224 Denise Dr, North Ridgeville, OH 44039For Sale
 MLS ID #5221792, Christina A Paramore, EXP Realty, LLC.. MLS Now
 - $324,9003 bd2 ba1.7k sqft2841 Clague Rd, North Olmsted, OH 44070For SaleMLS ID #5232693, Joshua Hammond, Russell Real Estate Services. MLS Now
- $379,9005 bd3 ba3.3k sqft3223 W Pleasant Valley Rd, Parma, OH 44134For SaleMLS ID #5234213, Andrew G Pal, RE/MAX Real Estate Group. MLS Now
- $355,0003 bd2 ba1.9k sqft33541 Tullis Dr, Avon, OH 44011For SaleMLS ID #5231607, Anthony R Latina, RE/MAX Crossroads Properties. MLS Now
- $300,0004 bd2 ba1.7k sqft7750 Lewis Rd, Olmsted Falls, OH 44138For SaleMLS ID #5221264, Katy Boscia, Berkshire Hathaway HomeServices Professional Realty. MLS Now
- $389,9003 bd2 ba2.4k sqft12758 Abbey Rd, North Royalton, OH 44133For SaleMLS ID #5231367, Alex V Johnson, Real Estate Quest, Inc.. MLS Now
- $375,0004 bd3 ba1.9k sqft6832 Hillside Rd, Independence, OH 44131For SaleMLS ID #5222295, MaryJo Scott, Berkshire Hathaway HomeServices Professional Realty. MLS Now
- $375,0004 bd3 ba2.4k sqft4218 Canterbury Dr, Brunswick, OH 44212For SaleMLS ID #5231306, Ryan A Corrao, CENTURY 21 DePiero & Associates, Inc.. MLS Now
- $319,0003 bd3 ba2.4k sqft8985 Big Creek Pkwy, Strongsville, OH 44149For SaleMLS ID #5233034, Ruthie Lowrey, RE/MAX Crossroads Properties. MLS Now
- $399,9004 bd3 ba2.2k sqft5297 Garfield Blvd, Sheffield Village, OH 44054For SaleMLS ID #5197378, Jonathan Wright, Civitas Real Estate Group. MLS Now
- $345,0004 bd3 ba2.8k sqft3890 Sanford Dr, Parma, OH 44134For SaleMLS ID #5209934, Brenda Gadowski, Glasshouse Realty Group, LLC. MLS Now
- $369,0004 bd3 ba2.6k sqft3352 Concord Dr, Brunswick, OH 44212For SaleMLS ID #5215147, Noureddine Chehade, EXP Realty, LLC.. MLS Now
- $329,9003 bd2 ba1.8k sqft119 Prestwyck Ln, Elyria, OH 44035For SaleMLS ID #5231711, Kit Custer, RE/MAX Transitions. MLS Now
- $349,0004 bd3 ba2.1k sqft318 Bellaire Rd, Avon Lake, OH 44012For SaleMLS ID #5211346, Mathew P Chase, Keller Williams Greater Metropolitan. MLS Now
- $349,9003 bd3 ba2.3k sqft13700 Indian Creek Dr, Middleburg Heights, OH 44130For SaleMLS ID #5222699, Ryan A Werner, JMG Ohio. MLS Now
- $349,9004 bd3 ba1.7k sqft9497 Idlewood Dr, Brooklyn, OH 44144For SaleMLS ID #5229777, Joel Rodriguez Velez, Keller Williams Citywide. MLS Now
- $349,9003 bd3 ba1.8k sqft732 Oakdale Cir, Elyria, OH 44035For SaleMLS ID #5234011, Jennifer L Taylor, Russell Real Estate Services. MLS Now
