An exceptional new construction residence by Curated Collection, distinguished by its architectural sophistication, extraordinary craftsmanship, and an impressive collection of natural materials and bespoke finishes. Located in Ashford Park, the home introduces a level of design and architectural detail seldom encountered in the neighborhood. The striking exterior combines a handsome brick façade with European slurry, steeply pitched gables, and a paver driveway. Steel-and-glass entry doors reveal interiors of remarkable scale, where soaring ceilings, expansive windows, and beautifully executed architectural details establish a cohesive aesthetic throughout. The spectacular great room features soaring scalloped ceilings and an oversized arched steel-and-glass door opening to the rear terrace and landscaped grounds. A striking stone fireplace serves as the focal point, complemented by custom built-in cabinetry and carefully considered architectural detailing. An adjoining bar, recessed within an elegant arch and appointed with richly veined Calacatta Viola marble, marble shelving, and sculptural pendant lighting, provides a distinctive setting for entertaining. The kitchen is particularly impressive, featuring custom fluted white oak cabinetry, dramatic Calacatta Viola marble countertops and full-height backsplashes, a fluted range hood, and professional-grade appliances. Brass accents, including a pot filler above the gas cooktop, complement the warmth of the natural oak, while the substantial marble island features a beautifully executed bullnose edge. Integrated refrigeration and herringbone oak flooring further distinguish the space. Equally well considered are the adjoining service areas, including a walk-in pantry with checkerboard marble flooring, dark stone countertops, and beverage refrigeration, as well as a mudroom with custom locker-style cabinetry, a farmhouse sink, and its own washer and dryer. Throughout the residence, individual rooms offer their own distinctive architectural character. A gracefully curved plaster staircase rises above checkerboard marble flooring, while an extraordinary office features burnished copper-toned walls and steel-and-glass doors. A separate parlor, finished in richly lacquered walls beneath a coffered ceiling, provides an intimate setting for conversation or entertaining. The jewel-toned powder room is equally memorable, with emerald plaster walls, a decorative screen, and a sculptural marble pedestal sink. These richly layered interiors demonstrate an exceptional attention to proportion, texture, and craftsmanship. The primary suite continues the home’s sophisticated architectural vocabulary, particularly in the magnificent bathroom, where a barrel-vaulted ceiling crowns an exquisite composition of Calacatta Viola marble. A freestanding soaking tub, expansive glass-enclosed shower with brass fixtures, and custom double vanity create an exceptionally appointed private retreat. The secondary bedrooms are similarly distinguished, with beautifully finished bathrooms featuring custom vanities, handcrafted zellige tile, and designer lighting. An upstairs laundry room, thoughtfully equipped with two stacked washer-and-dryer sets, provides exceptional convenience. Beyond the interiors, an expansive covered rear terrace features graceful arched openings and an outdoor fireplace, providing a substantial extension of the home’s entertaining spaces while overlooking the beautifully landscaped, private grounds. With its commanding architectural presence, extensive custom millwork, extraordinary stone selections, and richly detailed interiors, this residence represents a particularly compelling offering in Ashford Park. Every element, from the oversized arched steel-and-glass door and sculptural plasterwork to the handcrafted cabinetry and distinctive architectural finishes, reflects the caliber of design and construction more commonly associated with Atlanta’s finest custom estates.
Pending
$4,000,000
2785 Ashford Rd NE, Atlanta, GA 30319
5beds
5,230sqft
Single Family Residence, Residential
Built in 2026
0.33 Acres Lot
$-- Zestimate®
$765/sqft
$-- HOA
What's special
Striking stone fireplaceRichly detailed interiorsSoaring ceilingsSoaring scalloped ceilingsLandscaped groundsGracefully curved plaster staircaseEuropean slurry
- 9 days
- 265
- 26
Zillow last checked:
Listing updated:
Listed by:
CHASE MIZELL,
Atlanta Fine Homes Sotheby's International 770-289-2780
Source: FMLS GA,MLS#: 7850006
Facts & features
Interior
Bedrooms & bathrooms
- Bedrooms: 5
- Bathrooms: 6
- Full bathrooms: 5
- 1/2 bathrooms: 1
- Main level bathrooms: 1
- Main level bedrooms: 1
Rooms
- Room types: Basement, Den, Office, Other
Primary bedroom
- Features: Oversized Master, Other
- Level: Oversized Master, Other
Bedroom
- Features: Oversized Master, Other
Primary bathroom
- Features: Double Vanity, Separate Tub/Shower, Soaking Tub
Dining room
- Features: Open Concept
Kitchen
- Features: Breakfast Bar, Breakfast Room, Cabinets Other, Eat-in Kitchen, Keeping Room, Kitchen Island, Pantry Walk-In, Stone Counters, Wine Rack
Heating
- Natural Gas, Zoned
Cooling
- Central Air, Zoned
Appliances
- Included: Dishwasher, Disposal, Dryer, Electric Oven, Gas Range, Microwave, Range Hood, Refrigerator, Washer
- Laundry: Laundry Room, Main Level, Sink, Upper Level
Features
- Beamed Ceilings, Bookcases, Coffered Ceiling(s), Double Vanity, Entrance Foyer 2 Story, High Ceilings 10 ft Main, High Speed Internet, His and Hers Closets, Recessed Lighting, Vaulted Ceiling(s), Walk-In Closet(s), Wet Bar
- Flooring: Hardwood, Marble, Tile
- Windows: Insulated Windows
- Basement: Finished,Partial
- Number of fireplaces: 2
- Fireplace features: Living Room, Outside
- Common walls with other units/homes: No Common Walls
Interior area
- Total structure area: 5,230
- Total interior livable area: 5,230 sqft
Video & virtual tour
Property
Parking
- Total spaces: 3
- Parking features: Attached, Driveway, Garage
- Attached garage spaces: 3
- Has uncovered spaces: Yes
Accessibility
- Accessibility features: None
Features
- Levels: Three Or More
- Patio & porch: Covered, Patio
- Exterior features: Gas Grill, Lighting, Private Yard, No Dock
- Pool features: None
- Spa features: None
- Fencing: Back Yard,Stone,Wood
- Has view: Yes
- View description: Trees/Woods
- Waterfront features: None
- Body of water: None
Lot
- Size: 0.33 Acres
- Features: Back Yard, Front Yard, Landscaped, Level, Private, Wooded
Details
- Additional structures: Outdoor Kitchen
- Parcel number: 2785AshfordRDNE
- Other equipment: Irrigation Equipment
- Horse amenities: None
Construction
Type & style
- Home type: SingleFamily
- Architectural style: European
- Property subtype: Single Family Residence, Residential
Materials
- Brick, HardiPlank Type, Stucco
- Foundation: Concrete Perimeter
- Roof: Composition,Shingle
Condition
- New Construction
- New construction: Yes
- Year built: 2026
Utilities & green energy
- Electric: Other
- Sewer: Public Sewer
- Water: Public
- Utilities for property: Cable Available, Electricity Available, Natural Gas Available, Sewer Available, Underground Utilities, Water Available
Green energy
- Energy efficient items: Appliances, Thermostat
- Energy generation: None
Community & HOA
Community
- Features: Near Schools, Near Shopping, Near Trails/Greenway, Street Lights
- Security: Closed Circuit Camera(s), Secured Garage/Parking, Security Lights, Smoke Detector(s)
- Subdivision: Ashford Park
HOA
- Has HOA: No
Location
- Region: Atlanta
Financial & listing details
- Price per square foot: $765/sqft
- Annual tax amount: $14,002
- Date on market: 10/9/2026
- Electric utility on property: Yes
- Road surface type: Asphalt, Paved
Estimated market value
Not available
Estimated sales range
Not available
$6,767/mo
Price history
| Date | Event | Price |
|---|---|---|
| 10/9/2026 | Pending sale | $4,000,000$765/sqft |
Source:  FMLS GA #7850006 Report a problem FMLS GA #7850006 Report a problem | ||
| 10/9/2026 | Listed for sale | $4,000,000$765/sqft |
Source: FMLS GA #7850006 Report a problem | ||
Public tax history
Tax history is unavailable.
Monthly payment
Est. payment
Payment breakdown
Explore the cost of this home by adjusting the details. Changes won't be saved.Climate risks
Neighborhood: Ashford Park
Nearby schools
Schools provided by the listing agent
- Elementary: Ashford Park
- Middle: Chamblee
- High: Chamblee
Source: FMLS GA. This data may not be complete. We recommend contacting the local school district to confirm school assignments for this home.
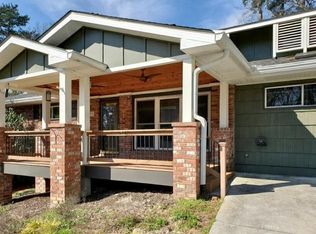
Similar homes
- $3,650,0004 bd5 ba4.4k sqft3990 E Brookhaven Dr NE, Atlanta, GA 30319For Sale
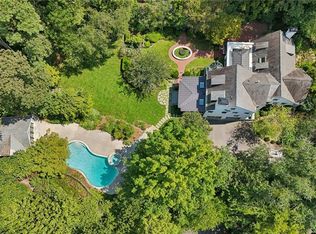
 MLS ID #7834076, Kristen K Sodemann, HOME Luxury Real Estate. FMLS GA
 - $3,250,0005 bd6 ba6.2k sqft1372 Oconee Pass NE, Atlanta, GA 30319Active
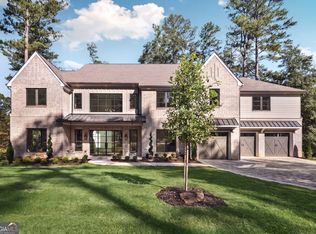
 MLS ID #10852564, Liz Wellman, Atlanta Communities. GAMLS
 - $2,750,0005 bd6 ba4.3k sqft2756 Winding Ln, Atlanta, GA 30319Active
 MLS ID #10853275, Inna Eidelman, Compass. GAMLS
 - $2,395,0005 bd6 ba4.2k sqft1500 Bates Ct, Atlanta, GA 30319Active
 MLS ID #10874226, Inna Eidelman, Compass. GAMLS
 - $2,250,0006 bd7 ba6k sqft2872 Parkridge Dr NE, Brookhaven, GA 30319ActiveMLS ID #10854678, Debbie A Leonard, Keller Williams Realty PeachtreeRoad. GAMLS
- $2,250,0006 bd5 ba4.9k sqft3190 Caldwell Rd, Atlanta, GA 30319For SaleMLS ID #7846163, Rachael Blatt, Atlanta Fine Homes Sotheby's International. FMLS GA
- $4,250,0005 bd7 ba6.1k sqft3619 Ivy Rd, Atlanta, GA 30342ActiveMLS ID #10874428, Matthew Doyle, Compass. GAMLS
- $3,250,0005 bd7 ba7.7k sqft2873 Osborne Rd NE, Brookhaven, GA 30319ActiveMLS ID #10834795, Harriet Hinson, eXp Realty. GAMLS
- $2,300,0006 bd7 ba5.9k sqft2670 Carlton Pl NE, Brookhaven, GA 30319ActiveMLS ID #10831087, Rusty L Robinson, Atlanta Communities. GAMLS
- $2,499,0006 bd6 ba5.5k sqft1546 Windsor Pkwy NE, Atlanta, GA 30319Active Under ContractMLS ID #10733709, Yan Zhao, Crye-Leike Commercial, Inc.. GAMLS
- $2,550,0005 bd6 ba5.7k sqft4180 Ashwoody Trl NE, Atlanta, GA 30319New ConstructionMLS ID #7850713, Andrea Cueny, Armont Real Estate. FMLS GA
- $2,795,0006 bd8 ba6.8k sqft4659 Club Cir NE, Atlanta, GA 30319For SaleMLS ID #7851943, CATHY BOSTON, HOME Luxury Real Estate. FMLS GA
- $2,200,0006 bd6 ba6.8k sqft1435 Lanier Ct NE, Atlanta, GA 30319ActiveMLS ID #10841519, Dorothy H Brooks, Keller Williams Realty PeachtreeRoad. GAMLS
- $2,698,0006 bd5 ba5k sqft1783 Tobey Rd, Atlanta, GA 30341New ConstructionMLS ID #7853812, JASON HATCHER, Atlanta Fine Homes Sotheby's International. FMLS GA
- $4,290,0005 bd6 ba6.2k sqft500 Emily Reed Ln Lot 6, Atlanta, GA 30342ActiveMLS ID #10869523, Kelly R Loudermilk, Keller Williams Realty Buckhead. GAMLS
- $2,395,0005 bd5 ba5k sqft323 Blanton Rd NW, Atlanta, GA 30342For SaleMLS ID #7849654, Kathy Ghirardini, Dorsey Alston Realtors. FMLS GA
- $3,500,0006 bd5 ba4.9k sqft500 Franklin Rd, Atlanta, GA 30342ActiveMLS ID #10850292, Mira Liniado, Compass. GAMLS
- $2,275,0006 bd8 ba7.4k sqft4218 Oak Forest Dr, Atlanta, GA 30319For SaleMLS ID #7829370, Melissa Allen, HOME Luxury Real Estate. FMLS GA
- $3,695,0005 bd6 ba5k sqft1610 W Sussex Rd NE, Atlanta, GA 30306ActiveMLS ID #10833391, Ken Covers, Engel & Völkers Atlanta. GAMLS
- $4,500,0004 bd7 ba5.4k sqft300 Blackland Rd NW, Atlanta, GA 30342For SaleMLS ID #7810797, PATTI JUNGER, Dorsey Alston Realtors. FMLS GA
