Skip main navigation
Active
  • $596,999

    2785 Autumn Lake Ln, Decatur, GA 30034

    5beds
    5,224sqft
    : 
    $4,202/mo
    Get pre-qualified
    Single Family Residence
    Built in 1993
    1,655 Square Feet Lot
    $585,200 Zestimate®
    $114/sqft
    $13/mo HOA

    What's special

    Cozy fireplaceAttached garagePrivate home officeCustom iron doorsLarge custom iron doorsAbundant natural lightSpacious layout
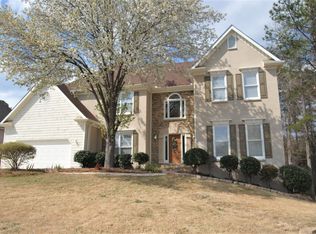
    Stunning Ranch Home with Fully Finished Terrace Level in Decatur Welcome Buyers to: 2785 Autumn Lake Lane, a beautifully maintained ranch home offering over 2600 square feet on the main level plus an incredible fully finished basement, creating the perfect blend of comfort, functionality, and flexibility. This home features A Custom Iron Doors, 5-bedrooms(3 bedrooms on the main), 3-baths(2 baths on the main), and sits on a spacious .38-acre lot in an established Decatur neighborhood and offers room for everyone to live, work, and entertain. From the moment you enter the large Custom Iron Doors, you'll appreciate the spacious layout, inviting living areas, and cozy fireplace that serves as the heart of the home. The main level is designed for easy living with generously sized rooms and abundant natural light. The true showstopper is the fully finished basement, offering an abundance of additional living space and endless possibilities. This thoughtfully designed lower level features: Two additional bedrooms, Private home office, Dedicated gym/workout room, Game room and recreation area, Kitchenette for entertaining or multi-generational living, Custom walk-in closet with extensive shelving and organization systems Ample storage and flexible living spaces. Whether you're accommodating extended family, creating the ultimate entertainment space, working from home, or simply looking for room to grow, this basement delivers exceptional versatility. Outside, enjoy the privacy and space of the large lot, perfect for outdoor gatherings, gardening, or relaxing after a long day. The attached garage and mature neighborhood setting add even more value and convenience. Conveniently located near shopping, dining, parks, and major highways, with easy access to Rainbow Elementary, Chapel Hill Middle, Southwest DeKalb High School, and other nearby schools.
    17 days
    106
    3

    Zillow last checked:

    Listing updated:

    Listed by:

    Lori M Anderson 404-216-4714,

    Heritage Circle Realty, Inc.

    Source: GAMLS,MLS#: 10832939MLS Logo

      Facts & features

      Interior

      Bedrooms & bathrooms
      • Bedrooms: 5
      • Bathrooms: 3
      • Full bathrooms: 3
      • Main level bathrooms: 2
      • Main level bedrooms: 3
      Rooms
      • Room types: Den, Exercise Room, Family Room, Foyer, Game Room, Great Room, Laundry, Office
      Heating
      • Central
      Cooling
      • Ceiling Fan(s)
      Appliances
      • Included: Convection Oven, Cooktop, Dishwasher, Disposal, Electric Water Heater, Gas Water Heater, Microwave, Refrigerator
      • Laundry: Other
      Features
      • Central Vacuum, Double Vanity, Master On Main Level, Separate Shower, Soaking Tub, Tile Bath, Tray Ceiling(s), Vaulted Ceiling(s), Walk-In Closet(s)
      • Flooring: Carpet, Hardwood, Tile
      • Windows: Double Pane Windows, Skylight(s), Window Treatments
      • Basement: Bath Finished,Exterior Entry,Finished,Full,Interior Entry
      • Attic: Pull Down Stairs
      • Number of fireplaces: 2
      • Fireplace features: Factory Built, Family Room, Gas Starter
      Interior area
      • Total structure area: 5,224
      • Total interior livable area: 5,224 sqft
      • Finished area above ground: 2,612
      • Finished area below ground: 2,612

      Property

      Parking
      • Parking features: Attached, Garage, Garage Door Opener, Kitchen Level, Parking Pad
      • Has attached garage: Yes
      • Has uncovered spaces: Yes
      Features
      • Levels: One
      • Stories: 1
      • Patio & porch: Deck, Patio
      • Exterior features: Sprinkler System
      • Fencing: Back Yard,Wood
      Lot
      • Size: 1,655 Square Feet
      • Features: Level, Sloped
      Details
      • Parcel number: 15 099 02 008
      • Special conditions: Agent Owned,Agent/Seller Relationship

      Construction

      Type & style
      • Home type: SingleFamily
      • Architectural style: Ranch
      • Property subtype: Single Family Residence
      Materials
      • Stucco
      • Roof: Composition
      Condition
      • Resale
      • New construction: No
      • Year built: 1993
      Details
      • Warranty included: Yes

      Utilities & green energy

      • Sewer: Public Sewer
      • Water: Public
      • Utilities for property: Electricity Available, High Speed Internet, Sewer Available, Sewer Connected

      Community & HOA

      Community
      • Features: Lake, Park, Pool, Sidewalks, Street Lights, Near Public Transport, Walk To Schools, Near Shopping
      • Subdivision: CHAPEL LAKE
      HOA
      • Has HOA: Yes
      • Services included: None
      • HOA fee: $157 annually
      Location
      • Region: Decatur

      Financial & listing details

      • Price per square foot: $114/sqft
      • Tax assessed value: $431,500
      • Annual tax amount: $5,663
      • Date on market: 8/25/2026
      • Cumulative days on market: 18 days
      • Listing agreement: Exclusive Right To Sell
      • Listing terms: Cash,Conventional,FHA,USDA Loan,VA Loan
      • Electric utility on property: Yes

        Estimated market value

        $585,200

        $556,000 - $614,000

        $2,634/mo

        Price history

        DateEventPrice
        8/26/2026Listed for sale$596,999+210.9%$114/sqft
        Source: GAMLS #10832939 Report a problem
        12/23/1996Sold$192,000+16.4%$37/sqft
        Source: Public Record Report a problem
        2/18/1994Sold$164,900$32/sqft
        Source: Public Record Report a problem

        Public tax history

        YearProperty taxesTax assessment
        2025$5,663 -5.3%$172,600 -0.8%
        2024$5,982 +14%$174,000 +2.5%
        2023$5,250 +28.7%$169,680 +43.4%
        2022$4,078 +21.3%$118,360 +21.4%
        2021$3,360 +8.7%$97,520 +8.9%
        2020$3,092 +6.9%$89,560 +5.7%
        2019$2,893 +4.3%$84,720 +3%
        2018$2,775 +11%$82,240 +15.2%
        2017$2,500 +24.7%$71,360 +21.4%
        2016$2,005 $58,800 +9.5%
        2014$2,005 $53,680
        2013-- $53,680
        2012-- $53,680 -25.6%
        2011-- $72,144 -15.8%
        2010$2,733 $85,640
        2009$2,733 +11.7%$85,640
        2008$2,447 -0.7%$85,640
        2007$2,465 $85,640
        2006$2,465 +12.2%$85,640 +7.5%
        2005$2,197 +1.8%$79,680
        2004$2,158 +0.4%$79,680
        2003$2,150 +15.6%$79,680
        2002$1,860 +17.8%$79,680
        2001$1,579 $79,680
        Find assessor info on the county website

        Monthly payment

        Est. payment

        Payment breakdown

        Explore the cost of this home by adjusting the details. Changes won't be saved.
        All calculations are estimates and provided by Zillow, Inc. for informational purposes only. Actual amounts may vary.
        HOA fees may include property taxes on listings classified as Co-Ops. Contact the listing agent and/or owner for fee details.
        See how much you could borrow to make a competitive offer.

        Climate risks

        Neighborhood: 30034

        Getting around

        29 / 100
        Car-Dependent
        38 / 100
        Some Transit
        19 / 100
        Somewhat Bikeable

        Nearby schools

        GreatSchools rating
        Schools provided by the listing agent
        • Elementary: Rainbow
        • Middle: Chapel Hill
        • High: Southwest Dekalb

        Source: GAMLS. This data may not be complete. We recommend contacting the local school district to confirm school assignments for this home.

        A local agent can set up tours, give advice and negotiate with sellers.

        Browse local experts