Exceptional investment opportunity! This fully occupied six-unit multifamily property at 2785 Country Court offers immediate cash flow and long-term income potential for investors seeking a stabilized asset. Professionally managed and well-maintained, this income-producing property provides the benefit of established occupancy from day one. The unit mix consists of four 1-bedroom, 1-bath units and two 2-bedroom, 1-bath units, offering a desirable combination that appeals to a broad tenant base. With all six units currently leased, investors can step into an asset with existing rental income and professional management already in place, making for a seamless transition. Whether you're looking to expand your multifamily portfolio, complete a 1031 exchange, or acquire a turnkey investment property, this six-plex presents an outstanding opportunity. Its stable occupancy, diversified unit mix, and professional management make it an attractive addition to any real estate investment strategy. Don't miss the chance to own a fully leased, income-producing multifamily property with immediate revenue and strong long-term investment potential.
Active
$899,000
2785 Country Ct SE, Conyers, GA 30013
--beds
--baths
--sqft
Multi Family
Built in 1985
-- sqft lot
$-- Zestimate®
$--/sqft
$-- HOA
What's special
- 91 days
- 94
- 11
Zillow last checked:
Listing updated:
Listed by:
Candi Mcclamma 828-260-1866,
All Points Team,
All Points Team 404-620-4663,
All Points Team
Source: GAMLS,MLS#: 10810870
Facts & features
Interior
Heating
- Central
Cooling
- Central Air
Features
- Basement: None
- Has fireplace: No
Property
Parking
- Total spaces: 9
- Parking features: Parking Pad
- Has uncovered spaces: Yes
Features
- Levels: Two
- Stories: 2
- Body of water: None
Lot
- Size: 3,484 Square Feet
Details
- Parcel number: 077A02004A
Construction
Type & style
- Home type: MultiFamily
- Property subtype: Multi Family
Materials
- Other
Condition
- Resale
- New construction: No
- Year built: 1985
Utilities & green energy
- Sewer: Public Sewer
- Water: Public
- Utilities for property: Other
Community & HOA
Community
- Features: None
- Subdivision: Country Walk At Fieldstone
HOA
- Has HOA: No
- Services included: None
Location
- Region: Conyers
Financial & listing details
- Annual tax amount: $14,381
- Date on market: 7/22/2026
- Cumulative days on market: 91 days
- Listing agreement: Exclusive Right To Sell
Estimated market value
Not available
Estimated sales range
Not available
$1,497/mo
Price history
| Date | Event | Price |
|---|---|---|
| 7/22/2026 | Listed for sale | $899,000+146.3% |
Source:  FMLS GA #7807887 Report a problem FMLS GA #7807887 Report a problem | ||
| 2/3/2018 | Listing removed | $365,000 |
Source: Portfolio Builders Real Estate #8190890 Report a problem | ||
| 12/12/2017 | Pending sale | $365,000 |
Source: Portfolio Builders Real Estate #8190890 Report a problem | ||
| 10/10/2017 | Listed for sale | $365,000 |
Source: Portfolio Builders Real Estate #8190890 Report a problem | ||
| 9/22/2017 | Pending sale | $365,000 |
Source: Portfolio Builders Real Estate #8190890 Report a problem | ||
| 5/18/2017 | Listed for sale | $365,000 |
Source: Portfolio Builders Real Estate #8190890 Report a problem | ||
| 8/15/2015 | Listing removed | $595 |
Source: PORTFOLIO BUILDERS REAL ESTATE #07467873 Report a problem | ||
| 8/12/2015 | Listed for rent | $595 |
Source: PORTFOLIO BUILDERS REAL ESTATE #07467873 Report a problem | ||
| 7/1/2015 | Listing removed | $365,000 |
Source: PORTFOLIO BUILDERS REAL ESTATE #7262673 Report a problem | ||
| 3/18/2015 | Listed for sale | $365,000 |
Source: PORTFOLIO BUILDERS REAL ESTATE #7262673 Report a problem | ||
Public tax history
Tax history is unavailable.
Find assessor info on the county website
Monthly payment
Est. payment
Payment breakdown
Explore the cost of this home by adjusting the details. Changes won't be saved.Climate risks
Neighborhood: 30013
Nearby schools
Schools provided by the listing agent
- Elementary: Peeks Chapel
- Middle: Memorial
- High: Salem
Source: GAMLS. This data may not be complete. We recommend contacting the local school district to confirm school assignments for this home.



Similar homes
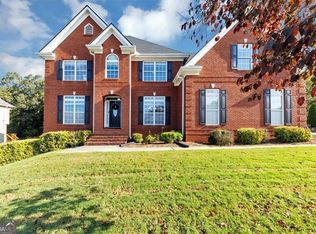
- $465,0005 bd3 ba4.6k sqft2052 Evergreen Dr SE, Conyers, GA 30013Active
 MLS ID #10873825, Shuntia Walker-Colquitt, eXp Realty. GAMLS
 - $530,0004 bd4 ba5k sqft1630 Canterbury Pointe SE, Conyers, GA 30013For Sale

 MLS ID #7790490, Eduyn Correa, HomeSmart. FMLS GA
 - $524,9006 bd3 ba3k sqft235 Roberts Rd, Covington, GA 30016Active
 MLS ID #10857557, Haley Earnest, The HomeStore. GAMLS
 - $550,0005 bd3 ba3k sqft3910 Troupe Smith Rd SE, Conyers, GA 30094For Sale By Owner
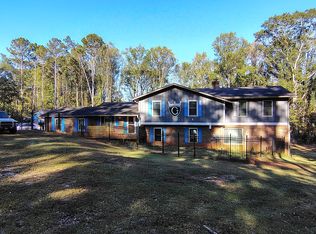
- $963,4997 bd5 ba4.4k sqft2961 SW Waterford Dr, Conyers, GA 30094ActiveMLS ID #10811853, Faye Ette' Williams, Maximum One Realty Greater Atlanta. GAMLS
- $479,9003 bd2 ba2.6k sqft20 Tabor Forest Dr, Oxford, GA 30054ActiveMLS ID #10872196, Tara Sachs, Front Gate Homes. GAMLS
- $947,0003 bd3 ba-- sqft540 Bay Creek Rd, Loganville, GA 30052ActiveMLS ID #10872408, Martina Pusbach, Preferred GA Properties LLC. GAMLS
- $604,9004 bd2 ba2.6k sqft2502 Flat Shoals Rd SW, Conyers, GA 30094ActiveMLS ID #10793669, Esperanza Arteaga, Keller Williams Realty Atl. Partners. GAMLS
- $843,9004 bd4 ba4k sqft1715 Ammons Bridge Rd, Monroe, GA 30655ActiveMLS ID #10816011, Andrea Malcom Campbell, Malcom & Malcom Realty Prof.. GAMLS
- $469,9003 bd2 ba2.4k sqft2624 Fireside Trl SW, Conyers, GA 30094ActiveMLS ID #10781177, Haley Earnest, The HomeStore. GAMLS
- $499,9006 bd5 ba3.6k sqft2123 SW Crest Wood Dr, Conyers, GA 30094ActiveMLS ID #10808046, Lisa Parker, Dwelli. GAMLS
- $1,085,0004 bd4 ba2.8k sqft3601 Youth Monroe Rd, Loganville, GA 30052ActiveMLS ID #10769177, Margarita Matar, Virtual Properties Realty.com. GAMLS
- $499,9006 bd3 ba4.2k sqft564 Eskew Rd, McDonough, GA 30252ActiveMLS ID #10874387, Sheri Pettus, Keller Williams Realty Atl. Partners. GAMLS
- $459,0004 bd4 ba-- sqft2717 Arden Ter SW, Conyers, GA 30094ActiveMLS ID #10795289, Nichole Simms, Atlanta Communities. GAMLS
- $759,0005 bd5 ba5.4k sqft1701 Trotters Ln, Stone Mountain, GA 30087For SaleMLS ID #7843866, Joe Crochet, Crochet Real Estate LLC. FMLS GA
- $659,0003 bd5 ba3.1k sqft407 Pleasant Grove Rd, McDonough, GA 30252ActiveMLS ID #10867813, Awatt Awatt, BHGRE Metro Brokers. GAMLS
- $530,0006 bd4 ba4.1k sqft2781 Jen Chris Dr, Snellville, GA 30039ActiveMLS ID #10826561, JUAN VILLAVICENCIO, Villa Realty Group LLC. GAMLS
- $630,0003 bd4 ba3.9k sqft585 P J East Rd, Covington, GA 30014ActiveMLS ID #10869513, Mark Spain, Mark Spain Real Estate. GAMLS
- $450,0005 bd3 ba2.1k sqft3587 Miller Bottom Rd, Loganville, GA 30052ActiveMLS ID #10809943, Mercille Adams, Hester Group, REALTORS. GAMLS
- $599,9004 bd4 ba2.3k sqft1510 Pecan Plantation Ct, Loganville, GA 30052ActiveMLS ID #10869336, Janice L Baldwin, Keller Williams Realty Atl. Partners. GAMLS
