INCREDIBLE DEVELOPMENT OPPORTUNITY OR PRIVATE ESTATE ON 8+ ACRES IN LOGANVILLE! 4.55-acre home site and an adjoining 3.49-acre lot that's included in the sale. The whole property has been rezoned from R44 to R-22, and the City of Loganville has already approved a ten-home subdivision. Sewer and water available at the road. Engineering documents and subdivision plans are available. This ranch was renovated from top to bottom, with a new roof, new HVAC, new water heater, new windows and fresh spray foam insulation. The kitchen, dining, and family room all open to one another around a brick fireplace, and the wet bar off the family room doubles as a coffee station. There's a separate living room up front, plus a breakfast nook that catches the morning light. Three bedrooms and three renovated baths in all, with tiled walk-in showers behind frameless glass surround. A covered deck with ceiling fans overlooks the renovated saltwater pool with its new pump, brick surround, and covered pavilion. This home sits in the highly sought-after Walton County School District with #1 ranked Loganville Middle and Loganville High Schools, and A-rated Bay Creek Elementary is right down the road. Only 2 miles from grocery, restaurants and shopping.
Active
Price cut: $28K (10/15)
$947,000
540 Bay Creek Rd, Loganville, GA 30052
3beds
--sqft
Single Family Residence
Built in 1980
8.04 Acres Lot
$934,300 Zestimate®
$--/sqft
$-- HOA
What's special
Brick fireplaceNew roofNew water heaterNew hvacNew windowsCovered pavilionFresh spray foam insulation
- 2 days
- 54
- 0
Zillow last checked:
Listing updated:
Listed by:
Martina Pusbach 770-241-4707,
Preferred GA Properties LLC
Source: GAMLS,MLS#: 10872408
Facts & features
Interior
Bedrooms & bathrooms
- Bedrooms: 3
- Bathrooms: 3
- Full bathrooms: 3
- Main level bathrooms: 2
- Main level bedrooms: 2
Rooms
- Room types: Den, Family Room, Laundry
Kitchen
- Features: Breakfast Room, Solid Surface Counters
Heating
- Central, Electric
Cooling
- Central Air, Electric
Appliances
- Included: Dishwasher, Electric Water Heater, Microwave, Refrigerator
- Laundry: Common Area
Features
- Master On Main Level, Rear Stairs
- Flooring: Laminate
- Windows: Double Pane Windows
- Basement: Daylight,Finished,Partial
- Number of fireplaces: 1
- Fireplace features: Family Room
- Common walls with other units/homes: No Common Walls
Interior area
- Total structure area: 0
- Finished area above ground: 0
- Finished area below ground: 0
Property
Parking
- Parking features: Off Street
Accessibility
- Accessibility features: Accessible Doors, Accessible Hallway(s), Accessible Kitchen
Features
- Levels: One
- Stories: 1
- Patio & porch: Deck
- Has private pool: Yes
- Pool features: In Ground, Salt Water
- Fencing: Front Yard,Wood
- On waterfront: Yes
- Waterfront features: No Dock Or Boathouse, Stream
- Body of water: None
Lot
- Size: 8.04 Acres
- Features: Open Lot
- Residential vegetation: Grassed, Wooded
Details
- Additional structures: Outbuilding
- Parcel number: LG100058
Construction
Type & style
- Home type: SingleFamily
- Architectural style: Brick 4 Side,Ranch
- Property subtype: Single Family Residence
Materials
- Brick
- Foundation: Block
- Roof: Composition
Condition
- Updated/Remodeled
- New construction: No
- Year built: 1980
Utilities & green energy
- Sewer: Public Sewer, Septic Tank
- Water: Public
- Utilities for property: Cable Available, Electricity Available, Phone Available, Sewer Available, Water Available
Community & HOA
Community
- Features: None
- Security: Smoke Detector(s)
- Subdivision: None
HOA
- Has HOA: No
- Services included: None
Location
- Region: Loganville
Financial & listing details
- Tax assessed value: $309,180
- Annual tax amount: $6,254
- Date on market: 10/14/2026
- Cumulative days on market: 2 days
- Listing agreement: Exclusive Right To Sell
- Listing terms: Cash,Conventional,VA Loan
- Electric utility on property: Yes
Estimated market value
$934,300
$888,000 - $981,000
$2,002/mo
Price history
| Date | Event | Price |
|---|---|---|
| 10/15/2026 | Price change | $947,000-2.9% |
Source:  GAMLS #10872408 Report a problem GAMLS #10872408 Report a problem | ||
| 10/14/2026 | Listed for sale | $975,000 |
Source:  FMLS GA #7831816 Report a problem FMLS GA #7831816 Report a problem | ||
| 10/5/2026 | Listing removed | $975,000 |
Source: GAMLS #10840286 Report a problem | ||
| 9/4/2026 | Listed for sale | $975,000 |
Source: FMLS GA #7832942 Report a problem | ||
| 8/31/2026 | Listing removed | $975,000 |
Source: GAMLS #10815462 Report a problem | ||
| 7/30/2026 | Listed for sale | $975,000+150% |
Source: FMLS GA #7812759 Report a problem | ||
| 3/10/2023 | Sold | $390,000+11.4% |
Source: FMLS GA #7165766 Report a problem | ||
| 2/6/2023 | Pending sale | $350,000 |
Source: GAMLS #10124233 Report a problem | ||
| 1/20/2023 | Listed for sale | $350,000 |
Source: GAMLS #10124233 Report a problem | ||
Public tax history
| Year | Property taxes | Tax assessment |
|---|---|---|
| 2024 | $4,607 +11.1% | $123,672 +15.1% |
| 2023 | $4,146 +1% | $107,472 +7.6% |
| 2022 | $4,106 +12.6% | $99,912 +17.3% |
| 2021 | $3,647 +4.7% | $85,192 +6.8% |
| 2020 | $3,483 +4.6% | $79,792 +4.6% |
| 2019 | $3,330 +4.7% | $76,272 +3.9% |
| 2018 | $3,180 +35% | $73,392 +2.5% |
| 2017 | $2,356 +14.7% | $71,592 +16.5% |
| 2016 | $2,055 +1.3% | $61,472 +2.6% |
| 2015 | $2,028 | $59,912 +0.2% |
| 2014 | $2,028 | $59,800 |
| 2013 | -- | -- |
| 2012 | -- | -- |
| 2011 | -- | -- |
| 2010 | -- | -- |
| 2009 | -- | -- |
| 2008 | -- | -- |
| 2007 | -- | -- |
| 2006 | -- | $195,381 +17.5% |
| 2005 | -- | $166,272 |
| 2004 | -- | $166,272 +12.8% |
| 2003 | -- | $147,410 |
| 2002 | -- | $147,410 +8.3% |
| 2001 | -- | $136,170 |
Find assessor info on the county website
Monthly payment
Est. payment
Payment breakdown
Explore the cost of this home by adjusting the details. Changes won't be saved.Climate risks
Neighborhood: 30052
Nearby schools
Schools provided by the listing agent
- Elementary: Bay Creek
- Middle: Loganville
- High: Loganville
Source: GAMLS. This data may not be complete. We recommend contacting the local school district to confirm school assignments for this home.

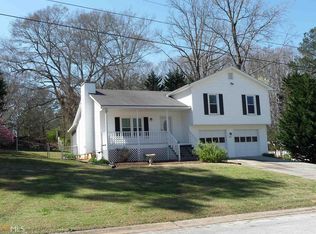
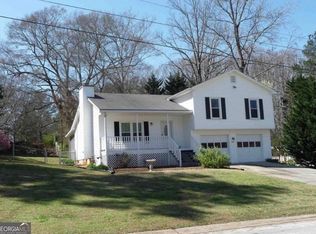
Similar homes
- $495,9004 bd3 ba2.7k sqft4500 Bay Creek Rd, Loganville, GA 30052For Sale

 MLS ID #7757708, QUINTIN BUFORD, Virtual Properties Realty.Net, LLC.. FMLS GA
 - $829,9996 bd5 ba4.5k sqft1522 Gracebrook Dr, Lawrenceville, GA 30045Active
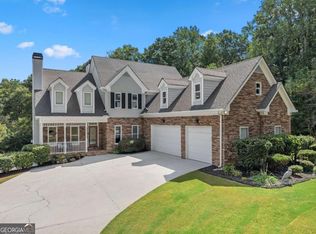
 MLS ID #10844136, Stephen P Rider, Keller Williams Realty Atl. Partners. GAMLS
 - $614,9005 bd5 ba4.2k sqft818 Oak Ridge Ter, Loganville, GA 30052For Sale
 MLS ID #7817000, Krystal Meadows, Keller Williams Realty Atl Partners. FMLS GA
 - $584,0005 bd4 ba3.9k sqft420 Bay Grove Rd, Loganville, GA 30052Active
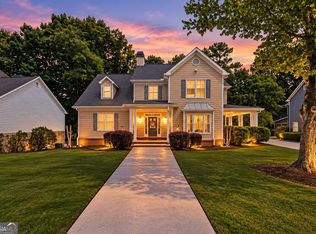 MLS ID #10837056, Huma Sandhu, Keller Williams Realty Atl. Partners. GAMLS
 - $749,0006 bd5 ba4.4k sqft2380 Camp Mitchell Rd, Grayson, GA 30017ActiveMLS ID #10729016, Kirk Ullengren, Keller Williams Realty Atl. Partners. GAMLS
- $900,0005 bd4 ba3.7k sqft407 Saint Regis Dr, Oxford, GA 30054Active Under ContractMLS ID #10809624, Cesar Pacheco, eXp Realty. GAMLS
- $635,0005 bd4 ba3.4k sqft624 Henson Farm Dr, Loganville, GA 30052ActiveMLS ID #10793326, Ademola Olorunisola, Virtual Properties Realty.com. GAMLS
- $850,0004 bd4 ba3.1k sqft2128 Stonegate Way, Monroe, GA 30656ActiveMLS ID #10829830, Courtney Newton, The Rezerve. GAMLS
- $549,0005 bd5 ba3.5k sqft379 Blue Juniper Cir, Loganville, GA 30052For SaleMLS ID #7847993, Shavonda Gray, Shay & Co. Realty, LLC. FMLS GA
- $750,0006 bd5 ba-- sqft553 Appalachee Ridge Rd, Auburn, GA 30011ActiveMLS ID #10847228, Tammy Noh, Virtual Properties Realty.Net. GAMLS
- $799,9005 bd5 ba-- sqft1560 Tapestry Rdg, Lawrenceville, GA 30045ActiveMLS ID #10779156, Amber Daniels, Watch Realty Co Gwinnett. GAMLS
- $540,0005 bd5 ba3.5k sqft73 Eagles Perch Rd, Loganville, GA 30052ActiveMLS ID #10793227, Jess Higgins, Keller Williams Realty. GAMLS
- $1,050,0004 bd4 ba3.5k sqft1294 Rock Springs Rd, Buford, GA 30519ActiveMLS ID #10853737, Lourdes Moscoso, eXp Realty. GAMLS
- $849,0006 bd5 ba3.3k sqft4000 Lantern Hill Dr, Dacula, GA 30019ActiveMLS ID #10854347, Savannah Lavender, Coldwell Banker Realty. GAMLS
- $879,9006 bd5 ba5.4k sqft3355 Kates Way, Duluth, GA 30097ActiveMLS ID #10853844, Rafael Liriano, Brightdoor Realty. GAMLS
- $1,100,0005 bd5 ba6.4k sqft2485 Rock Springs Rd, Buford, GA 30519ActiveMLS ID #10821584, Lyman Oehring, Keller Williams Realty Atl. Partners. GAMLS
- $935,0006 bd5 ba3.1k sqft3038 Willowstone Dr, Duluth, GA 30096ActiveMLS ID #10823005, Todd M Lemoine, Keller Williams Realty Partners. GAMLS
- $500,0005 bd4 ba3.4k sqft1491 Cobblefield Cir, Dacula, GA 30019ActiveMLS ID #10869360, Mindy Cintron, Keller Williams Community Partners. GAMLS
- $1,200,0005 bd5 ba3.6k sqft167 Alcovy Springs Dr, Monroe, GA 30656ActiveMLS ID #10828346, Mark Spain, Mark Spain Real Estate. GAMLS
- $970,5005 bd4 ba-- sqft2952 Waterford Dr SW, Conyers, GA 30094ActiveMLS ID #10847588, LaVonne Williams, Devonshire Brokers. GAMLS
