Welcome home to this meticulously maintained, one owner brick ranch offering comfortable main-level living, a finished basement, and a beautifully landscaped setting. Thoughtfully designed with a functional floor plan and separate living area in the basesment, this home provides plenty of space to spread out while keeping everything you need conveniently located on the main level. All of this is located in the beautiful St. James Vineyard neighborhood with the added benefit of no city taxes.
The living area features beautiful hardwood floors, a tray ceiling, gas fireplace, and large windows. Glass doors lead directly onto the expansive back deck overlooking the manicured backyard—the perfect setting for relaxing! The kitchen opens to the dining area, creating an easy flow. The split-bedroom floor plan provides added privacy, with the primary suite tucked away from the secondary bedrooms. The spacious primary suite offers tray ceilings, two walk-in closets, and a well-appointed bath with a separate tub and shower, double-sink vanity, and generous counter space. The oversized garage provides plenty of parking and connects to the home through a convenient mudroom with laundry and access to the basement. An extended driveway offers additional parking and has been used by the current owners for their RV.
Downstairs, you'll find even more versatile living space with a large bonus den featuring a kitchenette, plus an additional bonus room with a closet—ideal for guests or additional family space. The basement also offers an impressive heated and cooled storage room along with a separate workshop area, giving you plenty of room for projects and hobbies.
Improvements include-New Roof 2021, Water Heater 2026, 1 HVAC Unit 2016, Deck railing and floor replaced 2024, Asphalt resurfaced 2025. With its classic all-brick exterior, flexible living spaces, abundant storage, and inviting outdoor areas, this home offers a wonderful combination of comfort, function, and space.
Active
$540,000
2785 Judea Dr, Conover, NC 28613
3beds
3,161sqft
Single Family Residence
Built in 2005
0.5 Acres Lot
$525,400 Zestimate®
$171/sqft
$-- HOA
What's special
Gas fireplaceFinished basementSeparate workshop areaBeautifully landscaped settingClassic all-brick exteriorTray ceilingBeautiful hardwood floors
- 32 days
- 618
- 30
Likely to sell faster than
Zillow last checked:
Listing updated:
Listed by:
Brittany Scott brittanyscott@teammetro.net,
Weichert, Realtors - Team Metro
Source: Canopy MLS as distributed by MLS GRID,MLS#: 4429366
Facts & features
Interior
Bedrooms & bathrooms
- Bedrooms: 3
- Bathrooms: 3
- Full bathrooms: 3
- Main level bedrooms: 3
Primary bedroom
- Level: Main
Bedroom s
- Level: Main
Bedroom s
- Level: Main
Bathroom full
- Level: Main
Bathroom full
- Level: Basement
Bar entertainment
- Level: Basement
Bonus room
- Level: Basement
Den
- Level: Basement
Dining area
- Level: Main
Kitchen
- Level: Main
Laundry
- Level: Main
Living room
- Level: Main
Workshop
- Level: Basement
Heating
- Central
Cooling
- Central Air
Appliances
- Included: Dishwasher, Microwave, Oven, Refrigerator with Ice Maker
- Laundry: Mud Room, Main Level
Features
- Flooring: Carpet, Tile, Wood
- Basement: Basement Shop,Daylight,Partially Finished,Storage Space,Walk-Out Access
- Attic: Pull Down Stairs
- Fireplace features: Den, Gas Log, Living Room
Interior area
- Total structure area: 1,973
- Total interior livable area: 3,161 sqft
- Finished area above ground: 1,973
- Finished area below ground: 1,188
Property
Parking
- Total spaces: 2
- Parking features: Attached Garage, Garage on Main Level
- Attached garage spaces: 2
Features
- Levels: One
- Stories: 1
- Patio & porch: Deck
Lot
- Size: 0.5 Acres
- Features: Cleared, Level
Details
- Parcel number: 375008788754
- Zoning: Residential
- Special conditions: Standard
Construction
Type & style
- Home type: SingleFamily
- Property subtype: Single Family Residence
Materials
- Brick Full
Condition
- New construction: No
- Year built: 2005
Utilities & green energy
- Sewer: Septic Installed
- Water: City
- Utilities for property: Propane
Community & HOA
Community
- Security: Security System
- Subdivision: St James Vineyard
Location
- Region: Conover
Financial & listing details
- Price per square foot: $171/sqft
- Tax assessed value: $437,500
- Date on market: 10/2/2026
- Cumulative days on market: 32 days
- Road surface type: Asphalt, Concrete, Paved
Estimated market value
$525,400
$499,000 - $552,000
$2,613/mo
Price history
| Date | Event | Price |
|---|---|---|
| 10/2/2026 | Listed for sale | $540,000+104.5%$171/sqft |
Source:  Canopy MLS as distributed by MLS GRID #4429366 Report a problem | ||
| 12/16/2005 | Sold | $264,000$84/sqft |
Source: Public Record Report a problem | ||
Public tax history
| Year | Property taxes | Tax assessment |
|---|---|---|
| 2025 | -- | $437,500 |
| 2024 | $2,234 +4% | $437,500 |
| 2023 | $2,148 +1.7% | $437,500 +46.1% |
| 2022 | $2,111 +2.9% | $299,500 |
| 2021 | $2,052 | $299,500 |
| 2020 | $2,052 +3% | $299,500 |
| 2019 | $1,992 +10% | $299,500 +10% |
| 2018 | $1,811 +1.5% | $272,300 |
| 2017 | $1,784 +11.6% | -- |
| 2016 | $1,598 | -- |
| 2015 | $1,598 | $272,280 +2.2% |
| 2014 | $1,598 | $266,300 |
| 2013 | $1,598 | -- |
| 2012 | $1,598 | -- |
| 2011 | $1,598 +11.8% | -- |
| 2010 | $1,429 +12.6% | -- |
| 2009 | $1,269 | -- |
| 2008 | $1,269 | -- |
| 2007 | $1,269 +12.4% | -- |
| 2006 | $1,130 | -- |
Find assessor info on the county website
Monthly payment
Est. payment
Payment breakdown
Explore the cost of this home by adjusting the details. Changes won't be saved.Climate risks
Neighborhood: 28613
Nearby schools
Schools provided by the listing agent
- Elementary: Claremont
- Middle: River Bend
- High: Bunker Hill
Source: Canopy MLS as distributed by MLS GRID. This data may not be complete. We recommend contacting the local school district to confirm school assignments for this home.


Similar homes
- $599,9993 bd4 ba3.4k sqft1548 Nazareth Ln, Conover, NC 28613For Sale
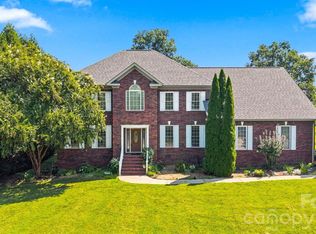
 MLS ID #4426103, Joel Kilcoyne, Prime Properties Group, LLC. Canopy MLS as distributed by MLS GRID
- $589,5004 bd3 ba3k sqft408 5th Ave NE, Conover, NC 28613For Sale
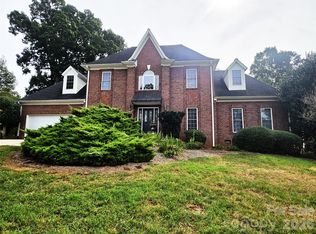 MLS ID #4427047, Tamara Coley, RE/MAX A-Team. Canopy MLS as distributed by MLS GRID
- $540,0003 bd4 ba2k sqft3757 Rock Bridge Dr NE #F3, Conover, NC 28613For Sale
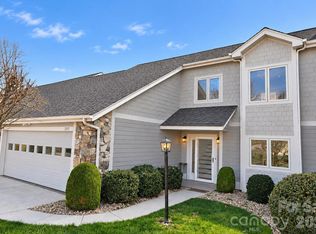 MLS ID #4438680, Sara Speas, Kendall Real Estate. Canopy MLS as distributed by MLS GRID
- $449,0003 bd4 ba2.6k sqft609 1st Ave N, Conover, NC 28613For Sale
 MLS ID #4424652, Sara Speas, Kendall Real Estate. Canopy MLS as distributed by MLS GRID
- $525,0004 bd3 ba2.9k sqft743 S College Ave, Newton, NC 28658For SaleMLS ID #4435716, Krystin Simpson, Mark Spain Real Estate. Canopy MLS as distributed by MLS GRID
- $399,9003 bd3 ba1.7k sqft221 5th St NE, Conover, NC 28613For SaleMLS ID #4430937, Tracy Dowling, Homecoin.com. Canopy MLS as distributed by MLS GRID
- $354,9003 bd3 ba1.6k sqft1544 Farmington Hills Dr, Conover, NC 28613For SaleMLS ID #4405042, Candi Hollar, EXP Realty LLC Mooresville. Canopy MLS as distributed by MLS GRID
- $399,9004 bd3 ba2.6k sqft304 Parlier Ave NE, Conover, NC 28613For SaleMLS ID #4321897, Kevin Castro, RE/MAX Prestige Legacy. Canopy MLS as distributed by MLS GRID
- $649,9004 bd3 ba2.8k sqft1216 Fox Chase Dr, Newton, NC 28658For SaleMLS ID #4434501, Candace Tait, The Joan Killian Everett Company, LLC. Canopy MLS as distributed by MLS GRID
- $399,9006 bd2 ba3.6k sqft300 W J St, Newton, NC 28658For SaleMLS ID #4434461, Mariette Gagne, MarketPlace Realty, Inc.. Canopy MLS as distributed by MLS GRID
- $371,0003 bd2 ba1.7k sqft804 W 6th St, Newton, NC 28658For SaleMLS ID #4439622, Tisha Ferguson, Tailor Realty. Canopy MLS as distributed by MLS GRID
- $369,9005 bd4 ba2.4k sqft1548 Mayfair Dr, Conover, NC 28613For SaleMLS ID #4411480, Robert Salmons, Entera Realty LLC. Canopy MLS as distributed by MLS GRID
- $379,9005 bd4 ba2.1k sqft1462 Mayfair Dr, Conover, NC 28613For Sale
 MLS ID #1225636, Robert Salmons. Triad MLS
- $334,9004 bd3 ba1.6k sqft1545 Mayfair Dr, Conover, NC 28613For SaleMLS ID #4416132, Robert Salmons, Entera Realty LLC. Canopy MLS as distributed by MLS GRID
- $349,9004 bd3 ba1.8k sqft1573 Mayfair Dr, Conover, NC 28613For SaleMLS ID #4378646, Robert Salmons, Entera Realty LLC. Canopy MLS as distributed by MLS GRID
- $400,0003 bd2 ba2.8k sqft3210 W Calvin St, Claremont, NC 28610For SaleMLS ID #4405746, Robyn St. Clair, Realty ONE Group @ Home. Canopy MLS as distributed by MLS GRID
- $485,0003 bd3 ba2.1k sqft3677 Rock Bridge Dr NE, Conover, NC 28613For SaleMLS ID #4384061, Lesa Baker, Coldwell Banker Boyd & Hassell. Canopy MLS as distributed by MLS GRID
- $369,0003 bd2 ba1.8k sqft3072 Bethany St #24-28, Claremont, NC 28610For SaleMLS ID #4411632, Tisha Ferguson, Tailor Realty. Canopy MLS as distributed by MLS GRID
