L’Echo Park Beauty! This beautiful brick one-and-a-half-story home offers 4 bedrooms and 3.5 baths with a thoughtfully designed layout. The main-level primary suite is a true retreat, featuring an impressive sitting area, walk-in closet, double-sink vanities, jetted tub, and separate walk-in shower. The convenient kitchen boasts a breakfast bar, gas cooktop, wall oven, and casual dining area. The inviting great room, complete with a fireplace, opens onto the deck overlooking the backyard—perfect for relaxing or entertaining. Upstairs, you’ll find another primary suite with a private bath, as well as two additional bedrooms and a full hall bath, providing plenty of space for family and guests. Per seller the upstairs HVAC (A/C unit and gas furnace) was replaced in July. Main-level, per seller, replaced in 2022/2023. Discover the comfort, charm, and appeal of this lovely L’Echo Park home!
Active
$589,500
408 5th Ave NE, Conover, NC 28613
4beds
3,013sqft
Single Family Residence
Built in 2003
0.35 Acres Lot
$571,600 Zestimate®
$196/sqft
$-- HOA
What's special
Deck overlooking the backyardBreakfast barBeautiful brick one-and-a-half-story homeSeparate walk-in showerConvenient kitchenCasual dining areaFull hall bath
- 12 days
- 194
- 17
Likely to sell faster than
Zillow last checked:
Listing updated:
Listed by:
Tamara Coley tamaracoley@remax.net,
RE/MAX A-Team
Source: Canopy MLS as distributed by MLS GRID,MLS#: 4427047
Facts & features
Interior
Bedrooms & bathrooms
- Bedrooms: 4
- Bathrooms: 3
- Full bathrooms: 2
- 1/2 bathrooms: 1
- Main level bedrooms: 1
Primary bedroom
- Level: Main
Bedroom s
- Level: Upper
Bedroom s
- Level: Upper
Bedroom s
- Level: Upper
Bathroom full
- Level: Upper
Bathroom full
- Level: Main
Bathroom half
- Level: Main
Dining room
- Level: Main
Great room
- Level: Main
Kitchen
- Level: Main
Laundry
- Level: Main
Heating
- Natural Gas
Cooling
- Central Air
Appliances
- Included: Dishwasher, Gas Cooktop, Gas Water Heater, Wall Oven
- Laundry: Main Level
Features
- Breakfast Bar, Walk-In Closet(s)
- Has basement: No
- Fireplace features: Great Room
Interior area
- Total structure area: 3,013
- Total interior livable area: 3,013 sqft
- Finished area above ground: 3,013
- Finished area below ground: 0
Property
Parking
- Total spaces: 2
- Parking features: Attached Garage, Garage Faces Front, Garage on Main Level
- Attached garage spaces: 2
Features
- Levels: One and One Half
- Stories: 1.5
Lot
- Size: 0.35 Acres
Details
- Parcel number: 3742184096110000
- Zoning: R-9A
- Special conditions: Standard
Construction
Type & style
- Home type: SingleFamily
- Property subtype: Single Family Residence
Materials
- Brick Full, Vinyl
- Foundation: Crawl Space
Condition
- New construction: No
- Year built: 2003
Utilities & green energy
- Sewer: Public Sewer
- Water: City
Community & HOA
Community
- Subdivision: Lecho Park
Location
- Region: Conover
Financial & listing details
- Price per square foot: $196/sqft
- Tax assessed value: $433,500
- Annual tax amount: $3,440
- Date on market: 10/21/2026
- Cumulative days on market: 12 days
- Road surface type: Concrete, Paved
Estimated market value
$571,600
$543,000 - $600,000
$2,362/mo
Price history
| Date | Event | Price |
|---|---|---|
| 10/21/2026 | Listed for sale | $589,500$196/sqft |
Source:  Canopy MLS as distributed by MLS GRID #4427047 Report a problem | ||
Public tax history
| Year | Property taxes | Tax assessment |
|---|---|---|
| 2025 | $3,440 | $433,500 |
| 2024 | $3,440 | $433,500 |
| 2023 | $3,440 -9.3% | $433,500 +22.8% |
| 2022 | $3,794 | $352,900 |
| 2021 | $3,794 | $352,900 |
| 2020 | $3,794 | $352,900 |
| 2019 | $3,794 +3.7% | $352,900 +3.7% |
| 2018 | $3,657 +2.9% | $340,200 |
| 2017 | $3,555 +14.3% | -- |
| 2016 | $3,110 | -- |
| 2015 | $3,110 | $340,200 +1.7% |
| 2014 | $3,110 | $334,400 |
| 2013 | $3,110 | -- |
| 2012 | $3,110 | -- |
| 2011 | $3,110 -0.4% | -- |
| 2010 | $3,122 | -- |
| 2009 | $3,122 | -- |
| 2008 | $3,122 | -- |
| 2007 | $3,122 +11.8% | -- |
| 2006 | $2,793 | -- |
| 2005 | -- | -- |
| 2004 | -- | -- |
| 2003 | -- | -- |
Find assessor info on the county website
Monthly payment
Est. payment
Payment breakdown
Explore the cost of this home by adjusting the details. Changes won't be saved.Climate risks
Neighborhood: 28613
Nearby schools
Schools provided by the listing agent
- Elementary: Shuford
- Middle: Newton Conover
- High: Newton Conover
Source: Canopy MLS as distributed by MLS GRID. This data may not be complete. We recommend contacting the local school district to confirm school assignments for this home.

Similar homes
- $517,0004 bd4 ba2.4k sqft1110 Mayfield Cir NW, Conover, NC 28613For Sale
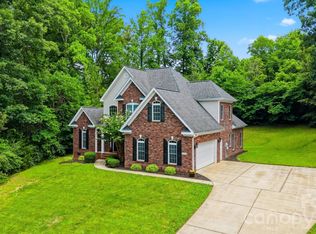
 MLS ID #4439428, Jennifer Martin, Weichert, Realtors - Team Metro. Canopy MLS as distributed by MLS GRID
- $599,9993 bd4 ba3.4k sqft1548 Nazareth Ln, Conover, NC 28613For Sale
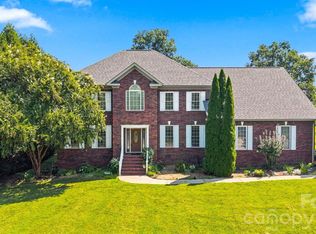 MLS ID #4426103, Joel Kilcoyne, Prime Properties Group, LLC. Canopy MLS as distributed by MLS GRID
- $469,9004 bd4 ba2.7k sqft4095 Principal Cir NW, Conover, NC 28613For Sale
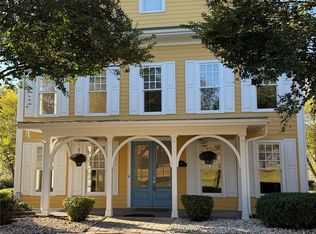 MLS ID #4436545, Rachael Theisen, Rachel Haddock Theisen and Associates. Canopy MLS as distributed by MLS GRID
- $540,0003 bd3 ba3.1k sqft2785 Judea Dr, Conover, NC 28613For Sale
 MLS ID #4429366, Brittany Scott, Weichert, Realtors - Team Metro. Canopy MLS as distributed by MLS GRID
- $399,9003 bd3 ba1.7k sqft221 5th St NE, Conover, NC 28613For SaleMLS ID #4430937, Tracy Dowling, Homecoin.com. Canopy MLS as distributed by MLS GRID
- $729,0003 bd3 ba2.8k sqft3793 Sarazen Ct NE, Conover, NC 28613For SaleMLS ID #4439614, Pam Kendall, Kendall Real Estate. Canopy MLS as distributed by MLS GRID
- $449,0003 bd4 ba2.6k sqft609 1st Ave N, Conover, NC 28613For SaleMLS ID #4424652, Sara Speas, Kendall Real Estate. Canopy MLS as distributed by MLS GRID
- $420,0003 bd3 ba2k sqft605 Bumgarner Industrial Dr SW, Conover, NC 28613For SaleMLS ID #4437692, Sheldon McCarter, Mark Spain Real Estate. Canopy MLS as distributed by MLS GRID
- $649,9004 bd3 ba2.8k sqft1216 Fox Chase Dr, Newton, NC 28658For SaleMLS ID #4434501, Candace Tait, The Joan Killian Everett Company, LLC. Canopy MLS as distributed by MLS GRID
- $540,0003 bd4 ba2k sqft3757 Rock Bridge Dr NE #F3, Conover, NC 28613For SaleMLS ID #4438680, Sara Speas, Kendall Real Estate. Canopy MLS as distributed by MLS GRID
- $399,9004 bd3 ba2.6k sqft304 Parlier Ave NE, Conover, NC 28613For SaleMLS ID #4321897, Kevin Castro, RE/MAX Prestige Legacy. Canopy MLS as distributed by MLS GRID
- $329,9004 bd3 ba2.2k sqft169 8th Ave SW, Conover, NC 28613For SaleMLS ID #4433431, Alicia Debnam, Fathom Realty NC LLC. Canopy MLS as distributed by MLS GRID
- $699,9003 bd3 ba2.4k sqft3782 Sarazen Ct NE, Conover, NC 28613For SaleMLS ID #4436321, Dillan Crisp, RE/MAX Legendary. Canopy MLS as distributed by MLS GRID
- $525,0004 bd3 ba2.9k sqft743 S College Ave, Newton, NC 28658For SaleMLS ID #4435716, Krystin Simpson, Mark Spain Real Estate. Canopy MLS as distributed by MLS GRID
- $324,9004 bd2 ba1.7k sqft704 1st Avenue Pl NE, Conover, NC 28613For SaleMLS ID #4410587, Robert Salmons, Entera Realty LLC. Canopy MLS as distributed by MLS GRID
- $649,0004 bd4 ba3.8k sqft800 W 7th St, Newton, NC 28658For SaleMLS ID #4393498, Sheree Byrd, AXEN REALTY LLC. Canopy MLS as distributed by MLS GRID
- $309,5003 bd2 ba2.1k sqft717 2nd Street Pl SW, Conover, NC 28613For SaleMLS ID #4420302, Kelsea Bentley, Coldwell Banker Boyd & Hassell. Canopy MLS as distributed by MLS GRID
- $850,0004 bd5 ba3.7k sqft4433 Holly Cir, Conover, NC 28613New ConstructionMLS ID #4433292, Shade Ajetunmobi, EXP Realty LLC Ballantyne. Canopy MLS as distributed by MLS GRID
- $399,9006 bd2 ba3.6k sqft300 W J St, Newton, NC 28658For SaleMLS ID #4434461, Mariette Gagne, MarketPlace Realty, Inc.. Canopy MLS as distributed by MLS GRID
