Some houses just have a story behind them. This one has a real one, and papers to back it up. Built in 1952 and set on just over 3 acres in the city of Newton, this mid-century modern brick home has stayed in one family's care since Dr. and Mrs. Frank Jones first called it home. Their name is still on a 1957 blueprint kept with the property, drawn by the architecture and landscape firm Tashiro and Bolick out of Hickory, for the conservatory that still stands on the land today. That kind of documented history is hard to find, and it makes this place more than just another listing.
Inside, you'll find 4 bedrooms and 3.5 baths spread across 3,626 square feet. The primary bedroom has its own full bath. Two more bedrooms share a jack and jill bath between them. And a guest bedroom/maid or butler suite, set up like its own private suite, has a full bath all its own, good for visiting family, a grown child home for a while, or anyone who needs their own space under this roof.
A half bath sits right in the middle of the home near the living room and library, so guests never have far to go. Speaking of the library, it's a full room of its own, a real spot for books, quiet work, or just a place to close the door for a while.
Walk into the foyer and you're greeted by a water feature built right into the entrance, a first impression you won't find in many homes on the market today. Down the main hallway, a cedar lined coat closet keeps things smelling fresh and helps protect what you store there.
The living room is where this house really shows off. Picture windows line the room, framing the landscaping outside like a piece of art you never have to hang. A two sided fireplace sits right between the expansive living room and dining room, warming the room from both angles.
The kitchen comes with a gas chef's stove, the kind of feature that gets real cooks excited. Radiant heat runs through the floors, and each side of the house has its own separate heating and cooling system, so everybody can set the temperature the way they like it. Part of the basement has been finished and heated, giving you even more living space, while the rest holds a woodworking shop ready for whoever loves working with their hands.
Step outside and you've got three separate porches to choose from, depending on the light or the season. There's a masonry garage and built in irrigation system, to maintain the mature landscaping. And then there's the conservatory itself, a gas powered greenhouse made of metal and glass, standing since the 1950s and tied straight back to that original Tashiro and Bolick blueprint.
This is a rare chance to own a piece of Newton's architectural history, cared for by one family for decades, with the paperwork to prove where it came from.
Coming soon-no show 08/01
$750,000
800 W 7th St, Newton, NC 28658
4beds
4,426sqft
Single Family Residence
Built in 1952
3.26 Acres Lot
$610,800 Zestimate®
$169/sqft
$-- HOA
What's special
- --
- on Zillow |
- 20
- views |
- 1
- save |
Zillow last checked:
Listing updated:
Listed by:
Sheree Byrd info@shereebyrdrealtor.com,
Faith Parker Properties, LLC
Source: Canopy MLS as distributed by MLS GRID,MLS#: 4393498
Loading...
Facts & features
Interior
Bedrooms & bathrooms
- Bedrooms: 4
- Bathrooms: 4
- Full bathrooms: 3
- 1/2 bathrooms: 1
- Main level bedrooms: 4
Primary bedroom
- Level: Main
Bedroom s
- Level: Main
Bedroom s
- Level: Main
Bathroom full
- Level: Main
Bathroom full
- Level: Main
Bathroom full
- Level: Main
Bathroom half
- Level: Main
Basement
- Level: Basement
Dining room
- Level: Main
Kitchen
- Level: Main
Library
- Level: Main
Living room
- Level: Main
Utility room
- Level: Main
Heating
- Heat Pump, Hot Water
Cooling
- Central Air
Appliances
- Included: Electric Oven, Gas Range, Oven, Refrigerator
- Laundry: Mud Room
Features
- Walk-In Closet(s)
- Flooring: Tile
- Basement: Basement Shop,Interior Entry,Partially Finished,Storage Space,Sump Pump
- Fireplace features: Family Room, Living Room, Wood Burning
Interior area
- Total structure area: 3,626
- Total interior livable area: 4,426 sqft
- Finished area above ground: 3,626
- Finished area below ground: 800
Property
Parking
- Total spaces: 2
- Parking features: Driveway, Attached Garage, Garage on Main Level
- Attached garage spaces: 2
- Has uncovered spaces: Yes
Features
- Levels: One
- Stories: 1
- Patio & porch: Front Porch, Patio, Rear Porch
Lot
- Size: 3.26 Acres
Living quarters
- Secondary features: Main Level Garage,Other - See Remarks
Details
- Parcel number: 3730116695710000
- Zoning: R-20
- Special conditions: Standard
Construction
Type & style
- Home type: SingleFamily
- Architectural style: Modern,Ranch,Other
- Property subtype: Single Family Residence
Materials
- Brick Partial, Stone, Wood
Condition
- New construction: No
- Year built: 1952
Utilities & green energy
- Sewer: Public Sewer
- Water: City
Community & HOA
Community
- Subdivision: None
Location
- Region: Newton
Financial & listing details
- Price per square foot: $169/sqft
- Tax assessed value: $555,000
- Annual tax amount: $4,709
- Date on market: 8/1/2026
- Listing terms: Cash,Conventional
- Road surface type: Asphalt, Paved
Estimated market value
$610,800
$525,000 - $702,000
$2,674/mo
Price history
| Date | Event | Price |
|---|---|---|
| 5/1/1996 | Sold | $215,000$49/sqft |
Source: Agent Provided Report a problem | ||
Public tax history
| Year | Property taxes | Tax assessment |
|---|---|---|
| 2025 | $4,709 | $555,000 |
| 2024 | $4,709 | $555,000 |
| 2023 | $4,709 +54% | $555,000 +102.4% |
| 2022 | $3,057 | $274,200 |
| 2021 | $3,057 | $274,200 |
| 2020 | $3,057 | $274,200 |
| 2019 | $3,057 +6.6% | $274,200 +6.6% |
| 2018 | $2,869 | $257,300 |
| 2017 | $2,869 +1.2% | -- |
| 2016 | $2,835 | -- |
| 2015 | $2,835 | $257,340 -8.3% |
| 2014 | $2,835 | $280,700 |
| 2013 | $2,835 | -- |
| 2012 | $2,835 | -- |
| 2011 | $2,835 +6.6% | -- |
| 2010 | $2,660 | -- |
| 2009 | $2,660 | -- |
| 2008 | $2,660 +2% | -- |
| 2007 | $2,608 +2.1% | -- |
| 2006 | $2,556 | -- |
| 2005 | -- | -- |
| 2004 | -- | -- |
| 2003 | -- | -- |
| 2002 | -- | -- |
| 2001 | -- | -- |
| 2000 | -- | -- |
Find assessor info on the county website
Monthly payment
Est. payment
Payment breakdown
Explore the cost of this home by adjusting the details. Changes won't be saved.Climate risks
Neighborhood: 28658
Nearby schools
GreatSchools rating
- 6/10South Newton ElementaryGrades: PK-5Distance: 1.1 mi
- 5/10Newton-Conover MiddleGrades: 6-8Distance: 4.2 mi
- 6/10Newton-Conover HighGrades: 9-12Distance: 0.7 mi
Schools provided by the listing agent
- Elementary: North Newton
- Middle: Newton Conover
- High: Newton Conover
Source: Canopy MLS as distributed by MLS GRID. This data may not be complete. We recommend contacting the local school district to confirm school assignments for this home.
- $427,2004 bd3 ba2.6k sqft808 Northwest Blvd, Newton, NC 28658Off Market
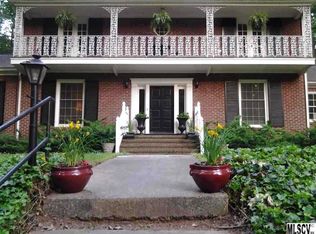
- $539,1004 bd2 ba3.8k sqft704 W 7th St, Newton, NC 28658Off Market
- $51,0001.7 Acres807 Woodson Dr, Newton, NC 28658Off Market
- $3,0000.94 Acres815 Woodson Dr, Newton, NC 28658Off Market
- $616,0004 bd3 ba3.9k sqft840 W 7th St, Newton, NC 28658Off Market
- $27,0001.75 Acres801 Woodson Dr, Newton, NC 28658Off Market
- $7,2001.22 Acres801 Woodson Dr, Newton, NC 28658Off Market
- $22,0000.48 Acres4 Unrec Westlake Hi #C, Newton, NC 28658Off Market
A local agent can set up tours, give advice and negotiate with sellers.
A local lender can help you make sure your offer is ready when you are.
Similar homes
- $695,0005 bd4 ba4.4k sqft1512 Little Hill Rd, Newton, NC 28658For Sale
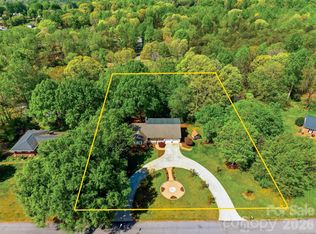
 MLS ID #4366164, Robin Creel, Coldwell Banker Boyd & Hassell. Canopy MLS as distributed by MLS GRID
 - $749,9004 bd4 ba3.9k sqft1221 Willow Creek Dr, Newton, NC 28658For Sale
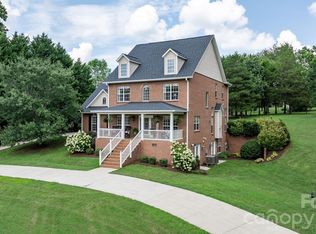 MLS ID #4345210, Debby Bullock-Benfield, Weichert, Realtors - Team Metro. Canopy MLS as distributed by MLS GRID
 - $720,0004 bd4 ba3.3k sqft1055 Catawba Greens Dr, Newton, NC 28658For Sale
 MLS ID #4384886, Sarah Devenney, Better Homes and Gardens Real Estate Foothills. Canopy MLS as distributed by MLS GRID
 - $694,9004 bd5 ba3.4k sqft3110 Ninth Tee Dr, Newton, NC 28658For Sale
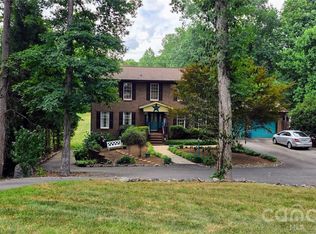 MLS ID #4390322, Ethan Metzger, Water Oak Properties LLC. Canopy MLS as distributed by MLS GRID
 - $515,0003 bd4 ba4.1k sqft826 S College Ave, Newton, NC 28658For SaleMLS ID #4394019, Sandy King-Eller, RE/MAX A-Team. Canopy MLS as distributed by MLS GRID
- $559,9003 bd2 ba2.3k sqft3485 Bridgeford Ln, Newton, NC 28658For SaleMLS ID #4371127, Sandy King-Eller, RE/MAX A-Team. Canopy MLS as distributed by MLS GRID
- $705,0005 bd3 ba2.6k sqft895 Oak Ridge Farms Cir, Newton, NC 28658For SaleMLS ID #4309277, Vicki Dalton, Southern Homes of the Carolinas, Inc. Canopy MLS as distributed by MLS GRID
- $649,0002 bd2 ba2.2k sqft3768 Glenn Oaks Dr, Maiden, NC 28650For SaleMLS ID #4403490, Sara Speas, Kendall Real Estate. Canopy MLS as distributed by MLS GRID
- $674,5003 bd3 ba2.9k sqft4093 Fairview Dr, Maiden, NC 28650For SaleMLS ID #4381764, Ryan Putnam, Better Homes and Gardens Real Estate Foothills. Canopy MLS as distributed by MLS GRID
- $554,9004 bd3 ba2.8k sqft743 S College Ave, Newton, NC 28658For SaleMLS ID #4274456, David Carpenter, Carpenter Homes & Land Inc. Canopy MLS as distributed by MLS GRID
- $699,7005 bd4 ba3.7k sqft625 4th Street Dr NW, Hickory, NC 28601For SaleMLS ID #4401185, Mike Roberts, Fathom Realty NC LLC. Canopy MLS as distributed by MLS GRID
- $375,0004 bd1 ba2.2k sqft2582 Startown Rd, Newton, NC 28658For SaleMLS ID #4378748, Fran Wynn, Weichert, Realtors - Team Metro. Canopy MLS as distributed by MLS GRID
- $617,0004 bd4 ba3k sqft101 Spindle Dr, Maiden, NC 28650For SaleMLS ID #4400679, Cindy Hogston, EXP Realty LLC. Canopy MLS as distributed by MLS GRID
- $735,0003 bd3 ba3.4k sqft3085 James St, Catawba, NC 28609For SaleMLS ID #4364096, Clyde Hollar, Elite Homes and Land, Inc.. Canopy MLS as distributed by MLS GRID
- $629,0003 bd4 ba3.2k sqft1448 Brookstone Dr, Hickory, NC 28602For SaleMLS ID #4399097, Lauren Mooney, Coldwell Banker Boyd & Hassell. Canopy MLS as distributed by MLS GRID
- $549,9003 bd4 ba2.5k sqft1610 Summerlin Pl, Newton, NC 28658New ConstructionMLS ID #4352272, Marty Mull, Invision Group Inc. Canopy MLS as distributed by MLS GRID
- $670,0003 bd3 ba3.5k sqft521 5th St NW, Hickory, NC 28601For SaleMLS ID #4399918, April B Hewitt, Keller Williams Advantage. Canopy MLS as distributed by MLS GRID
- $684,0004 bd3 ba3.3k sqft3811 Pinecrest Dr NE, Hickory, NC 28601For SaleMLS ID #4368346, Susan Ayers, HomeZu. Canopy MLS as distributed by MLS GRID
- $579,5004 bd3 ba3k sqft3486 E Main St, Claremont, NC 28610For SaleMLS ID #4361816, Joel Vasquez Arias, Western Piedmont Real Estate, LLC. Canopy MLS as distributed by MLS GRID
- $1,000,0006 bd6 ba5.5k sqft3745 Pinecrest Dr NE, Hickory, NC 28601For SaleMLS ID #4403164, Amanda Stokes, RE/MAX Legendary. Canopy MLS as distributed by MLS GRID
