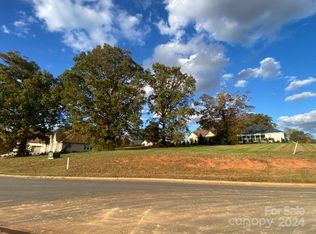
Discover luxury living in the desirable Rock Barn community with this stunning, brand-new 4-bedroom, 4-bathroom home, thoughtfully designed to blend elegance, functionality, and resort-style living. The grand open-concept floor plan features elegant round trefoil arches, abundant natural light, and a spacious living room with a fireplace. The gourmet kitchen is perfect for entertaining, showcasing an extended island, granite countertops, custom tile work, soft-close cabinetry, high-end appliances, and a spacious walk-in pantry. The main-level primary suite offers a private retreat with a wardrobe-style closet and a beautiful ensuite bathroom, while each additional bedroom features its own private bathroom, providing comfort and privacy for family and guests alike. Upstairs, spacious bedrooms offer additional room to relax and unwind. Enjoy the inviting back porch and beautiful golf course and community setting, along with access to the Rock Barn lifestyle and amenities. With luxury finishes and thoughtful details throughout, this exceptional home is designed to elevate both everyday living and entertaining.
Active
$850,000
4433 Holly Cir, Conover, NC 28613
4beds
3,767sqft
Single Family Residence
Built in 2026
0.31 Acres Lot
$1,070,700 Zestimate®
$226/sqft
$40/mo HOA
What's special
Abundant natural lightCustom tile workHigh-end appliancesInviting back porchElegant round trefoil archesExtended islandGranite countertops
- 1 day
- 43
- 1
Zillow last checked:
Listing updated:
Listed by:
Shade Ajetunmobi 908-339-1222,
EXP Realty LLC Ballantyne
Source: Canopy MLS as distributed by MLS GRID,MLS#: 4433292
Facts & features
Interior
Bedrooms & bathrooms
- Bedrooms: 4
- Bathrooms: 5
- Full bathrooms: 4
- 1/2 bathrooms: 1
- Main level bedrooms: 1
Primary bedroom
- Level: Main
Bathroom full
- Level: Main
Bathroom half
- Level: Main
Dining room
- Level: Main
Great room
- Level: Main
Kitchen
- Level: Main
Laundry
- Level: Main
Loft
- Level: Upper
Other
- Level: Main
Heating
- Central
Cooling
- Central Air
Appliances
- Included: Dishwasher, Disposal, Electric Cooktop, Electric Oven
- Laundry: Laundry Room, Main Level
Features
- Has basement: No
Interior area
- Total structure area: 3,767
- Total interior livable area: 3,767 sqft
- Finished area above ground: 3,767
- Finished area below ground: 0
Property
Parking
- Total spaces: 2
- Parking features: Driveway, Attached Garage, Garage on Main Level
- Attached garage spaces: 2
- Has uncovered spaces: Yes
Features
- Levels: One and One Half
- Stories: 1.5
Lot
- Size: 0.31 Acres
Details
- Parcel number: 3753045427450000
- Zoning: R-9A
- Special conditions: Undisclosed
Construction
Type & style
- Home type: SingleFamily
- Property subtype: Single Family Residence
Materials
- Brick Partial
- Foundation: Crawl Space
Condition
- New construction: Yes
- Year built: 2026
Details
- Builder name: Donaldson and Co
Utilities & green energy
- Sewer: Public Sewer
- Water: City
Community & HOA
Community
- Subdivision: Rock Barn
HOA
- Has HOA: Yes
- HOA fee: $483 annually
- HOA name: Walnut Ridge HOA
- HOA phone: 828-446-0364
Location
- Region: Conover
Financial & listing details
- Price per square foot: $226/sqft
- Tax assessed value: $49,000
- Date on market: 10/30/2026
- Road surface type: Concrete
Estimated market value
$1,070,700
$953,000 - $1.22M
$3,815/mo
Price history
| Date | Event | Price |
|---|---|---|
| 10/30/2026 | Listed for sale | $850,000$226/sqft |
Source:  Canopy MLS as distributed by MLS GRID #4433292 Report a problem | ||
Public tax history
Tax history is unavailable.
Monthly payment
Est. payment
Payment breakdown
Explore the cost of this home by adjusting the details. Changes won't be saved.Climate risks
Neighborhood: 28613
Similar homes
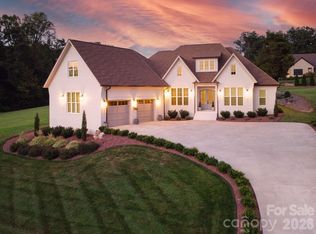
- $517,0004 bd4 ba2.4k sqft1110 Mayfield Cir NW, Conover, NC 28613For Sale
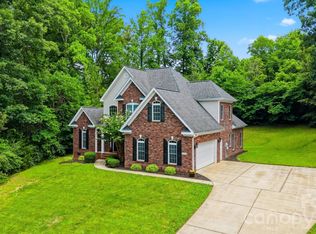
 MLS ID #4439428, Jennifer Martin, Weichert, Realtors - Team Metro. Canopy MLS as distributed by MLS GRID
- $699,9003 bd3 ba2.4k sqft3782 Sarazen Ct NE, Conover, NC 28613For Sale
 MLS ID #4436321, Dillan Crisp, RE/MAX Legendary. Canopy MLS as distributed by MLS GRID
- $899,9003 bd2 ba3.4k sqft6580 Central Dr, Conover, NC 28613For Sale
 MLS ID #4417674, Debby Bullock-Benfield, Weichert, Realtors - Team Metro. Canopy MLS as distributed by MLS GRID
- $1,265,0004 bd5 ba4.1k sqft2748 Trent Dr NE, Conover, NC 28613For Sale
 MLS ID #4417858, Garrett Osborne, COMPASS. Canopy MLS as distributed by MLS GRID
- $469,9004 bd4 ba2.7k sqft4095 Principal Cir NW, Conover, NC 28613For SaleMLS ID #4436545, Rachael Theisen, Rachel Haddock Theisen and Associates. Canopy MLS as distributed by MLS GRID
- $729,0003 bd3 ba2.8k sqft3793 Sarazen Ct NE, Conover, NC 28613For SaleMLS ID #4406224, Pam Kendall, Kendall Real Estate. Canopy MLS as distributed by MLS GRID
- $589,5004 bd3 ba3k sqft408 5th Ave NE, Conover, NC 28613For SaleMLS ID #4427047, Tamara Coley, RE/MAX A-Team. Canopy MLS as distributed by MLS GRID
- $845,0005 bd4 ba3.8k sqft647 Victoria Ln, Hickory, NC 28601For SaleMLS ID #4437596, Kelsie Blevins, Realty Executives of Hickory. Canopy MLS as distributed by MLS GRID
- $629,0003 bd4 ba3.7k sqft4056 Shadowood Ln NE, Hickory, NC 28601For SaleMLS ID #4438910, Sandi Dingler, RE/MAX Legendary. Canopy MLS as distributed by MLS GRID
- $749,9004 bd4 ba3k sqft2670 Charleston Ct, Claremont, NC 28610New ConstructionMLS ID #4413628, Kelsie Blevins, Realty Executives of Hickory. Canopy MLS as distributed by MLS GRID
- $599,9993 bd4 ba3.4k sqft1548 Nazareth Ln, Conover, NC 28613For SaleMLS ID #4426103, Joel Kilcoyne, Prime Properties Group, LLC. Canopy MLS as distributed by MLS GRID
- $903,0004 bd3 ba3.5k sqft3704 9th Street Ct NE, Hickory, NC 28601New ConstructionMLS ID #4434460, Jason Cloninger, Cloninger Homes, LLC. Canopy MLS as distributed by MLS GRID
- $540,0003 bd3 ba3.1k sqft2785 Judea Dr, Conover, NC 28613For SaleMLS ID #4429366, Brittany Scott, Weichert, Realtors - Team Metro. Canopy MLS as distributed by MLS GRID
- $575,0003 bd2 ba2.2k sqft1824 Island Ford Rd, Stony Pt, NC 28625For SaleMLS ID #4438607, Stephannie McKinney, Real Broker, LLC. Canopy MLS as distributed by MLS GRID
- $800,0004 bd4 ba3.7k sqft1163 Willow Creek Dr, Newton, NC 28658For SaleMLS ID #4427436, Kelli Moore, RE/MAX Legendary. Canopy MLS as distributed by MLS GRID
- $959,5004 bd4 ba3.6k sqft378 Walnut Tree Rd, Statesville, NC 28625For SaleMLS ID #4412622, Keisha Threatte, eXp Realty, LLC. Canopy MLS as distributed by MLS GRID
- $535,0003 bd2 ba2k sqft4013 Carlton Dr, Claremont, NC 28610For SaleMLS ID #4428993, Cindy Quick, EXP Realty LLC Mooresville. Canopy MLS as distributed by MLS GRID
- $759,9004 bd3 ba2.6k sqft128 Mull Dr, Taylorsville, NC 28681For SaleMLS ID #4432367, Terry Drum, Prime Properties Group, LLC. Canopy MLS as distributed by MLS GRID
- $874,9004 bd5 ba5.4k sqft842 N Center St, Hickory, NC 28601For SaleMLS ID #4368578, Dana Gibson, Realty Executives of Hickory. Canopy MLS as distributed by MLS GRID
- $749,0004 bd3 ba3.7k sqft4821 Elmhurst Dr NE, Hickory, NC 28601For SaleMLS ID #4411172, Paul Carswell, RE/MAX A-Team. Canopy MLS as distributed by MLS GRID
