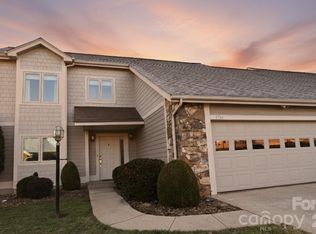
Discover luxury, comfort, and effortless living in this beautifully renovated townhome overlooking the 11th hole of the renowned Tom Jackson Golf Course in the highly desirable Rock Barn Golf & Spa community. Featuring stunning golf course views, extensive updates, and a thoughtfully designed floor plan, this exceptional home offers the perfect blend of elegance, functionality, and low maintenance living.
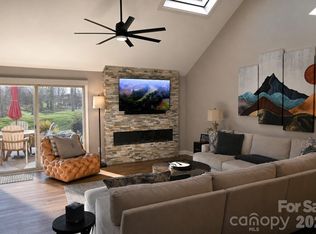
Filled with natural light from soaring skylights, abundant windows, and desirable southern exposure, the home offers a bright and welcoming atmosphere throughout. Extensive renovations completed in 2022–2023 include new flooring, fresh interior paint, updated windows and doors, beautifully remodeled bathrooms, upgraded plumbing and lighting fixtures, new faucets and toilets, and new kitchen appliances. A new HVAC system and water heater were also installed in early 2023. Most recently, a brand new roof and two new skylights were installed in October 2026, providing additional value and peace of mind for the next homeowner.
The spacious main level is ideal for both everyday living and entertaining. The well appointed kitchen offers generous cabinetry and counter space and flows seamlessly into the dining and living areas. An updated fireplace with beautiful stonework and a stylish wet bar create an inviting space for gathering with family and friends. A charming sunroom provides additional living and entertaining space, while a conveniently located half bath accommodates guests.
The main level primary suite offers a private retreat featuring two walk in closets and a spacious, beautifully updated bathroom with dual vanities, a large tiled shower, and a linen closet. A generously sized laundry room is conveniently located nearby.
Upstairs, you'll find two spacious guest bedrooms, including one with a private ensuite bathroom featuring a beautifully tiled shower and walk in closet. An additional full bathroom provides comfort and convenience for guests. A large walk in attic offers exceptional storage space rarely found in townhome living.
The attached two car garage provides ample room for vehicles, additional storage, and even a golf cart to enjoy the surrounding community. With exterior maintenance and lawn care handled by the HOA, you'll have more time to relax and embrace the Rock Barn lifestyle.
Rock Barn Golf & Spa offers an impressive collection of amenities, including two championship golf courses, tennis, pickleball, fitness facilities, indoor and outdoor pools, dining, and more. Club membership is optional and not required for homeownership. Contact Rock Barn directly for membership details and availability.
Experience exceptional golf course living in one of the area's most sought after communities, where beautiful surroundings, extensive modern updates, and everyday convenience come together.
Active
$540,000
3757 Rock Bridge Dr NE #F3, Conover, NC 28613
3beds
2,075sqft
Townhouse
Built in 1989
0.06 Acres Lot
$528,500 Zestimate®
$260/sqft
$344/mo HOA
What's special
Stylish wet barLarge tiled showerFresh interior paintGenerously sized laundry roomAbundant windowsBeautiful surroundingsUpdated windows and doors
- 10 days
- 183
- 13
Likely to sell faster than
Zillow last checked:
Listing updated:
Listed by:
Sara Speas sara@kendall-realestate.com,
Kendall Real Estate
Source: Canopy MLS as distributed by MLS GRID,MLS#: 4438680
Facts & features
Interior
Bedrooms & bathrooms
- Bedrooms: 3
- Bathrooms: 4
- Full bathrooms: 3
- 1/2 bathrooms: 1
- Main level bedrooms: 1
Primary bedroom
- Level: Main
Bedroom s
- Level: Upper
Bedroom s
- Level: Upper
Bathroom full
- Level: Main
Bathroom half
- Level: Main
Bathroom full
- Level: Upper
Bathroom full
- Level: Upper
Dining area
- Level: Main
Flex space
- Level: Upper
Kitchen
- Level: Main
Living room
- Level: Main
Sunroom
- Level: Main
Heating
- Heat Pump
Cooling
- Heat Pump
Appliances
- Included: Bar Fridge, Dishwasher, Disposal, Electric Range, Microwave, Refrigerator with Ice Maker
- Laundry: Laundry Room, Main Level, Sink
Features
- Built-in Features, Open Floorplan, Storage, Walk-In Closet(s), Wet Bar
- Flooring: Tile, Vinyl
- Doors: Sliding Doors
- Windows: Skylight(s), Window Treatments
- Has basement: No
- Attic: Walk-In
Interior area
- Total structure area: 2,075
- Total interior livable area: 2,075 sqft
- Finished area above ground: 2,075
- Finished area below ground: 0
Property
Parking
- Total spaces: 4
- Parking features: Attached Garage, Garage Door Opener, Garage Faces Front, Parking Lot, Garage on Main Level
- Attached garage spaces: 2
- Uncovered spaces: 2
Features
- Levels: Two
- Stories: 2
- Entry location: Main
- Patio & porch: Deck
- Pool features: Community
- Spa features: Community
- Has view: Yes
- View description: Golf Course
Lot
- Size: 0.06 Acres
- Features: Level, On Golf Course
Details
- Parcel number: 3752063908810000
- Zoning: PD
- Special conditions: Standard
Construction
Type & style
- Home type: Townhouse
- Property subtype: Townhouse
Materials
- Hardboard Siding
- Foundation: Slab
Condition
- New construction: No
- Year built: 1989
Utilities & green energy
- Sewer: Public Sewer
- Water: City
- Utilities for property: Cable Connected, Electricity Connected, Fiber Optics, Underground Power Lines, Underground Utilities
Community & HOA
Community
- Features: Clubhouse, Fitness Center, Game Court, Gated, Golf, Picnic Area, Playground, Pond, Putting Green, Recreation Area, Sauna, Sidewalks, Sport Court, Street Lights, Tennis Court(s)
- Subdivision: Rock Barn
HOA
- Has HOA: Yes
- HOA fee: $899 quarterly
- HOA name: Cedar Management Group
- HOA phone: 704-644-8808
- Second HOA fee: $530 annually
- Second HOA name: William Douglas
- Second HOA phone: 704-347-8900
Location
- Region: Conover
Financial & listing details
- Price per square foot: $260/sqft
- Tax assessed value: $335,300
- Date on market: 10/31/2026
- Cumulative days on market: 11 days
- Listing terms: Cash,Conventional
- Electric utility on property: Yes
- Road surface type: Concrete, Paved
Estimated market value
$528,500
$502,000 - $555,000
Not available
Price history
| Date | Event | Price |
|---|---|---|
| 10/31/2026 | Listed for sale | $540,000$260/sqft |
Source:  Canopy MLS as distributed by MLS GRID #4438680 Report a problem | ||
Public tax history
Tax history is unavailable.
Monthly payment
Est. payment
Payment breakdown
Explore the cost of this home by adjusting the details. Changes won't be saved.Climate risks
Neighborhood: 28613
Nearby schools
Schools provided by the listing agent
- Elementary: Shuford
- Middle: Newton Conover
- High: Newton Conover
Source: Canopy MLS as distributed by MLS GRID. This data may not be complete. We recommend contacting the local school district to confirm school assignments for this home.
Similar homes
- $414,9003 bd3 ba2.1k sqft3675 Rock Bridge Dr NE, Conover, NC 28613For Sale
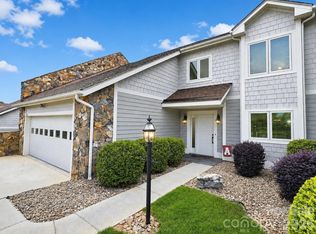
 MLS ID #4392922, Sara Speas, Kendall Real Estate. Canopy MLS as distributed by MLS GRID
- $729,0003 bd3 ba2.8k sqft3793 Sarazen Ct NE, Conover, NC 28613For Sale
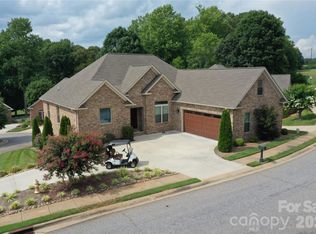 MLS ID #4439614, Pam Kendall, Kendall Real Estate. Canopy MLS as distributed by MLS GRID
- $399,9003 bd3 ba1.7k sqft221 5th St NE, Conover, NC 28613For Sale
 MLS ID #4430937, Tracy Dowling, Homecoin.com. Canopy MLS as distributed by MLS GRID
- $449,0003 bd4 ba2.6k sqft609 1st Ave N, Conover, NC 28613For Sale
 MLS ID #4424652, Sara Speas, Kendall Real Estate. Canopy MLS as distributed by MLS GRID
- $299,0003 bd2 ba1.7k sqft1172 Sunset Ct, Conover, NC 28613For SaleMLS ID #4405962, Mallory Young, True North Realty. Canopy MLS as distributed by MLS GRID
- $575,0003 bd2 ba2.1k sqft1824 Island Ford Rd, Stony Pt, NC 28625For SaleMLS ID #4438607, Stephannie McKinney, Real Broker, LLC. Canopy MLS as distributed by MLS GRID
- $550,0003 bd3 ba2.1k sqft5468 Valley Run St, Hickory, NC 28601For SaleMLS ID #4420015, Andy Haines, Jay Brown, Realtors. Canopy MLS as distributed by MLS GRID
- $519,0003 bd3 ba2.9k sqft711 Spring Pointe Dr, Stony Point, NC 28678For SaleMLS ID #4385300, Jill Galliher, Keller Williams Unified. Canopy MLS as distributed by MLS GRID
- $534,0003 bd2 ba2.2k sqft7770 Sherrills Ford Rd, Sherrills Ford, NC 28673For SaleMLS ID #4434087, Susan Dolan, Ivester Jackson Christie's. Canopy MLS as distributed by MLS GRID
- $525,0003 bd3 ba2.1k sqft2106 Lynmore Dr, Sherrills Ford, NC 28673For SaleMLS ID #4316248, Nadine Wynn, Team Nadine LLC. Canopy MLS as distributed by MLS GRID
- $539,0003 bd4 ba2.5k sqft7015 Waterfront Pl, Granite Falls, NC 28630For SaleMLS ID #4393135, Angie Hodges, eXp Realty, LLC. Canopy MLS as distributed by MLS GRID
- $455,0003 bd3 ba1.8k sqft2754 Emperor St, Claremont, NC 28610For SaleMLS ID #4394924, Kelly Burris, Realty Executives of Hickory. Canopy MLS as distributed by MLS GRID
- $325,0003 bd2 ba1.4k sqft1590 Mayfair Dr, Conover, NC 28613For SaleMLS ID #4394287, Biddy Nichols, Walker Real Estate Services LLC. Canopy MLS as distributed by MLS GRID
- $514,9003 bd3 ba2.3k sqft5164 Olde School Dr #44, Hickory, NC 28602For SaleMLS ID #4352068, Debora Negrut, Buy From Me Realty Inc. Canopy MLS as distributed by MLS GRID
- $474,5003 bd2 ba2k sqft107 Shawnee Trl, Maiden, NC 28650For SaleMLS ID #4416945, Leah Bumgarner, Hartness Hometown Properties. Canopy MLS as distributed by MLS GRID
- $369,0003 bd2 ba1.8k sqft3072 Bethany St #24-28, Claremont, NC 28610For SaleMLS ID #4411632, Tisha Ferguson, Tailor Realty. Canopy MLS as distributed by MLS GRID
- $460,0003 bd2 ba2.8k sqft161 Cherry Blossom Ln, Stony Point, NC 28678For SaleMLS ID #4435605, Michelle OShell, EXP Realty LLC Mooresville. Canopy MLS as distributed by MLS GRID
- $749,9004 bd4 ba3k sqft2670 Charleston Ct, Claremont, NC 28610New ConstructionMLS ID #4413628, Kelsie Blevins, Realty Executives of Hickory. Canopy MLS as distributed by MLS GRID
- $485,0004 bd3 ba2.9k sqft2619 Hopewell Church Rd, Sherrills Ford, NC 28673For SaleMLS ID #4265772, Amy Immel, RE/MAX Executive. Canopy MLS as distributed by MLS GRID
- $529,9002 bd2 ba1.9k sqft827B Wynnshire Dr #65, Hickory, NC 28601New ConstructionMLS ID #4418922, Garrett Osborne, COMPASS. Canopy MLS as distributed by MLS GRID
