This 2301 square foot single family home has 5 bedrooms and 3.0 bathrooms. This home is located at 2786 W 4135 S, West Valley City, UT 84119.
Pre-foreclosure
Street View
Est. $509,000
2786 W 4135 S, West Valley City, UT 84119
5beds
3baths
2,301sqft
SingleFamily
Built in 1979
8,276 Square Feet Lot
$509,000 Zestimate®
$221/sqft
$-- HOA
Overview
- 284 days |
- 7 |
- 0 |
Facts & features
Interior
Bedrooms & bathrooms
- Bedrooms: 5
- Bathrooms: 3
Heating
- Forced air, Gas
Cooling
- Central
Appliances
- Included: Dishwasher, Microwave, Range / Oven, Refrigerator, Washer
Features
- Flooring: Carpet, Laminate
- Basement: Finished
Interior area
- Total interior livable area: 2,301 sqft
Property
Parking
- Parking features: Garage - Attached, Off-street
Features
- Exterior features: Brick
Lot
- Size: 8,276 Square Feet
Details
- Parcel number: 21041270120000
Construction
Type & style
- Home type: SingleFamily
Materials
- Other
- Roof: Asphalt
Condition
- Year built: 1979
Community & HOA
Location
- Region: West Valley City
Financial & listing details
- Price per square foot: $221/sqft
- Tax assessed value: $463,600
- Annual tax amount: $2,845
Visit our professional directory to find a foreclosure specialist in your area that can help with your home search.
Find a foreclosure agentForeclosure details
Estimated market value
$509,000
$484,000 - $534,000
$2,917/mo
Price history
| Date | Event | Price |
|---|---|---|
| 11/26/2014 | Listing removed | $204,900$89/sqft |
Source: Equity Utah Real Estate #1268487 Report a problem | ||
| 11/16/2014 | Price change | $204,900-4.7%$89/sqft |
Source: Equity Utah Real Estate #1268487 Report a problem | ||
| 11/7/2014 | Listed for sale | $215,000$93/sqft |
Source: Equity Utah Real Estate #1268487 Report a problem | ||
Public tax history
| Year | Property taxes | Tax assessment |
|---|---|---|
| 2025 | $2,845 +3.5% | $254,980 +5.9% |
| 2024 | $2,750 +1.4% | $240,790 +6.4% |
| 2023 | $2,711 +4.6% | $226,215 +4.2% |
| 2022 | $2,592 | $217,030 +24.6% |
| 2021 | -- | $174,240 +26.5% |
| 2020 | $1,961 +0.1% | $137,720 +3.6% |
| 2019 | $1,959 +4.8% | $132,880 +6.6% |
| 2018 | $1,869 -2% | $124,685 -41.2% |
| 2017 | $1,906 +0.4% | $212,200 +6.8% |
| 2016 | $1,898 +16.3% | $198,700 +28% |
| 2015 | $1,631 +22% | $155,200 +4.4% |
| 2014 | $1,337 | $148,700 +5.4% |
| 2013 | -- | $141,100 +7.3% |
| 2012 | -- | $131,500 -12.9% |
| 2011 | -- | $151,000 -5.4% |
| 2010 | -- | $159,600 -3% |
| 2009 | -- | $164,600 -10.6% |
| 2008 | $1,190 | $184,100 -3.9% |
| 2007 | -- | $191,500 +22.8% |
| 2006 | -- | $156,000 +11.1% |
| 2005 | -- | $140,400 +10.5% |
| 2002 | -- | $127,100 +3.4% |
| 2001 | -- | $122,900 +1.4% |
| 2000 | -- | $121,200 |
Find assessor info on the county website
Monthly payment
Climate risks
Neighborhood: Winchester
Nearby schools
GreatSchools rating
- 3/10Rolling Meadows SchoolGrades: PK-6Distance: 0.3 mi
- 3/10Valley Junior High SchoolGrades: 7-8Distance: 0.4 mi
- 2/10Granger High SchoolGrades: 8-12Distance: 1.4 mi
Schools provided by the listing agent
- Elementary: Rolling Meadows
- Middle: Valley
- High: Granger
- District: Granite
Source: The MLS. This data may not be complete. We recommend contacting the local school district to confirm school assignments for this home.
- $437,9003 bd1 ba1.4k sqft2800 W 4135 S, West Valley City, UT 84119Off Market
- $432,0003 bd2 ba2.1k sqft2768 W 4135 S, West Valley City, UT 84119Off Market
- $367,9003 bd2 ba-- sqft2768 W 4135 S, Salt Lake City, UT 84119Off Market
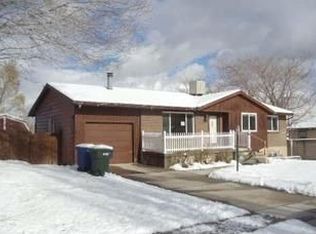
- $747,2006 bd3 ba2.7k sqft2767 W 4100 S, West Valley City, UT 84119Off Market
- $401,3003 bd1 ba1k sqft4145 S 2785 W, West Valley City, UT 84119Off Market
- $445,7004 bd2 ba1.1k sqft2801 W 4135 S, West Valley City, UT 84119Off Market
- $255,1004 bd4 ba2.5k sqft2803 W 4100 S, West Valley City, UT 84119Off Market
- $546,2004 bd3 ba1.2k sqft2803 W 4100 S, West Valley City, UT 84119Off Market
Similar homes
- $549,0004 bd3 ba1.7k sqft3956 S Southbourne Way, West Valley City, UT 84119For Sale

 MLS ID #2175480, Philip Harvey, Century 21 Everest. UtahRealEstate.com
 - $499,9995 bd3 ba1.7k sqft3875 S Cheryl St, West Valley City, UT 84119For Sale
 MLS ID #2162559, Michael Haggen, Equity Real Estate (Utah). UtahRealEstate.com
 - $485,9005 bd2 ba1.8k sqft4218 S Ottawa Dr, West Valley City, UT 84119For Sale
 MLS ID #2172782, Edwin Gomar-Hernandez, Top Hill Realty, LLC. UtahRealEstate.com
 - $505,0005 bd2 ba3k sqft3677 W Kewanee Dr S, West Valley City, UT 84120For Sale
 MLS ID #2175414, Bion Wimmer, The Wimmer Group. UtahRealEstate.com
 - $--4 bd3 ba1.9k sqft3523 W Harrisonwood Dr, West Valley City, UT 84119AuctionAuction.com 2
- $539,9004 bd3 ba2.9k sqft3743 S Pear Apple Cir, West Valley City, UT 84119For SaleMLS ID #2169529, Ashley Lindsey, KW Utah Realtors Keller Williams. UtahRealEstate.com
- $550,0006 bd2 ba2.2k sqft4244 S 2835 W, West Valley City, UT 84119For SaleMLS ID #2112229, Lulu D Delgado, Equity Real Estate (Solid). UtahRealEstate.com
- $470,0004 bd2 ba2.1k sqft3437 W Webwood Ct, West Valley City, UT 84119For SaleMLS ID #2168026, Lena Sisavath-Pham, Unity Group Real Estate LLC. UtahRealEstate.com
- $455,0004 bd3 ba2k sqft4417 S Dunraven Dr, West Valley City, UT 84119For SaleMLS ID #2170763, Andrew Schoenfeld, Century 21 Everest. UtahRealEstate.com
- $469,9905 bd2 ba2.2k sqft3590 W 4305 S, West Valley City, UT 84119For SaleMLS ID #2171479, Griselda Vitela, Presidio Real Estate (River Heights). UtahRealEstate.com
- $450,0005 bd3 ba2.2k sqft3150 W Westcove Dr S, West Valley City, UT 84119For SaleMLS ID #2167187, Madison A Nickens, Zander Real Estate Team PLLC. UtahRealEstate.com
- $449,0005 bd2 ba2.2k sqft4466 S Brians Way, West Valley City, UT 84119For SaleMLS ID #2170064, Kevin H Tarma-Arrascue, Maple Hills Realty. UtahRealEstate.com
- $475,0003 bd2 ba1.9k sqft3538 W Ogallala Dr S, West Valley City, UT 84119For SaleMLS ID #2168816, Megan Jex, Utah Real Estate Professionals. UtahRealEstate.com
- $418,0005 bd3 ba2.3k sqft4544 S Stonewood Dr, West Valley City, UT 84119For SaleMLS ID #2167589, Lee H Stern, KW Utah Realtors Keller Williams (Brickyard). UtahRealEstate.com
- $499,9006 bd3 ba2.3k sqft1946 W Condie Dr S, Salt Lake City, UT 84129For SaleMLS ID #2173717, Samantha Gough Bagley, RANLife Real Estate Inc. UtahRealEstate.com
- $488,0005 bd3 ba2.2k sqft4213 S 3720 W, West Valley City, UT 84120For SaleMLS ID #2166359, Scott A Dilley, Blue Diamond Realty LLC. UtahRealEstate.com
- $535,9004 bd3 ba2.4k sqft3751 S Santalum Ln #378, West Valley City, UT 84119New ConstructionMLS ID #2176133, Amanda Pierce, Edge Realty. UtahRealEstate.com
- $415,0004 bd2 ba1.9k sqft4020 S 3600 W, West Valley City, UT 84119For SaleMLS ID #2128411, Bryce Anderson, Intermountain Properties. UtahRealEstate.com
- $364,0003 bd2 ba1.6k sqft4203 S 2785 W, West Valley City, UT 84119For Sale By Owner
- $519,9003 bd3 ba2.2k sqft3749 S Santalum Ln #377, West Valley City, UT 84119New ConstructionMLS ID #2176129, Amanda Pierce, Edge Realty. UtahRealEstate.com
