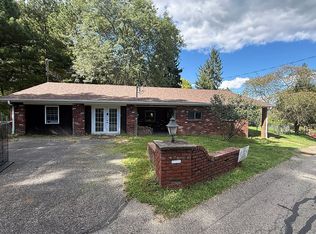
Welcome to this inviting and beautifully updated three-bedroom, one and half bath townhouse in Hampton Township, located in the Hampton Township School District on a quiet cul-de-sac. The welcoming entry leads to a spacious game room, perfect for either hanging out to watch the game or a home office. A powder room with gold accents completes the entry floor. Upstairs is a generous, light-filled living room with new flooring, a dining area with matte black sconces, an updated kitchen with quartz countertops, stainless steel appliances, and a convenient island, plus a comfortable eat in area. The three bedrooms each have their own beautifully designed personality. The primary has a large walk-in closet and a chic accent wall. The Jack and Jill bathroom has double bowl sinks and gives easy access from the primary while conveniently located for guests and the other bedrooms to use. Neutral paint throughout creates a fresh, welcoming feel.
Enjoy the large backyard and relaxing, private back deck, perfect for morning coffee or unwinding outdoors. Beautiful sunrise views, a pond feature and sitting area, and a basketball hoop in the cul-de-sac add to the neighborhood's charm. Quiet streets, minimal maintenance, and easy access to Route 8, the Pennsylvania Turnpike, and Pittsburgh-area destinations make this a convenient place to call home.
Nearby recreation includes North Park, Hartwood Acres, and Hampton Recreational Center, while shopping is convenient to Richland Shopping Center, Target, Giant Eagle, Lowe's, Home Depot, and Walmart. With thoughtful updates, flexible living spaces, and a convenient Hampton Township location, this Gibsonia townhouse offers comfort and privacy.
For sale
$285,000
2787 Drake Ct, Gibsonia, PA 15044
3beds
1,296sqft
Townhouse
Built in 1993
2,613 Square Feet Lot
$282,800 Zestimate®
$220/sqft
$127/mo HOA
What's special
Relaxing private back deckLarge backyardQuiet cul-de-sacSpacious game roomQuiet streetsWelcoming entryFlexible living spaces
- 5 days
- 830
- 51
Likely to sell faster than
Zillow last checked:
Listing updated:
Listed by:
Kaedi Knepshield 724-765-7000,
PIATT SOTHEBY'S INTERNATIONAL REALTY 724-765-7000
Source: WPMLS,MLS#: 1774614 Originating MLS: West Penn Multi-List
Originating MLS: West Penn Multi-ListFacts & features
Interior
Bedrooms & bathrooms
- Bedrooms: 3
- Bathrooms: 2
- Full bathrooms: 1
- 1/2 bathrooms: 1
Primary bedroom
- Level: Upper
- Dimensions: 14x14
Bedroom 2
- Level: Upper
- Dimensions: 10x10
Bedroom 3
- Level: Upper
- Dimensions: 10x8
Dining room
- Level: Main
- Dimensions: 10x8
Entry foyer
- Level: Lower
- Dimensions: 9x6
Game room
- Level: Lower
- Dimensions: 13x10
Kitchen
- Level: Main
- Dimensions: 16x11
Living room
- Level: Main
- Dimensions: 20x9
Heating
- Forced Air, Gas
Cooling
- Central Air
Appliances
- Included: Some Electric Appliances, Some Gas Appliances, Cooktop, Dryer, Dishwasher, Disposal, Microwave, Refrigerator, Stove, Washer
Features
- Kitchen Island, Pantry, Window Treatments
- Flooring: Vinyl, Carpet
- Windows: Multi Pane, Screens, Window Treatments
- Basement: Interior Entry
Interior area
- Total structure area: 1,296
- Total interior livable area: 1,296 sqft
Property
Parking
- Total spaces: 1
- Parking features: Built In, Garage Door Opener
- Has attached garage: Yes
Features
- Levels: Three Or More
- Stories: 3
- Pool features: None
Lot
- Size: 2,613 Square Feet
- Dimensions: 0.06
Details
- Parcel number: 1354H00141000000
Construction
Type & style
- Home type: Townhouse
- Architectural style: Colonial,Three Story
- Property subtype: Townhouse
Materials
- Frame
- Roof: Asphalt
Condition
- Resale
- Year built: 1993
Utilities & green energy
- Sewer: Public Sewer
- Water: Public
Community & HOA
Community
- Subdivision: Mallard Landing
HOA
- Has HOA: Yes
- HOA fee: $127 monthly
Location
- Region: Gibsonia
Financial & listing details
- Price per square foot: $220/sqft
- Tax assessed value: $118,300
- Annual tax amount: $3,337
- Date on market: 9/17/2026
Estimated market value
$282,800
$269,000 - $297,000
$2,195/mo
Price history
| Date | Event | Price |
|---|---|---|
| 9/17/2026 | Listed for sale | $285,000+25%$220/sqft |
Source:  WPMLS #1774614 Report a problem WPMLS #1774614 Report a problem | ||
| 8/31/2021 | Sold | $228,000+8.6%$176/sqft |
Source: WPMLS #1511660 Report a problem | ||
| 7/18/2021 | Pending sale | $210,000$162/sqft |
Source:  RE/MAX International #1511660 Report a problem RE/MAX International #1511660 Report a problem | ||
| 7/15/2021 | Listed for sale | $210,000+14.8%$162/sqft |
Source: RE/MAX International #1511660 Report a problem | ||
| 9/24/2018 | Sold | $183,000-8%$141/sqft |
Source: WPMLS #1352892 Report a problem | ||
| 8/7/2018 | Pending sale | $199,000$154/sqft |
Source: NORTHWOOD REALTY SERVICES AIRPORT #1352892 Report a problem | ||
| 8/3/2018 | Listed for sale | $199,000+4.7%$154/sqft |
Source: NORTHWOOD REALTY SERVICES AIRPORT #1352892 Report a problem | ||
| 7/11/2016 | Listing removed | $190,000$147/sqft |
Source: Northwood Realty Services Cranberry #1227063 Report a problem | ||
| 6/5/2016 | Listed for sale | $190,000+25%$147/sqft |
Source: Northwood Realty Services Cranberry #1227063 Report a problem | ||
| 4/16/2008 | Sold | $152,000+35.7%$117/sqft |
Source: Public Record Report a problem | ||
| 9/19/2001 | Sold | $112,000+17.9%$86/sqft |
Source: Public Record Report a problem | ||
| 9/13/2000 | Sold | $95,000$73/sqft |
Source: Public Record Report a problem | ||
| 10/25/1999 | Sold | $95,000-1.6%$73/sqft |
Source: WPMLS #264976 Report a problem | ||
| 6/30/1998 | Sold | $96,500-1.4%$74/sqft |
Source: WPMLS #203042 Report a problem | ||
| 4/20/1994 | Sold | $97,900$76/sqft |
Source: Public Record Report a problem | ||
Public tax history
| Year | Property taxes | Tax assessment |
|---|---|---|
| 2025 | $3,232 +9.2% | $100,300 |
| 2024 | $2,959 +523.8% | $100,300 |
| 2023 | $474 | $100,300 |
| 2022 | $474 -15.2% | $100,300 -15.2% |
| 2021 | $560 +2% | $118,300 |
| 2020 | $548 +15.6% | $118,300 +17.9% |
| 2019 | $474 -81.8% | $100,300 |
| 2018 | $2,607 +1.5% | $100,300 |
| 2017 | $2,569 +441.4% | $100,300 |
| 2016 | $474 -81.1% | $100,300 |
| 2015 | $2,505 | $100,300 |
| 2014 | -- | $100,300 -2.9% |
| 2013 | -- | $103,300 +13.1% |
| 2012 | -- | $91,300 |
| 2011 | -- | $91,300 |
| 2010 | -- | $91,300 |
| 2009 | -- | $91,300 -14.1% |
| 2008 | -- | $106,300 |
| 2007 | -- | $106,300 |
| 2006 | -- | $106,300 |
| 2005 | -- | $106,300 |
| 2004 | -- | $106,300 |
| 2003 | -- | $106,300 |
| 2002 | -- | $106,300 |
Find assessor info on the county website
Monthly payment
Est. payment
Payment breakdown
Explore the cost of this home by adjusting the details. Changes won't be saved.Climate risks
Neighborhood: 15044
Nearby schools
Schools provided by the listing agent
- District: Hampton Twp
Source: WPMLS. This data may not be complete. We recommend contacting the local school district to confirm school assignments for this home.
Similar homes
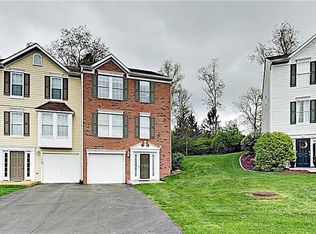
- $374,9213 bd1 ba1.2k sqft5246 Richland Rd, Gibsonia, PA 15044For Sale
 MLS ID #1775367, Holly Vierling. WPMLS
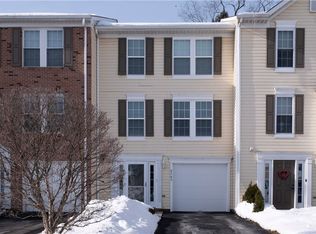
 - $245,0002 bd2 ba1.1k sqft4043 Ewalt Rd, Gibsonia, PA 15044For Sale
 MLS ID #1775390, Kim Marie Angiulli. WPMLS
 - $299,0002 bd3 ba1.4k sqft702 Beech St, Gibsonia, PA 15044For Sale
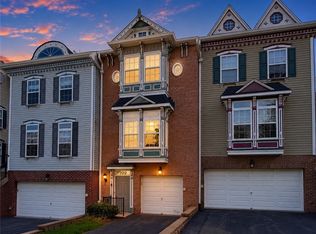 MLS ID #1773805, Aaron Garland. WPMLS
 - $315,0003 bd1 ba1.2k sqft3043 Fairview Rd, Gibsonia, PA 15044For Sale By Owner