Experience Arizona luxury at its finest in this immaculate 4,464 sq. ft. resort-style retreat. Situated on a massive 19,000+ sq. ft. lot with stunning mountain views, this 5-bedroom, 3.5-bath masterpiece is the ultimate entertainer's dream. The formal living room and dining area are perfect for hosting holiday gatherings. The functional kitchen features granite countertops, double ovens, gas range and opens up to the family room and custom bar. There is a on-suite bedroom downstairs, great for guests. The primary suite has his and her closets, a two way fireplace, soaking tub, walk in showers and extended vanity. There is a huge bonus room to use as a gym, play area, office, whatever you can imagine! Step out to the backyard which feels like a private oasis! Relax in the heated pebble... tec pool and spa, usable year-round. The covered patio and extended Ramada let you enjoy the expansive lawn, mature trees, mountain views and beautiful AZ sunsets. The wide RV gate leads to a massive, reinforced concrete slab to use for storing a motorhome, a boat or a fleet of ATVs! You have on-site space without the hassle or expense of off-site storage. With one of the biggest lots in the neighborhood, you have plenty of room for all your backyard dreams! Don't miss this opportunity to see this gem of a home.
For sale
Price cut: $10K (7/15)
$939,000
27892 N 97TH Lane, Peoria, AZ 85383
5beds
4,464sqft
:
Get pre-qualified$5,735/mo
Single Family Residence
Built in 2003
0.45 Acres Lot
$-- Zestimate®
$210/sqft
$140/mo HOA
What's special
Huge bonus roomWide rv gateMature treesStunning mountain viewsBeautiful az sunsetsExpansive lawnOn-suite bedroom downstairs
- 123 days |
- 841 |
- 70 |
Zillow last checked:
Listing updated:
Listed by:
Melissa R Bjurlin 602-677-4789,
HomeSmart,
Brandi Bowley 602-410-5373,
HomeSmart
Source: ARMLS,MLS#: 7004146
Facts & features
Interior
Bedrooms & bathrooms
- Bedrooms: 5
- Bathrooms: 4
- Full bathrooms: 3
- 1/2 bathrooms: 1
Heating
- Natural Gas
Cooling
- Central Air, Ceiling Fan(s)
Appliances
- Included: Refrigerator, Built-in Microwave, Dishwasher, Gas Range
- Laundry: Gas Dryer Hookup
Features
- Granite Counters, Double Vanity, Eat-in Kitchen, Breakfast Bar, Kitchen Island, Full Bth Master Bdrm, Separate Shwr & Tub
- Flooring: Carpet, Tile
- Has basement: No
- Number of fireplaces: 2
- Fireplace features: Double Sided
Interior area
- Total structure area: 4,464
- Total interior livable area: 4,464 sqft
Property
Parking
- Total spaces: 6
- Parking features: RV Access/Parking, RV Gate, Garage Door Opener
- Garage spaces: 3
- Uncovered spaces: 3
Features
- Stories: 2
- Patio & porch: Covered, Patio
- Exterior features: Built-in Barbecue
- Has private pool: Yes
- Pool features: Outdoor Pool, Heated
- Has spa: Yes
- Spa features: Heated, Private
- Fencing: Block
Lot
- Size: 0.45 Acres
- Features: Sprinklers In Rear, Gravel/Stone Front, Grass Back
Details
- Parcel number: 20136249
Construction
Type & style
- Home type: SingleFamily
- Property subtype: Single Family Residence
Materials
- Stucco, Wood Frame, Painted
- Roof: Tile
Condition
- Year built: 2003
Details
- Builder name: Meritage
Utilities & green energy
- Sewer: Public Sewer
- Water: City Water
Community & HOA
Community
- Features: Gated, Playground, Biking/Walking Path
- Subdivision: PLEASANT VALLEY
HOA
- Has HOA: Yes
- Services included: Maintenance Grounds
- HOA fee: $420 quarterly
- HOA name: Pleasant Valley
- HOA phone: 602-957-9191
Location
- Region: Peoria
Financial & listing details
- Price per square foot: $210/sqft
- Tax assessed value: $766,200
- Annual tax amount: $4,246
- Date on market: 3/26/2026
- Cumulative days on market: 123 days
- Listing terms: Cash,Conventional
- Ownership: Fee Simple
Estimated market value
Not available
Estimated sales range
Not available
Not available
Price history
| Date | Event | Price |
|---|---|---|
| 7/15/2026 | Price change | $939,000-1.1%$210/sqft |
Source:  ARMLS #7004146 Report a problem ARMLS #7004146 Report a problem | ||
| 5/13/2026 | Price change | $949,000-1.7%$213/sqft |
Source: ARMLS #7004146 Report a problem | ||
| 4/23/2026 | Price change | $965,000-2%$216/sqft |
Source: ARMLS #7004146 Report a problem | ||
| 3/26/2026 | Listed for sale | $985,000+155.8%$221/sqft |
Source: ARMLS #7004146 Report a problem | ||
| 3/22/2010 | Sold | $385,000-7.2%$86/sqft |
Source: ARMLS #4341815 Report a problem | ||
| 2/22/2010 | Listed for sale | $415,000+15.6%$93/sqft |
Source: HomeSmart #4341815 Report a problem | ||
| 6/4/2009 | Sold | $359,000-45.6%$80/sqft |
Source: ARMLS #4096692 Report a problem | ||
| 7/1/2005 | Sold | $660,000+69.7%$148/sqft |
Source: Public Record Report a problem | ||
| 7/1/2004 | Sold | $388,934$87/sqft |
Source: Public Record Report a problem | ||
Public tax history
| Year | Property taxes | Tax assessment |
|---|---|---|
| 2025 | $4,154 +1.2% | $76,620 -0.5% |
| 2024 | $4,106 +1.7% | $77,020 +68.5% |
| 2023 | $4,036 +2% | $45,699 -5.9% |
| 2022 | $3,958 -1.6% | $48,580 +6.1% |
| 2021 | $4,021 +3.3% | $45,780 +5.1% |
| 2020 | $3,893 +3.8% | $43,570 +3.9% |
| 2019 | $3,752 | $41,950 +1.1% |
| 2018 | $3,752 +4% | $41,510 +5.7% |
| 2017 | $3,608 +16.9% | $39,270 +3.1% |
| 2016 | $3,085 +0.8% | $38,080 +1.1% |
| 2015 | $3,061 | $37,680 +17.9% |
| 2014 | -- | $31,950 +19.3% |
| 2013 | -- | $26,780 |
| 2012 | -- | $26,780 -11.3% |
| 2011 | -- | $30,200 -24.3% |
| 2010 | -- | $39,900 -12.2% |
| 2009 | -- | $45,460 -16.2% |
| 2008 | -- | $54,250 +6% |
| 2007 | -- | $51,200 +49.1% |
| 2006 | -- | $34,350 +3% |
| 2005 | -- | $33,350 |
Find assessor info on the county website
Monthly payment
Est. payment
Payment breakdown
Explore the cost of this home by adjusting the details. Changes won't be saved.Climate risks
Neighborhood: Pleasant Valley
Nearby schools
GreatSchools rating
- 8/10West Wing Elementary SchoolGrades: PK-8Distance: 1.6 mi
- 9/10Mountain Ridge High SchoolGrades: 7-12Distance: 4.9 mi
Schools provided by the listing agent
- Elementary: West Wing School
- Middle: West Wing School
- High: Sandra Day O'Connor High School
- District: Deer Valley Unified District
Source: ARMLS. This data may not be complete. We recommend contacting the local school district to confirm school assignments for this home.
- $939,7005 bd5 ba4.6k sqft27856 N 97th Ln, Peoria, AZ 85383Off Market
- $959,8006 bd5 ba4.8k sqft27922 N 97th Ln, Peoria, AZ 85383Off Market
- $727,4004 bd3 ba2.8k sqft27893 N 98th Dr, Peoria, AZ 85383Off Market

- $744,300-- bd4 ba3.2k sqft27857 N 98th Dr, Peoria, AZ 85383Off Market
- $854,9005 bd3 ba4.4k sqft27820 N 97th Ln, Peoria, AZ 85383Off Market
- $914,9005 bd3 ba4.4k sqft9815 W Keyser Dr, Peoria, AZ 85383Off Market
- $791,300-- bd4 ba3.7k sqft9756 W Running Deer Trl, Peoria, AZ 85383Off Market
- $949,1005 bd4 ba4.1k sqft9827 W Keyser Dr, Peoria, AZ 85383Off Market
A local agent can set up tours, give advice and negotiate with sellers.
Similar homes
- $924,9005 bd4 ba4.4k sqft9733 W KEYSER Drive, Peoria, AZ 85383For Sale
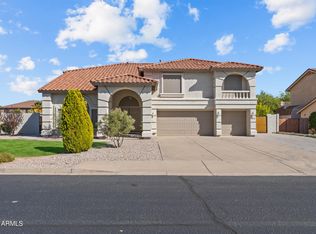 MLS ID #7027509, Nicolas R Toscano, Barrett Real Estate. ARMLS
 - $969,9006 bd4 ba4.4k sqft26799 N 97TH Lane, Peoria, AZ 85383For Sale
 MLS ID #7008634, Avedis Awanesian, eXp Realty. ARMLS
 - $950,0005 bd5 ba4.2k sqft26860 N 89TH Drive, Peoria, AZ 85383For Sale
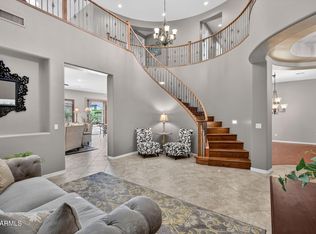 MLS ID #6994464, Jerry Cravens, Russ Lyon Sotheby's International Realty. ARMLS
 - $974,9006 bd4 ba4.2k sqft8638 W BRILES Road, Peoria, AZ 85383For Sale
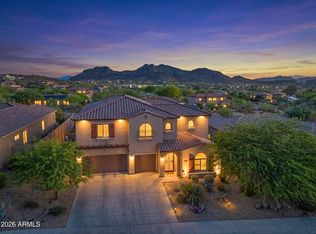 MLS ID #7030305, Andrea M Crouch, eXp Realty. ARMLS
 - $849,9005 bd3 ba3k sqft26928 N 102ND Lane, Peoria, AZ 85383For SaleMLS ID #7052218, Nate Brill, Realty ONE Group. ARMLS
- $879,9005 bd3 ba3.4k sqft22422 N 80TH Lane, Peoria, AZ 85383For SaleMLS ID #6991134, Bobby Miller, West USA Realty. ARMLS
- $660,0004 bd3 ba2.9k sqft9626 W BAJADA Road, Peoria, AZ 85383For SaleMLS ID #7055598, Cheryl Benjamin, Real Broker. ARMLS
- $1,025,0005 bd5 ba4.2k sqft9563 W JJ RANCH Road, Peoria, AZ 85383For SaleMLS ID #7028244, Beth M Rider, Keller Williams Arizona Realty. ARMLS
- $799,9005 bd4 ba3.3k sqft12234 W BLACKSTONE Court, Peoria, AZ 85383For SaleMLS ID #7043520, Emir Lopez, Lake Pleasant Real Estate. ARMLS
- $1,350,0004 bd3 ba3.7k sqft9132 W BAJADA Road, Peoria, AZ 85383For SaleMLS ID #7035630, Jennifer T Moore, West USA Realty. ARMLS
- $789,9005 bd3 ba3.4k sqft8039 W FOOTHILL Drive, Peoria, AZ 85383For SaleMLS ID #7034541, Kristyna Peter, My Home Group Real Estate. ARMLS
- $949,0004 bd3 ba2.3k sqft14645 W HEDGEHOG Place, Surprise, AZ 85387For SaleMLS ID #7034709, Karsten Kass Colin, Real Broker. ARMLS
- $749,0005 bd4 ba3.2k sqft30573 N 123RD Lane, Peoria, AZ 85383For SaleMLS ID #7020085, Nicholas Attilio, PRO-formance Realty Concepts. ARMLS
- $1,295,0005 bd4 ba4.6k sqft23575 N 81ST Drive, Peoria, AZ 85383For SaleMLS ID #7053215, Ari Jakobov, eXp Realty. ARMLS
- $899,0004 bd4 ba3.2k sqft27126 N 143RD Lane, Surprise, AZ 85387For SaleMLS ID #7014067, Rose Guillen, eXp Realty. ARMLS
- $1,295,0005 bd4 ba3.7k sqft7909 W Briden Lane, Peoria, AZ 85383For SaleMLS ID #7025316, Suzanne Campbell, Campbell Realty Advisors. ARMLS
- $695,0004 bd3 ba3k sqft8370 W SPUR Drive, Peoria, AZ 85383For SaleMLS ID #7039205, Angie Koehle, HomeSmart. ARMLS
- $675,0005 bd3 ba2.5k sqft22392 N 102nd Avenue, Peoria, AZ 85383For SaleMLS ID #7049149, Korinna K DeBlanc, Real Broker. ARMLS
- $750,0005 bd4 ba2.9k sqft7960 W DONALD Drive, Peoria, AZ 85383For SaleMLS ID #7009215, Leticia Lopez, Realty of America LLC. ARMLS
- $975,0005 bd4 ba4k sqft28119 N 17TH Drive, Phoenix, AZ 85085For SaleMLS ID #7040937, Michelle West, Realty Executives Arizona Territory. ARMLS
