Welcome to 279 Windward Way! This 3 bedroom, 2 bath home offers just under 1,500 square feet and sits tucked away on a cul-de-sac with one of those backyards you'll appreciate the minute you see it. Backing up to green space means no house directly behind you, giving you a little more privacy and a much better view from your backyard. Inside, you'll find a comfortable, functional layout with plenty of room to make it your own. But one of the best hidden features is underneath the house—the crawl space is tall enough to stand in and provides a surprising amount of usable storage. Think holiday decorations, outdoor gear, totes, and all the things you want to keep without sacrificing space inside your home or garage. Between the quiet cul-de-sac location, green space out back, usable storage, and a layout that just makes sense, this home has a lot of the practical extras that are hard to find!
For sale
$315,000
279 Windward Way, Richmond, KY 40475
3beds
1,464sqft
Single Family Residence
Built in 2020
0.28 Acres Lot
$309,500 Zestimate®
$215/sqft
$1/mo HOA
What's special
Quiet cul-de-sac locationComfortable functional layout
- 3 days
- 311
- 43
Zillow last checked:
Listing updated:
Listed by:
Kelley B Kelley 606-269-1506,
Keller Williams Legacy Group
Source: Imagine MLS,MLS#: 26027740
Facts & features
Interior
Bedrooms & bathrooms
- Bedrooms: 3
- Bathrooms: 2
- Full bathrooms: 2
Primary bedroom
- Level: First
Kitchen
- Level: First
Heating
- Electric, Heat Pump
Cooling
- Electric
Appliances
- Included: Disposal, Dishwasher, Microwave, Refrigerator
Features
- Breakfast Bar, Eat-in Kitchen, Walk-In Closet(s), Ceiling Fan(s)
- Flooring: Carpet, Laminate, Tile
- Windows: Screens
- Basement: Crawl Space
- Has fireplace: No
Interior area
- Total structure area: 1,464
- Total interior livable area: 1,464 sqft
- Finished area above ground: 1,464
- Finished area below ground: 0
Property
Parking
- Total spaces: 2
- Parking features: Attached Garage
- Garage spaces: 2
Features
- Levels: One
Lot
- Size: 0.28 Acres
- Features: Wooded
Details
- Parcel number: 006800050061
Construction
Type & style
- Home type: SingleFamily
- Property subtype: Single Family Residence
Materials
- Brick Veneer
- Foundation: Block
- Roof: Shingle
Condition
- Year built: 2020
Utilities & green energy
- Sewer: Public Sewer
- Water: Public
- Utilities for property: Electricity Connected
Community & HOA
Community
- Subdivision: Ash Park
HOA
- Has HOA: Yes
- Amenities included: None
- Services included: Maintenance Grounds
- HOA fee: $11 annually
Location
- Region: Richmond
Financial & listing details
- Price per square foot: $215/sqft
- Date on market: 10/7/2026
Estimated market value
$309,500
$294,000 - $325,000
$1,785/mo
Price history
| Date | Event | Price |
|---|---|---|
| 10/7/2026 | Listed for sale | $315,000+46.5%$215/sqft |
Source:  Imagine MLS #26027740 Report a problem Imagine MLS #26027740 Report a problem | ||
| 4/19/2021 | Listing removed | -- |
Source: Imagine MLS #20022802 Report a problem | ||
| 12/11/2020 | Sold | $215,000$147/sqft |
Source: Imagine MLS #20022802 Report a problem | ||
| 11/2/2020 | Pending sale | $215,000$147/sqft |
Source: Turf Town Properties #20022802 Report a problem | ||
| 11/2/2020 | Listed for sale | $215,000$147/sqft |
Source: Turf Town Properties #20022802 Report a problem | ||
| 11/2/2020 | Pending sale | $215,000$147/sqft |
Source: Imagine MLS #20022802 Report a problem | ||
Public tax history
Tax history is unavailable.
Monthly payment
Est. payment
Payment breakdown
Explore the cost of this home by adjusting the details. Changes won't be saved.Climate risks
Neighborhood: 40475
Nearby schools
Schools provided by the listing agent
- Elementary: Daniel Boone
- Middle: Clark-Moores
- High: Madison Central
Source: Imagine MLS. This data may not be complete. We recommend contacting the local school district to confirm school assignments for this home.


Similar homes
- $285,0003 bd3 ba1.5k sqft951 Cobble Dr, Richmond, KY 40475For Sale
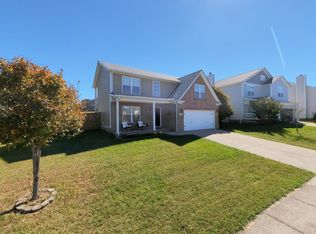
 MLS ID #26027858, Gerald Salyer, Premier Property Consultants. Imagine MLS
 - $319,5003 bd2 ba1.6k sqft267 Windward Way, Richmond, KY 40475For Sale
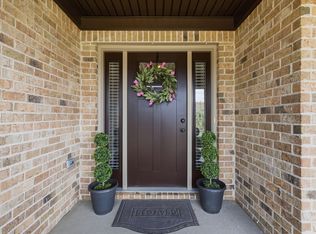 MLS ID #26021272, Kim Nelson, Keller Williams Legacy Group. Imagine MLS
 - $279,0003 bd2 ba1.2k sqft373 Southern Aster Trl, Richmond, KY 40475For Sale
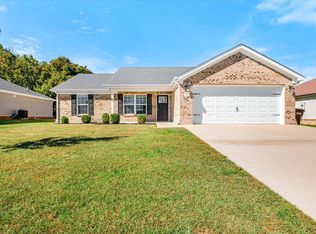 MLS ID #26027716, Tara DePalma, United Real Estate Bluegrass. Imagine MLS
 - $--2 bd2 ba1.4k sqft509 Westover Ave, Richmond, KY 40475AuctionAuction.com 2
- $315,0004 bd3 ba2.1k sqft118 Primrose Cir, Richmond, KY 40475For SaleMLS ID #26020814, Gerson Luna, Tru Life Real Estate. Imagine MLS
- $285,9003 bd3 ba1.8k sqft114 Jack Marie Dr, Richmond, KY 40475For SaleMLS ID #26026423, Rola Lawand Duran, Keller Williams Commonwealth. Imagine MLS
- $339,0003 bd2 ba1.4k sqft530 Southern Cross Dr, Richmond, KY 40475For SaleMLS ID #26026216, Robin S Jones, Keller Williams Legacy Group. Imagine MLS
- $299,9003 bd3 ba1.5k sqft133 Bryson Way, Richmond, KY 40475For SaleMLS ID #26027161, Gerald Salyer, Premier Property Consultants. Imagine MLS
- $299,9003 bd2 ba1.5k sqft240 Wilshire Way, Richmond, KY 40475For SaleMLS ID #26026019, Linda M Craft, Cornett Craft Realty. Imagine MLS
- $339,0004 bd3 ba2k sqft947 Cobble Dr, Richmond, KY 40475For SaleMLS ID #26026720, Romina Hancock, RE/MAX Creative Realty. Imagine MLS
- $319,0003 bd3 ba1.9k sqft321 Dylan Ct, Richmond, KY 40475For SaleMLS ID #26023871, Alex Poulter, The Real Estate Co.. Imagine MLS
- $307,0003 bd2 ba2.1k sqft3017 Old State Highway 52, Richmond, KY 40475For SaleMLS ID #26026663, Vanessa Vale Team - Vanessa Vale Womack, LPT Realty. Imagine MLS
- $285,0003 bd2 ba1.4k sqft4008 N Cross Point Ct, Richmond, KY 40475For SaleMLS ID #26019478, Diana L Nash, Bluegrass Home Group. Imagine MLS
- $275,0003 bd3 ba1.6k sqft641 Jennifer Dr, Richmond, KY 40475For SaleMLS ID #26021898, Delzie J Kelly, Keller Williams Legacy Group. Imagine MLS
- $289,9003 bd2 ba1.4k sqft471 Southern Cross Dr, Richmond, KY 40475For SaleMLS ID #26022732, Andrea Kelley, National Real Estate. Imagine MLS
- $365,0003 bd3 ba1.6k sqft132 Banyan Blvd, Richmond, KY 40475For SaleMLS ID #26026067, Robin S Jones, Keller Williams Legacy Group. Imagine MLS
- $325,0003 bd2 ba1.6k sqft343 Lacey Mae Way, Richmond, KY 40475For SaleMLS ID #26018194, William Schlosser, Coldwell Banker McMahan. Imagine MLS
- $325,0004 bd2 ba1.9k sqft306 Savanna Dr, Richmond, KY 40475For SaleMLS ID #26025210, Judd Hisel, ERA Select Real Estate. Imagine MLS
