Adorable, sun-filled ranch home has been impeccably maintained. Open floor plan heart of home. Lovely family room with wood burning fireplace. Three bedrooms and two full baths on main floor would make this perfect for aging in place. Huge fenced yard with lovely landscaping. Full basement adds a ton of extra storage and would make great hobby space / office / exercise room. New in 2026 - furnace (including a/c compressor) and water heater. Walk to bus line. Equidistant from U of M and Trinity Medical centers. Close to malls, highway and lots of great dining and entertainment opportunities!
Active
$329,000
2793 Hawks Ave, Ann Arbor, MI 48108
3beds
1,511sqft
Single Family Residence
Built in 1966
8,712 Square Feet Lot
$320,600 Zestimate®
$218/sqft
$-- HOA
What's special
Huge fenced yardLovely landscapingAdorable sun-filled ranch homeOpen floor planWood burning fireplaceLovely family room
- 8 days
- 1,561
- 93
Likely to sell faster than
Zillow last checked:
Listing updated:
Listed by:
Adam Eichner 734-709-5136,
Eichner Realty, LLC 734-709-5136
Source: MichRIC,MLS#: 26057321
Facts & features
Interior
Bedrooms & bathrooms
- Bedrooms: 3
- Bathrooms: 2
- Full bathrooms: 2
- Main level bedrooms: 3
Heating
- Forced Air
Cooling
- Central Air
Appliances
- Included: Dryer, Oven, Range, Refrigerator
- Laundry: In Basement
Features
- Eat-in Kitchen
- Flooring: Tile, Vinyl, Wood
- Basement: Daylight
- Number of fireplaces: 1
- Fireplace features: Wood Burning
Interior area
- Total structure area: 1,511
- Total interior livable area: 1,511 sqft
- Finished area below ground: 0
Property
Parking
- Total spaces: 2
- Parking features: Garage Faces Front, Attached
- Garage spaces: 2
Features
- Stories: 1
- Fencing: Chain Link,Full
Lot
- Size: 8,712 Square Feet
- Dimensions: 65 x 136
- Features: Level, Sidewalk, Shrubs/Hedges
Details
- Parcel number: L1201463014
- Zoning description: R1B
Construction
Type & style
- Home type: SingleFamily
- Architectural style: Ranch
- Property subtype: Single Family Residence
Materials
- Brick, Vinyl Siding
- Roof: Composition,Shingle
Condition
- New construction: No
- Year built: 1966
Utilities & green energy
- Sewer: Public Sewer
- Water: Public
- Utilities for property: Natural Gas Available, Electricity Available, Cable Available, Natural Gas Connected
Community & HOA
Location
- Region: Ann Arbor
Financial & listing details
- Price per square foot: $218/sqft
- Tax assessed value: $105,588
- Annual tax amount: $4,369
- Date on market: 10/28/2026
- Listing terms: Cash,FHA,Conventional
- Electric utility on property: Yes
- Road surface type: Paved
Estimated market value
$320,600
$305,000 - $337,000
$2,283/mo
Price history
| Date | Event | Price |
|---|---|---|
| 10/28/2026 | Listed for sale | $329,000$218/sqft |
Source:  MichRIC #26057321 Report a problem | ||
Public tax history
| Year | Property taxes | Tax assessment |
|---|---|---|
| 2026 | $4,163 -0.7% | $171,368 +3.1% |
| 2025 | $4,194 | $166,261 +13.4% |
| 2024 | -- | $146,663 +17.6% |
| 2023 | -- | $124,700 +2.9% |
| 2022 | -- | $121,200 +12.6% |
| 2021 | -- | $107,600 +1% |
| 2020 | $3,629 | $106,500 +5.9% |
| 2019 | -- | $100,600 +3.8% |
| 2018 | -- | $96,900 -1.3% |
| 2017 | -- | $98,200 +22.2% |
| 2016 | -- | $80,334 +0.3% |
| 2015 | -- | $80,094 +3.9% |
| 2014 | -- | $77,100 |
| 2013 | -- | $77,100 -0.9% |
| 2012 | -- | $77,800 -1% |
| 2011 | -- | $78,553 +1.7% |
| 2010 | -- | $77,240 -0.3% |
| 2009 | -- | $77,473 +4.4% |
| 2008 | -- | $74,208 +2.3% |
| 2007 | -- | $72,540 -27.4% |
| 2005 | -- | $99,900 +4.4% |
| 2004 | -- | $95,700 +6.2% |
| 2003 | -- | $90,100 +12.6% |
| 2002 | $2,149 +111.9% | $80,000 +5.4% |
| 2001 | $1,014 -0.8% | $75,900 +7.2% |
| 2000 | $1,022 -10.3% | $70,800 +5.4% |
| 1999 | $1,139 | $67,200 |
Find assessor info on the county website
Monthly payment
Est. payment
Payment breakdown
Explore the cost of this home by adjusting the details. Changes won't be saved.Climate risks
Neighborhood: 48108
Nearby schools
Schools provided by the listing agent
- Elementary: Carpenter Elementary School
- Middle: Scarlett Middle School
- High: Huron High School
Source: MichRIC. This data may not be complete. We recommend contacting the local school district to confirm school assignments for this home.

Similar homes
- $--3 bd2 ba1.4k sqft2869 Dayton Dr, Ann Arbor, MI 48108Auction
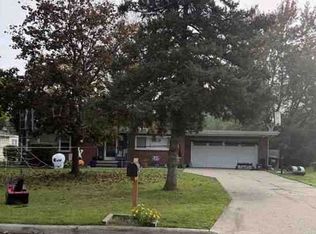 Xome
- $339,5003 bd2 ba1.1k sqft2845 Carlton Dr, Ann Arbor, MI 48108For Sale
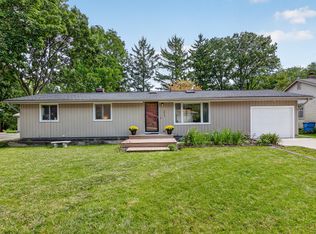
 MLS ID #26057599, Veronica Long, Keller Williams Ann Arbor Mrkt. MichRIC
- $324,9004 bd2 ba1.5k sqft4445 Packard St, Ann Arbor, MI 48108For Sale
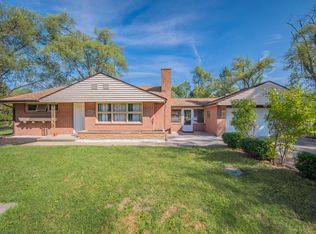 MLS ID #26045750, Aleksandr Milshteyn, Real Estate One Inc. MichRIC
- $319,9003 bd2 ba1.2k sqft4190 Central Blvd, Ann Arbor, MI 48108For Sale
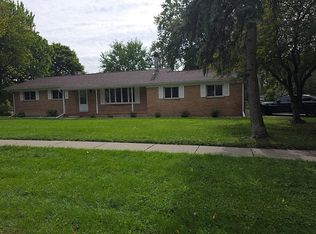 MLS ID #26052907, Richard Davis, Century 21 Affiliated. MichRIC
- $349,9004 bd2 ba1.4k sqft2472 Hawks Rd, Ann Arbor, MI 48108For SaleMLS ID #26038007, Aleksandr Milshteyn, Real Estate One Inc. MichRIC
- $339,9003 bd1 ba1k sqft2551 Platt Rd, Ann Arbor, MI 48104For SaleMLS ID #26058588, Kiara Nelson, Keller Williams Ann Arbor Mrkt. MichRIC
- $345,0003 bd1 ba988 sqft3344 Rosedale St, Ann Arbor, MI 48108For SaleMLS ID #26055675, Roger White, Keller Williams Ann Arbor Mrkt. MichRIC
- $299,8004 bd2 ba984 sqft3460 La Salle Dr, Ann Arbor, MI 48108For SaleMLS ID #26052094, David Mueller, Real Broker LLC Ann Arbor. MichRIC
- $355,0003 bd1 ba990 sqft2755 Canterbury Rd, Ann Arbor, MI 48104For SaleMLS ID #26057820, Curt Zell, The Charles Reinhart Company. MichRIC
- $355,0004 bd2 ba1.6k sqft3324 Maple Dr, Ypsilanti, MI 48197For Sale
 MLS ID #20261081568, Valarie Arington, Century 21 Curran & Oberski. Realcomp II
- $359,0003 bd2 ba1.4k sqft31 Greenside Ave, Ypsilanti, MI 48197For SaleMLS ID #26055778, Danielle Dunn, Real Estate One Inc. MichRIC
- $339,9003 bd2 ba1k sqft2734 Hampshire Rd, Ann Arbor, MI 48104For SaleMLS ID #26048599, James Giacalone, National Realty Centers. MichRIC
- $399,9003 bd2 ba1.2k sqft2906 Marshall St, Ann Arbor, MI 48108For SaleMLS ID #20261082924, Larry Gotcher, Resource Realty Group. Realcomp II
- $379,0003 bd1 ba1.2k sqft2364 Yost Blvd, Ann Arbor, MI 48104For SaleMLS ID #26057284, Adam Eichner, Eichner Realty, LLC. MichRIC
- $429,0004 bd2 ba1.7k sqft2728 Yost Blvd, Ann Arbor, MI 48104For SaleMLS ID #20261088190, Kenta Kikumori, Kikumori Realty. Realcomp II
- $320,0002 bd2 ba1.4k sqft445 Courtland St, Ypsilanti, MI 48197For SaleMLS ID #26040080, James Morrison, Howard Hanna Real Estate. MichRIC
- $310,0003 bd2 ba1.7k sqft9 Edison Ave, Ypsilanti, MI 48197For SaleMLS ID #26047092, Debra Leutheuser, Howard Hanna Real Estate. MichRIC
- $346,7503 bd2 ba1.9k sqft1837 Witmire St, Ypsilanti, MI 48197For SaleMLS ID #26046726, Maura Rains, The Charles Reinhart Company. MichRIC
