Welcome to this nearly new 2021-built home in the highly desirable Red Cedar West Crossing Subdivision, where comfort and community come together. Tucked along the west side of the neighborhood and backing to farmland, this home offers a peaceful setting with a rare sense of openness. The current owners wish they didn’t have to leave but their ties to extended family are calling them back home. If only they could just pick up the house and neighborhood to bring it with them, life would be perfect. They have loved the easy, low-maintenance feel of a newer home, the open floor plan, convenient first-floor laundry, and main-level half bath. Upstairs, the private primary suite features a full bath and spacious walk-in closet, while the additional bedrooms are thoughtfully located down the hall with their own full bathroom. The basement offers wonderful potential for future finishing and currently provides a great play space, complete with an egress window for natural light and added safety. More than anything, this family will miss the incredible neighbors, the fun community activities, and the unforgettable Halloween celebrations that make Red Cedar Crossing so special. They truly hope the next owners will love this home and neighborhood just as much as they do. Come make it yours!
Pending
$300,000
2793 Sycamore River Dr, Fowlerville, MI 48836
3beds
1,574sqft
:
Get pre-qualified$2,181/mo
Single Family Residence
Built in 2021
6,098 Square Feet Lot
$297,900 Zestimate®
$191/sqft
$27/mo HOA
What's special
- 12 days |
- 528 |
- 33 |
Likely to sell faster than
Zillow last checked:
Listing updated:
Listed by:
Jennifer Abner 248-467-1995,
RE/MAX Platinum 810-227-4600
Source: Realcomp II,MLS#: 20261054250
Facts & features
Interior
Bedrooms & bathrooms
- Bedrooms: 3
- Bathrooms: 3
- Full bathrooms: 2
- 1/2 bathrooms: 1
Primary bedroom
- Level: Second
- Area: 165
- Dimensions: 15 X 11
Bedroom
- Level: Second
- Area: 150
- Dimensions: 15 X 10
Bedroom
- Level: Second
- Area: 140
- Dimensions: 14 X 10
Primary bathroom
- Level: Second
- Area: 50
- Dimensions: 10 X 5
Other
- Level: Second
- Area: 50
- Dimensions: 10 X 5
Other
- Level: Entry
- Area: 15
- Dimensions: 5 X 3
Other
- Level: Entry
- Area: 72
- Dimensions: 12 X 6
Family room
- Level: Basement
- Area: 435
- Dimensions: 29 X 15
Great room
- Level: Entry
- Area: 255
- Dimensions: 17 X 15
Kitchen
- Level: Entry
- Area: 180
- Dimensions: 15 X 12
Laundry
- Level: Entry
- Area: 50
- Dimensions: 10 X 5
Mud room
- Level: Entry
- Area: 99
- Dimensions: 11 X 9
Mud room
- Level: Entry
- Area: 60
- Dimensions: 10 X 6
Heating
- Forced Air, Natural Gas
Cooling
- Ceiling Fans, Central Air
Appliances
- Included: Dishwasher, Free Standing Electric Range, Free Standing Refrigerator, Microwave
- Laundry: Gas Dryer Hookup, Laundry Room, Washer Hookup
Features
- Programmable Thermostat
- Windows: Egress Windows
- Basement: Daylight,Full,Unfinished
- Has fireplace: No
Interior area
- Total interior livable area: 1,574 sqft
- Finished area above ground: 1,574
Property
Parking
- Total spaces: 2.5
- Parking features: Twoand Half Car Garage, Attached, Direct Access, Garage Faces Front, Garage Door Opener
- Attached garage spaces: 2.5
Features
- Levels: Two
- Stories: 2
- Entry location: GroundLevelwSteps
- Patio & porch: Covered, Patio
- Exterior features: Lighting
- Pool features: None
- Fencing: Fencing Allowed,Fencing Requiredwith Pool
Lot
- Size: 6,098 Square Feet
- Dimensions: 52 x 106
- Features: Dead End Street, Level, Native Plants
Details
- Parcel number: 0522102064
- Special conditions: Short Sale No,Standard
Construction
Type & style
- Home type: SingleFamily
- Architectural style: Colonial
- Property subtype: Single Family Residence
Materials
- Vinyl Siding
- Foundation: Basement, Block, Sump Pump
- Roof: Asphalt
Condition
- Site Condo
- New construction: No
- Year built: 2021
Utilities & green energy
- Sewer: Public Sewer
- Water: Public
Community & HOA
Community
- Subdivision: RED CEDAR CROSSING WEST CONDO
HOA
- Has HOA: Yes
- Services included: Maintenance Grounds, Snow Removal
- HOA fee: $80 quarterly
- HOA phone: 248-377-9933
Location
- Region: Fowlerville
Financial & listing details
- Price per square foot: $191/sqft
- Tax assessed value: $99,900
- Annual tax amount: $2,463
- Date on market: 7/16/2026
- Cumulative days on market: 12 days
- Listing agreement: Exclusive Agency
- Listing terms: Cash,Conventional,FHA,Usda Loan
- Exclusions: Exclusion(s) Do Not Exist
Estimated market value
$297,900
$283,000 - $313,000
$2,499/mo
Price history
| Date | Event | Price |
|---|---|---|
| 7/22/2026 | Pending sale | $300,000$191/sqft |
Source:  Realcomp II #20261054250 Report a problem Realcomp II #20261054250 Report a problem | ||
| 7/16/2026 | Listed for sale | $300,000+4.2%$191/sqft |
Source: Realcomp II #20261054250 Report a problem | ||
| 3/13/2025 | Sold | $288,000+1.1%$183/sqft |
Source: Realcomp II #20240064925 Report a problem | ||
| 2/4/2025 | Pending sale | $285,000$181/sqft |
Source: Realcomp II #20240064925 Report a problem | ||
| 1/19/2025 | Price change | $285,000-1.7%$181/sqft |
Source: Realcomp II #20240064925 Report a problem | ||
| 11/18/2024 | Price change | $290,000-3.3%$184/sqft |
Source: Realcomp II #20240064925 Report a problem | ||
| 9/18/2024 | Price change | $299,900-6.3%$191/sqft |
Source: Realcomp II #20240064925 Report a problem | ||
| 9/7/2024 | Price change | $319,900+20.8%$203/sqft |
Source: Realcomp II #20240064925 Report a problem | ||
| 12/1/2021 | Pending sale | $264,840$168/sqft |
Source: Realcomp II #2210098815 Report a problem | ||
| 12/1/2021 | Listed for sale | $264,840+782.8%$168/sqft |
Source: Realcomp II #2210098815 Report a problem | ||
| 6/1/2021 | Sold | $30,000$19/sqft |
Source: Public Record Report a problem | ||
Public tax history
| Year | Property taxes | Tax assessment |
|---|---|---|
| 2025 | -- | $107,740 +0.7% |
| 2024 | -- | $107,035 +25.8% |
| 2023 | -- | $85,059 +9.3% |
| 2022 | -- | $77,837 +483.5% |
| 2021 | -- | $13,340 |
| 2020 | -- | $13,340 |
Find assessor info on the county website
Monthly payment
Est. payment
Payment breakdown
Explore the cost of this home by adjusting the details. Changes won't be saved.Climate risks
Neighborhood: 48836
Nearby schools
GreatSchools rating
- NAH.T. Smith Elementary SchoolGrades: K-2Distance: 2.2 mi
- 6/10Fowlerville Junior High SchoolGrades: 6-8Distance: 2.2 mi
- 7/10Fowlerville High SchoolGrades: 9-12Distance: 2.4 mi
- $313,3003 bd2 ba1.5k sqft2789 Sycamore River Dr, Fowlerville, MI 48836Off Market
- $313,700-- bd-- ba-- sqft2797 Sycamore River Dr, Fowlerville, MI 48836Off Market
- $297,7643 bd2 ba2.9k sqftLOT 100 Sycamore River Dr, Fowlerville, MI 48836Pending
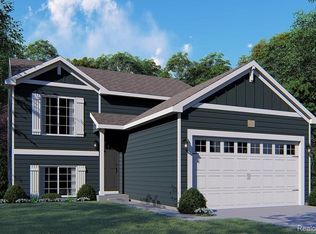
- $326,9004 bd3 ba1.8k sqft2781 Sycamore River Dr, Fowlerville, MI 48836Off Market
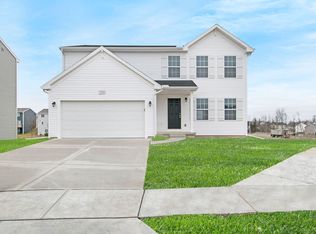
- $314,400-- bd-- ba-- sqft2805 Sycamore River Dr, Fowlerville, MI 48836Off Market
- $323,9004 bd3 ba1.8k sqft2773 Sycamore River Dr, Fowlerville, MI 48836Off Market
- $300,5003 bd3 ba1.5k sqft2792 Sycamore River Dr, Fowlerville, MI 48836Off Market
- $287,8003 bd3 ba1.1k sqft2813 Sycamore River Dr, Fowlerville, MI 48836Off Market
A local agent can set up tours, give advice and negotiate with sellers.
Similar homes
- $285,0003 bd2 ba1.3k sqft2871 Au Gres River Dr, Fowlerville, MI 48836For Sale

 MLS ID #20261056522, Chelsea Connolly, KW Realty Livingston. Realcomp II
 - $320,0004 bd3 ba2.2k sqft8604 Swartz River Dr, Fowlerville, MI 48836For Sale
 MLS ID #20261041433, Cheryl Niemiec, Coldwell Banker Town & Country. Realcomp II
 - $340,0004 bd2 ba1.9k sqft809 Brower Rd, Fowlerville, MI 48836For Sale

 MLS ID #26038489, Kelly Neaton, Remerica United Realty. MichRIC
 - $334,9004 bd3 ba1.8k sqft2907 Jordan River Dr, Fowlerville, MI 48836For Sale
 MLS ID #20261045782, Sina Aoun, Keller Williams Legacy. Realcomp II
 - $267,0003 bd3 ba1.5k sqft505 E Frank St, Fowlerville, MI 48836For SaleMLS ID #20261039889, Kevin L Prokopp, RE/MAX Platinum. Realcomp II
- $355,0004 bd3 ba1.8k sqft2888 Sycamore River Dr, Fowlerville, MI 48836For SaleMLS ID #20261032787, Heather Mahon, KW Realty Livingston. Realcomp II
- $299,9002 bd3 ba2.2k sqft164 Addison Cir, Fowlerville, MI 48836For SaleMLS ID #20261054949, Sandra Eldred, Harmon Real Estate LLC. Realcomp II
- $445,0003 bd3 ba1.9k sqft10488 W Grand River Rd, Fowlerville, MI 48836For SaleMLS ID #20261024842, Paul J Harmon, Harmon Real Estate LLC. Realcomp II
- from $342,5153 bd3 ba1.5k sqftIntegrity 1520 Plan, Silver Springs, Fowlerville, MI 48836New ConstructionAllen Edwin Homes
- $300,0004 bd2 ba2.1k sqft103 Stockbridge St, Gregory, MI 48137For SaleMLS ID #20261015331, Pamela Caputo, Real Estate One. Realcomp II
- $294,5003 bd2 ba2k sqft5844 Crandall Rd, Howell, MI 48855For SaleMLS ID #20261037872, Kathy Christo, Clients First, REALTORS®. Realcomp II
- from $346,5253 bd3 ba1.5k sqftIntegrity 1560 Plan, Silver Springs, Fowlerville, MI 48836New ConstructionAllen Edwin Homes
- from $375,6054 bd3 ba2k sqftIntegrity 2000 Plan, Silver Springs, Fowlerville, MI 48836New ConstructionAllen Edwin Homes
- $433,5003 bd3 ba1.7k sqft6320 Birch Meadows Ln, Fowlerville, MI 48836New ConstructionMLS ID #20261042285, Christian Bugeja, Chestnut Real Estate. Realcomp II
- $375,0003 bd2 ba2k sqft310 Browning Dr, Howell, MI 48843For SaleMLS ID #20261056092, Todd Fedie, KW Realty Livingston. Realcomp II
- $300,0003 bd3 ba1.4k sqft410 S Center St, Howell, MI 48843For SaleMLS ID #20261047076, William Maniaci, KW Realty Livingston. Realcomp II
- $394,9004 bd3 ba1.8k sqft8033 Moonlight Creek Ln, Fowlerville, MI 48836New ConstructionRealcomp II
- from $344,6053 bd2 ba2k sqftIntegrity 2061 V8.1a Plan, Silver Springs, Fowlerville, MI 48836New ConstructionAllen Edwin Homes
- $319,9002 bd2 ba1.4k sqft403 Main St, Gregory, MI 48137For SaleMLS ID #20261056640, Jody Thompson, 3DX Real Estate-Brighton. Realcomp II
- $250,0003 bd2 ba1.8k sqft9433 E Lovejoy Rd, Perry, MI 48872For SaleMLS ID #20261031229, Jacob Worthington, Wentworth Real Estate Group. Realcomp II
