32 acres of unspoiled natural beauty and endless possibilities. This custom home pairs modern design (2023) with every state-of-the-art feature you could imagine. Main level (3,600 sq ft) features a Master suite with his and hers' walk-in closets, soaking tub, and walk-in shower, 3 bedrooms, each with dedicated bathrooms, and walk-in closets. Appliances are all high-end Bosch. The nearly finished basement (3,500 sq ft) with a walkout entrance is fully insulated and plumbed for a bathroom. The third floor contains a theatre room (400 sq ft) and a storage room (400 sq ft), adding an additional 800 sq ft of living space. Mechanicals meet the highest energy efficiency standards, including a heat pump system, backup hydro heat, spray foam insulation, smart thermos, and pre-wiring for a Generac generator. Technology features include Amazon garage doors with cameras, data center, Cat 6/Coax, and wireless WIFI throughout. FIRST SHOWINGS ARE OPEN HOUSES SAT (10/18) 2-4 & SUN (10/19) 10-12
Pending
$1,349,999
2798 Elm St, Dighton, MA 02715
5beds
3,596sqft
Single Family Residence
Built in 2023
32.47 Acres Lot
$1,452,600 Zestimate®
$375/sqft
$-- HOA
What's special
Walk-in showerNearly finished basementMaster suiteTheatre roomModern designSoaking tubUnspoiled natural beauty
- 36 days
- 53
- 3
Zillow last checked:
Listing updated:
Listed by:
Jonathan Keaveny 617-875-4552,
Forge Homes Real Estate Brokerage 617-875-4552
Source: MLS PIN,MLS#: 73442984
Facts & features
Interior
Bedrooms & bathrooms
- Bedrooms: 5
- Bathrooms: 4
- Full bathrooms: 4
Heating
- Forced Air, Heat Pump, Propane
Cooling
- Central Air
Appliances
- Included: Water Heater, Range, Oven, Dishwasher, Disposal, Microwave, Refrigerator, Freezer, Washer, Dryer, Water Treatment, ENERGY STAR Qualified Refrigerator, ENERGY STAR Qualified Dryer, ENERGY STAR Qualified Dishwasher, ENERGY STAR Qualified Washer, Water Softener, Cooktop, Plumbed For Ice Maker
- Laundry: Washer Hookup
Features
- WaterSense Fixture(s), Wired for Sound, Internet Available - Broadband
- Flooring: Wood, Tile
- Doors: Insulated Doors
- Windows: Insulated Windows
- Basement: Full
- Number of fireplaces: 2
Interior area
- Total structure area: 3,596
- Total interior livable area: 3,596 sqft
- Finished area above ground: 3,596
- Finished area below ground: 3,500
Property
Parking
- Total spaces: 6
- Parking features: Attached, Paved Drive, Off Street
- Attached garage spaces: 2
- Uncovered spaces: 4
Features
- Patio & porch: Porch, Deck
- Exterior features: Porch, Deck, Storage, Professional Landscaping, Stone Wall, Outdoor Gas Grill Hookup
Lot
- Size: 32.47 Acres
- Features: Wooded
Details
- Parcel number: M:023 B:00012 L:00010,5203275
- Zoning: 1
Construction
Type & style
- Home type: SingleFamily
- Architectural style: Contemporary,Ranch
- Property subtype: Single Family Residence
Materials
- Frame
- Foundation: Concrete Perimeter
- Roof: Shingle
Condition
- Year built: 2023
Utilities & green energy
- Electric: 200+ Amp Service, Generator Connection
- Sewer: Private Sewer
- Water: Private
- Utilities for property: for Electric Range, for Electric Oven, Washer Hookup, Icemaker Connection, Generator Connection, Outdoor Gas Grill Hookup
Community & HOA
Community
- Security: Security System
HOA
- Has HOA: No
Location
- Region: Dighton
Financial & listing details
- Price per square foot: $375/sqft
- Tax assessed value: $1,085,200
- Annual tax amount: $13,630
- Date on market: 9/8/2026
Estimated market value
$1,452,600
$1.35M - $1.58M
$5,789/mo
Price history
| Date | Event | Price |
|---|---|---|
| 9/23/2026 | Pending sale | $1,349,999$375/sqft |
Source: MLS PIN #73442984 Report a problem | ||
| 10/20/2025 | Contingent | $1,349,999$375/sqft |
Source: MLS PIN #73442984 Report a problem | ||
| 10/13/2025 | Listed for sale | $1,349,999$375/sqft |
Source: MLS PIN #73442984 Report a problem | ||
Public tax history
| Year | Property taxes | Tax assessment |
|---|---|---|
| 2025 | $13,630 +4.5% | $1,085,200 +13.8% |
| 2024 | $13,040 +609.9% | $953,200 +623.2% |
| 2023 | $1,837 | $131,800 |
Find assessor info on the county website
Monthly payment
Est. payment
Payment breakdown
Explore the cost of this home by adjusting the details. Changes won't be saved.Climate risks
Neighborhood: 02715

Similar homes
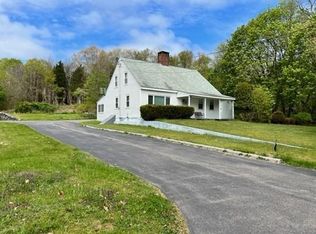
- $1,350,0004 bd2 ba2.4k sqft26 Ashlynn Way, Rehoboth, MA 02769For Sale
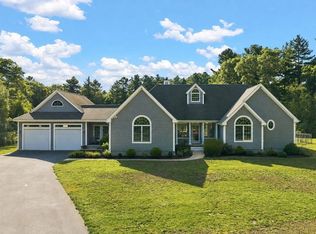 MLS ID #73566477, Elizabeth Ruehrwein, RE/MAX Integrity. MLS PIN
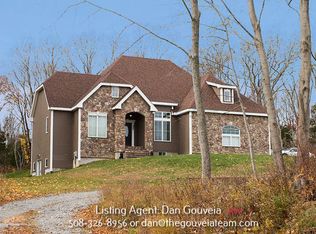
 - $899,9004 bd4 ba3.1k sqft3076 County St, Dighton, MA 02715For Sale
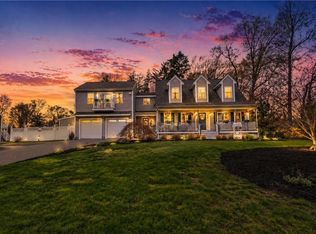
 MLS ID #1412821, Luis Mateus, Mateus Realty. StateWide MLS RI
 - $1,200,0004 bd3 ba3.1k sqft2103 Wheeler St, Dighton, MA 02715For Sale
 MLS ID #1415226, The DiSpirito Team, Engel & Volkers Oceanside. StateWide MLS RI
 - $1,195,0003 bd4 ba3.6k sqft15 Key West Blvd, Rehoboth, MA 02769For Sale
 MLS ID #73558996, Sally Costa, Keller Williams South Watuppa. MLS PIN
 - $1,175,7003 bd4 ba3.2k sqft185 Rosewood Rd, Somerset, MA 02726For SaleMLS ID #1419690, Lynette Lacerda, Revolv Real Estate. StateWide MLS RI
- $1,389,0005 bd4 ba5.1k sqft38 Steeple Ln, Lincoln, RI 02865For SaleMLS ID #1423256, Michael Caparco, Keller Williams Coastal. StateWide MLS RI
- $1,575,0003 bd3 ba3.1k sqft68 Seaview Ave, Swansea, MA 02777For SaleMLS ID #1425177, Barbara Monize, Bay Market Real Estate. StateWide MLS RI
- $1,220,0004 bd3 ba3.4k sqft42 E Lantern Rd, Lincoln, RI 02865For SaleMLS ID #1424448, Kimberly Marion, Engel & Volkers Oceanside. StateWide MLS RI
- $1,295,0004 bd5 ba3.8k sqft2269 E Main Rd, Portsmouth, RI 02871For SaleMLS ID #1422395, Tyler Bernadyn, RE/MAX Results. StateWide MLS RI
