Welcome to this beautifully maintained 3-bedroom home nestled on an oversized lot in one of Yorktown’s most desirable neighborhoods. Offering the perfect balance of privacy and community, this property combines a peaceful retreat-like setting with the warmth and convenience of a true small-town neighborhood feel.
Step outside and discover a stunning private backyard designed for entertaining. Whether you're hosting summer barbecues, gathering around a fire pit with friends, or simply enjoying a quiet morning coffee surrounded by nature, this expansive outdoor space provides the perfect backdrop for making memories. Mature landscaping and generous yard space create a secluded atmosphere while still being part of a welcoming neighborhood.
Inside, you'll find comfortable living spaces filled with natural light, three well-proportioned bedrooms, and a layout designed for both everyday living and entertaining.
One of the home's most attractive features is its exceptional location—situated within one mile of all Yorktown schools, making school drop-offs, after-school activities, and community events incredibly convenient.
Pending
$650,000
2798 Holly Drive, Yorktown Heights, NY 10598
3beds
1,375sqft
Single Family Residence, Residential
Built in 1957
0.5 Acres Lot
$-- Zestimate®
$473/sqft
$-- HOA
What's special
Generous yard spaceThree well-proportioned bedroomsExpansive outdoor spaceOversized lotMature landscaping
- 86 days
- 96
- 0
Likely to sell faster than
Zillow last checked:
Listing updated:
Listed by:
Julia B Fee Sothebys Int. Rlty 914-295-3500,
Nicholas Bizzarro 914-356-1234
Source: OneKey® MLS as distributed by MLS GRID,MLS#: 1005822
Facts & features
Interior
Bedrooms & bathrooms
- Bedrooms: 3
- Bathrooms: 1
- Full bathrooms: 1
Primary bedroom
- Level: Second
Bedroom 1
- Level: Second
Bathroom 1
- Level: Second
Family room
- Level: Lower
Kitchen
- Level: First
Laundry
- Description: Laundry/Utility Room
- Level: Lower
Living room
- Level: First
Heating
- Forced Air, Oil
Cooling
- Central Air
Appliances
- Included: Dishwasher, Dryer, Gas Range, Refrigerator, Stainless Steel Appliance(s), Washer, Gas Water Heater
- Laundry: In Basement, Laundry Room
Features
- Eat-in Kitchen
- Flooring: Carpet, Concrete, Hardwood, Tile
- Basement: Partially Finished,See Remarks,Storage Space
- Attic: Pull Stairs
- Has fireplace: No
Interior area
- Total structure area: 1,375
- Total interior livable area: 1,375 sqft
Video & virtual tour
Property
Parking
- Total spaces: 1
- Parking features: Driveway, Garage, Garage Door Opener
- Garage spaces: 1
- Has uncovered spaces: Yes
Features
- Levels: Multi/Split
- Patio & porch: Patio
- Fencing: Back Yard,Chain Link,Vinyl
Lot
- Size: 0.5 Acres
- Features: Back Yard, Corner Lot, Private
Details
- Parcel number: 5400026016000010000026
- Special conditions: None
Construction
Type & style
- Home type: SingleFamily
- Architectural style: Split Ranch
- Property subtype: Single Family Residence, Residential
Materials
- Frame
Condition
- Year built: 1957
Utilities & green energy
- Sewer: Public Sewer
- Water: Public
- Utilities for property: Electricity Connected, Sewer Connected, Water Connected
Community & HOA
HOA
- Has HOA: No
Location
- Region: Yorktown Heights
Financial & listing details
- Price per square foot: $473/sqft
- Tax assessed value: $7,900
- Annual tax amount: $12,857
- Date on market: 6/3/2026
- Cumulative days on market: 86 days
- Listing agreement: Exclusive Right To Sell
- Electric utility on property: Yes
Estimated market value
Not available
Estimated sales range
Not available
Not available
Price history
| Date | Event | Price |
|---|---|---|
| 6/18/2026 | Pending sale | $650,000$473/sqft |
Source:  OneKey® MLS as distributed by MLS GRID #1005822 Report a problem OneKey® MLS as distributed by MLS GRID #1005822 Report a problem | ||
| 6/3/2026 | Listed for sale | $650,000+18.2%$473/sqft |
Source: OneKey® MLS as distributed by MLS GRID #1005822 Report a problem | ||
| 5/26/2022 | Sold | $550,000+3.8%$400/sqft |
Source: OneKey® MLS as distributed by MLS GRID #H6174846 Report a problem | ||
| 4/7/2022 | Pending sale | $529,999$385/sqft |
Source: OneKey® MLS as distributed by MLS GRID #H6174846 Report a problem | ||
| 3/28/2022 | Listed for sale | $529,999+60.6%$385/sqft |
Source: OneKey® MLS as distributed by MLS GRID #H6174846 Report a problem | ||
| 11/22/2016 | Sold | $330,000+6.5%$240/sqft |
Source: OneKey® MLS as distributed by MLS GRID #H4636594 Report a problem | ||
| 8/15/2016 | Listed for sale | $310,000$225/sqft |
Source: Donna M. LaMacchia #4636594 Report a problem | ||
Public tax history
| Year | Property taxes | Tax assessment |
|---|---|---|
| 2025 | -- | $7,900 |
| 2024 | -- | $7,900 |
| 2023 | -- | $7,900 |
| 2022 | -- | $7,900 |
| 2021 | -- | $7,900 |
| 2020 | -- | $7,900 |
| 2019 | -- | $7,900 |
| 2018 | -- | $7,900 |
| 2017 | -- | $7,900 |
| 2016 | -- | $7,900 |
| 2015 | $1,762 | $7,900 |
| 2014 | $1,762 | $7,900 |
| 2013 | $1,762 | $7,900 |
| 2012 | -- | $7,900 |
| 2011 | -- | $7,900 |
| 2010 | -- | $7,900 |
| 2009 | -- | $7,900 |
| 2008 | -- | $7,900 |
| 2007 | -- | $7,900 |
| 2006 | -- | $7,900 |
| 2005 | -- | $7,900 |
| 2004 | -- | $7,900 |
| 2003 | -- | $7,900 |
| 2002 | -- | $7,900 |
| 2001 | -- | $7,900 |
| 1999 | -- | $7,900 |
Find assessor info on the county website
Monthly payment
Climate risks
Neighborhood: 10598
Nearby schools
Schools provided by the listing agent
- Elementary: Mohansic
- Middle: Mildred E Strang Middle School
- High: Yorktown High School
Source: OneKey® MLS as distributed by MLS GRID. This data may not be complete. We recommend contacting the local school district to confirm school assignments for this home.
- $697,9003 bd2 ba1.6k sqft2824 Holly Dr, Yorktown Heights, NY 10598Off Market
- $663,0003 bd1 ba1.2k sqft2784 Holly Dr, Yorktown Heights, NY 10598Off Market
- $534,0003 bd1 ba1.2k sqft2817 Old Yorktown Rd, Yorktown Heights, NY 10598Sold
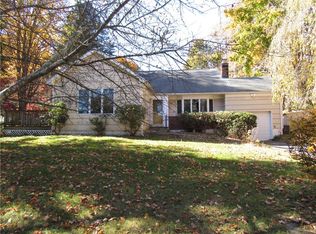
- $687,6004 bd2 ba1.6k sqft2825 Old Yorktown Rd, Yorktown Heights, NY 10598Off Market

Similar homes
- $575,0002 bd2 ba1.2k sqft12 Lakeview Drive, Yorktown Heights, NY 10598For Sale

 MLS ID #1029333, Hope Ross Mazzola, Listing by: Coldwell Banker Realty. OneKey® MLS as distributed by MLS GRID
 - $679,0004 bd2 ba1.4k sqft457 Saw Mill River Road, Millwood, NY 10546For Sale
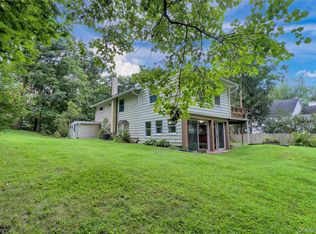 MLS ID #1034483, Catherine O'Connor, Listing by: Houlihan Lawrence Inc.. OneKey® MLS as distributed by MLS GRID
 - $645,0003 bd2 ba1.5k sqft17 Ridge Road, Cortlandt Manor, NY 10567For Sale
 MLS ID #1024580, Lynn Stoecker, Listing by: Briante Realty Group, LLC. OneKey® MLS as distributed by MLS GRID
 - $590,0002 bd3 ba1.5k sqft210 Sandpiper Court #210, Yorktown Heights, NY 10598For Sale
 MLS ID #1030986, Noreen Parrell, Listing by: William Raveis Real Estate. OneKey® MLS as distributed by MLS GRID
 - $685,0003 bd3 ba1.6k sqft161 Geymer Drive, Mahopac, NY 10541For SaleMLS ID #1038286, Jason Schmeltzer, Listing by: Coldwell Banker Realty. OneKey® MLS as distributed by MLS GRID
- $624,9002 bd2 ba1.4k sqft8 Arbutus Street, Putnam Valley, NY 10579For SaleMLS ID #1041992, Carl Perna, Listing by: Guardian Realty Center, LLC. OneKey® MLS as distributed by MLS GRID
- $629,0002 bd3 ba1.2k sqft2677 Route 35, Katonah, NY 10536For SaleMLS ID #1028613, Matthew J. Valvano, Listing by: Berkshire Hathaway HS NY Prop. OneKey® MLS as distributed by MLS GRID
- $599,0003 bd1 ba1k sqft8 Durrin Avenue, Cortlandt Manor, NY 10567For SaleMLS ID #1021216, Jessica Diaz, Listing by: BHHS River Towns Real Estate. OneKey® MLS as distributed by MLS GRID
- $749,0003 bd2 ba1.9k sqft119 Bonnie Brae Court, Granite Springs, NY 10527For SaleMLS ID #1039317, Hope Ross Mazzola, Listing by: Coldwell Banker Realty. OneKey® MLS as distributed by MLS GRID
- $650,0003 bd2 ba1.9k sqft45 Laurelton Road, Mount Kisco, NY 10549For SaleMLS ID #873409, Mark Boyland, Listing by: Keller Williams Realty Partner. OneKey® MLS as distributed by MLS GRID
- $859,9003 bd3 ba2k sqft986 Cliff Avenue, Yorktown Heights, NY 10598For SaleMLS ID #1003275, Robert D. Mulvey III, Listing by: William Raveis Real Estate. OneKey® MLS as distributed by MLS GRID
- $795,0003 bd2 ba1.4k sqft19 Young Road, Katonah, NY 10536For SaleMLS ID #898340, Mark Boyland, Listing by: Keller Williams Realty Partner. OneKey® MLS as distributed by MLS GRID
- $660,0003 bd1 ba1.4k sqft7 Brook Place, Ossining, NY 10562For SaleMLS ID #1015069, Diane L. Herlihy, Listing by: BHHS River Towns Real Estate. OneKey® MLS as distributed by MLS GRID
- $620,0003 bd2 ba1.9k sqft30 Harkin Road, Carmel, NY 10512For SaleMLS ID #1034539, Jane Ferraro Kane, Listing by: HomeSmart Homes & Estates. OneKey® MLS as distributed by MLS GRID
- $700,0003 bd3 ba1.6k sqft48 Eberling Drive, New City, NY 10956For SaleMLS ID #1037318, Kevin F Novotny, Listing by: Keller Williams Hudson Valley. OneKey® MLS as distributed by MLS GRID
- $639,0003 bd2 ba1.3k sqft1 Gloria Court, New City, NY 10956For SaleMLS ID #1035219, Susan Perzigian, Listing by: Keller Williams Hudson Valley. OneKey® MLS as distributed by MLS GRID
- $659,0003 bd2 ba1.7k sqft63 Dixon Road, Mahopac, NY 10512For SaleMLS ID #1021773, Kathleen Zaccagnino, Listing by: Rye Port Real Estate, Inc.. OneKey® MLS as distributed by MLS GRID
- $649,0004 bd2 ba1.9k sqft5 Lacona Road, Mahopac, NY 10541For SaleMLS ID #1019218, Tulay Erdem, Listing by: Christie's Int. Real Estate. OneKey® MLS as distributed by MLS GRID
- $615,0003 bd1 ba1.8k sqft110 Laurel Hill Road, Croton-on-Hudson, NY 10520For SaleMLS ID #977869, Soleil Jackman, Listing by: Howard Hanna Rand Realty. OneKey® MLS as distributed by MLS GRID
- $649,0003 bd2 ba1.8k sqft1 Lookout Drive, Ridgefield, CT 06877For Sale
 MLS ID #24190632, Jefferson A. Guthrie, Coldwell Banker Realty. Smart MLS
