Welcome to easy, single-level living at the Milford Country Club Condominiums. This well-maintained end unit condo offers a bright and comfortable layout with 2 bedrooms and 2 full baths on the main level, plus a spacious kitchen and open dining/living room combination ideal for everyday living or entertaining. The home features many recent updates, including fresh paint, new appliances, an updated kitchen, and more. Enjoy the convenience of an attached garage, outdoor space on your private deck, and a large loft that provides excellent flexibility for a home office, guest space, hobby area, or additional living room. A wonderful opportunity to enjoy low-maintenance condo living in a desirable Milford location.
Pending
$419,900
28-28D Country Club Ln #28D, Milford, MA 01757
2beds
1,502sqft
:
Get pre-qualified$3,316/mo
Condominium, Townhouse
Built in 1985
-- sqft lot
$-- Zestimate®
$280/sqft
$576/mo HOA
What's special
- 43 days |
- 346 |
- 17 |
Zillow last checked:
Listing updated:
Listed by:
Melissa Bonina 508-208-1402,
Century 21 Custom Home Realty 508-473-4777,
Melissa Bonina 508-208-1402
Source: MLS PIN,MLS#: 73536525
Facts & features
Interior
Bedrooms & bathrooms
- Bedrooms: 2
- Bathrooms: 2
- Full bathrooms: 2
Primary bedroom
- Features: Closet, Flooring - Laminate
- Level: First
Bedroom 2
- Features: Closet, Flooring - Laminate
- Level: First
Primary bathroom
- Features: Yes
Bathroom 1
- Features: Bathroom - Full, Flooring - Stone/Ceramic Tile
- Level: First
Bathroom 2
- Features: Bathroom - Full, Flooring - Stone/Ceramic Tile, Dryer Hookup - Electric, Washer Hookup
- Level: First
Dining room
- Features: Flooring - Laminate, Deck - Exterior
- Level: First
Kitchen
- Features: Flooring - Vinyl, Countertops - Stone/Granite/Solid
- Level: First
Living room
- Features: Ceiling Fan(s), Flooring - Laminate, Open Floorplan
- Level: First
Heating
- Baseboard, Natural Gas
Cooling
- Central Air
Appliances
- Included: Disposal, Microwave, Washer, Dryer, ENERGY STAR Qualified Refrigerator, ENERGY STAR Qualified Dishwasher, Range
- Laundry: In Unit, Electric Dryer Hookup, Washer Hookup
Features
- Loft, Central Vacuum
- Flooring: Tile, Vinyl, Laminate, Flooring - Wall to Wall Carpet
- Windows: Insulated Windows
- Has basement: No
- Number of fireplaces: 1
- Common walls with other units/homes: End Unit
Interior area
- Total structure area: 1,502
- Total interior livable area: 1,502 sqft
- Finished area above ground: 1,502
Property
Parking
- Total spaces: 2
- Parking features: Attached, Off Street
- Attached garage spaces: 1
- Uncovered spaces: 1
Features
- Patio & porch: Deck
- Exterior features: Deck
- Pool features: Association, In Ground
Details
- Parcel number: M:39 B:101 L:5D,1615448
- Zoning: RB
Construction
Type & style
- Home type: Townhouse
- Property subtype: Condominium, Townhouse
Condition
- Year built: 1985
Utilities & green energy
- Electric: 110 Volts
- Sewer: Public Sewer
- Water: Public
- Utilities for property: for Gas Range, for Electric Dryer, Washer Hookup
Community & HOA
Community
- Features: Shopping, Pool, Golf, Medical Facility, Laundromat, Highway Access, House of Worship, Public School
HOA
- Amenities included: Pool, Golf Course, Clubroom
- Services included: Maintenance Structure, Maintenance Grounds, Snow Removal
- HOA fee: $576 monthly
Location
- Region: Milford
Financial & listing details
- Price per square foot: $280/sqft
- Tax assessed value: $331,000
- Annual tax amount: $4,237
- Date on market: 6/26/2026
- Listing terms: Contract
Estimated market value
Not available
Estimated sales range
Not available
Not available
Price history
| Date | Event | Price |
|---|---|---|
| 7/27/2026 | Pending sale | $419,900$280/sqft |
Source: MLS PIN #73536525 Report a problem | ||
| 7/25/2026 | Contingent | $419,900$280/sqft |
Source: MLS PIN #73536525 Report a problem | ||
| 7/15/2026 | Listed for sale | $419,900$280/sqft |
Source: MLS PIN #73536525 Report a problem | ||
| 7/3/2026 | Contingent | $419,900$280/sqft |
Source: MLS PIN #73536525 Report a problem | ||
| 6/24/2026 | Listed for sale | $419,900$280/sqft |
Source: MLS PIN #73536525 Report a problem | ||
Public tax history
Tax history is unavailable.
Monthly payment
Est. payment
Payment breakdown
Explore the cost of this home by adjusting the details. Changes won't be saved.Climate risks
Neighborhood: 01757
Nearby schools
GreatSchools rating
- 6/10Woodland Elementary SchoolGrades: 3-5Distance: 0.9 mi
- 4/10Stacy Middle SchoolGrades: 6-8Distance: 1.3 mi
- 4/10Milford High SchoolGrades: 9-12Distance: 0.8 mi
- $450,0002 bd3 ba1.6k sqft34 Country Club Ln #C, Milford, MA 01757Sold
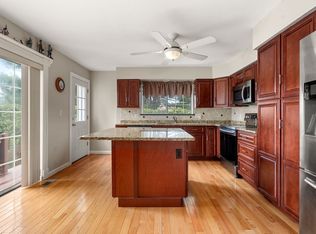
- $424,7002 bd2 ba1.5k sqft15 Country Club Ln #A, Milford, MA 01757Off Market
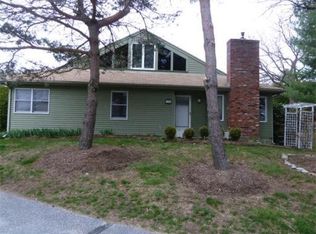
- $394,3002 bd2 ba1.4k sqft15 Country Club Ln #B, Milford, MA 01757Off Market
- $399,3002 bd3 ba1.4k sqft15 Country Club Ln #C, Milford, MA 01757Off Market

- $434,6002 bd2 ba1.6k sqft17 Country Club Ln #A, Milford, MA 01757Off Market
- $432,8002 bd2 ba1.3k sqft17 Country Club Ln #B, Milford, MA 01757Off Market
- $430,9002 bd2 ba1.6k sqft17 Country Club Ln #D, Milford, MA 01757Off Market
- $467,7002 bd2 ba1.6k sqft36 Country Club Ln #C, Milford, MA 01757Off Market
A local agent can set up tours, give advice and negotiate with sellers.
A local lender can help you make sure your offer is ready when you are.
Similar homes
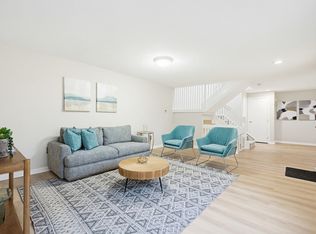
- $419,9002 bd3 ba1.5k sqft20 Country Club Ln #D, Milford, MA 01757For Sale
 MLS ID #73488717, VIP Group, Moor Realty Group. MLS PIN
 - $395,0002 bd2 ba1.3k sqft39-41 West Street Condominium, Milford, MA 01757For Sale
 MLS ID #73557184, Cheryl Eidinger-Taylor, ERA Key Realty Services. MLS PIN
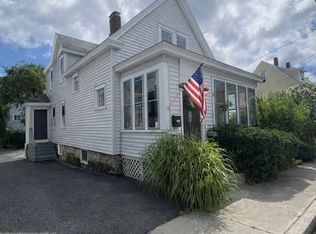
 - $449,9003 bd2 ba1.2k sqft25 Parker Hill Ave, Milford, MA 01757For Sale
 MLS ID #73560654, Delia Buffington, Century 21 Limitless. MLS PIN
 - $425,0005 bd2 ba2.2k sqft32 N Bow St, Milford, MA 01757For Sale
 MLS ID #73560612, Keith Shapiro, Realty Executives Boston West. MLS PIN
 - $549,9003 bd2 ba2k sqft3 Cornell Dr, Milford, MA 01757For SaleMLS ID #73560164, Diane Coffey Chaput, Berkshire Hathaway HomeServices Commonwealth Real Estate. MLS PIN
- $459,9002 bd3 ba1.6k sqft16 Stallbrook Rd, Milford, MA 01757For SaleMLS ID #73554991, Craig Hewitt, Quick Realty Group. MLS PIN
- $470,0003 bd2 ba1.6k sqft12 Leonard St, Milford, MA 01757For SaleMLS ID #73560652, Jennifer DeLuca, Berkshire Hathaway Home Services Commonwealth Real Estate. MLS PIN
- $509,9002 bd3 ba1.8k sqft23 Governors Way #D, Milford, MA 01757For SaleMLS ID #73559072, Koury Signoriello Realtor Group, New World Realty. MLS PIN
- $579,9004 bd2 ba2k sqft28 Trinity Dr, Milford, MA 01757For SaleMLS ID #73558766, Lioce Properties Group, Lamacchia Realty, Inc.. MLS PIN
- $619,0003 bd3 ba1.7k sqft9 Packard Rd, Milford, MA 01757For SaleMLS ID #73559487, Oleg Tsybulski, Parkway Real Estate, LLC. MLS PIN
- $439,9003 bd2 ba1.2k sqft28 Parker Hill Ave, Milford, MA 01757For SaleMLS ID #73533312, Darcilane Oliveira, The Neighborhood Realty Group. MLS PIN
- $434,9002 bd3 ba2k sqftLaurelwood, Hopedale, MA 01747For SaleMLS ID #73559109, Matthew S. Sousa, Bullseye Realty Group. MLS PIN
- $519,9002 bd2 ba1.3k sqft1 Richmond Ave, Milford, MA 01757For SaleMLS ID #73555800, Diana Afonso, Afonso Real Estate. MLS PIN
- $589,0004 bd2 ba2.2k sqft7 Caroline Dr, Milford, MA 01757For SaleMLS ID #73557390, Jeffrey Incutto, BA Property & Lifestyle Advisors. MLS PIN
- $299,9003 bd2 ba1.4k sqft35 Emmons St, Milford, MA 01757For SaleMLS ID #73557500, Sara Pellegrini, Afonso Real Estate. MLS PIN
- $550,0003 bd3 ba1.5k sqft35 Purdue Dr, Milford, MA 01757For SaleMLS ID #73529606, Gabriel Vieira, Mega Realty Services. MLS PIN
- $439,9002 bd2 ba1.4k sqftLaurelwood, Hopedale, MA 01747For SaleMLS ID #73553693, Christine Lawrence, ERA Key Realty Services- Milf. MLS PIN
- $464,0002 bd2 ba1.3k sqftOlde Canal Village, Uxbridge, MA 01569For SaleMLS ID #73559717, Jackie Crawford Ross, REMAX Executive Realty. MLS PIN
- $625,0003 bd2 ba1.5k sqft24 Beach St, Milford, MA 01757For SaleMLS ID #73555733, Camyla DaSilva, Mega Realty Services. MLS PIN
- $339,9002 bd2 ba1k sqftShadowbrook Lane, Milford, MA 01757For SaleMLS ID #73553445, Thiago Gomes, Keller Williams Realty Boston Northwest. MLS PIN
