Exceptional custom-built home with ensuite baths in every bedroom. Finishes include granite countertops in the kitchen and one upstairs bath; marble in the primary and guest baths; and quartz in the laundry room and another upstairs bath. Ipe decking requires no sanding or staining. The home includes one large attic and two smaller attics, plus a reinforced safe/storm room with concrete block, rebar, and a steel door, located in the primary bath. Recent updates include a new roof, dishwasher, and double ovens. The following convey with the property: drapes; AV equipment, including TVs and Sonos amplifiers; security cameras; refrigerator; washers and dryers on both floors; and grill. Agents please see remarks and attachments for more information.
Accepting back-up offers
$1,300,000
28 Accadia Ct, Little Rock, AR 72223
4beds
5,445sqft
Single Family Residence
Built in 2014
0.53 Acres Lot
$1,248,400 Zestimate®
$239/sqft
$94/mo HOA
What's special
New roofDouble ovens
- 47 days
- 508
- 30
Zillow last checked:
Listing updated:
Listed by:
Kelly McConnell 501-416-6482,
Jon Underhill Real Estate 501-868-3444
Source: CARMLS,MLS#: 26038689
Facts & features
Interior
Bedrooms & bathrooms
- Bedrooms: 4
- Bathrooms: 5
- Full bathrooms: 4
- 1/2 bathrooms: 1
Rooms
- Room types: Great Room, Office/Study, Game Room
Dining room
- Features: Separate Dining Room, Eat-in Kitchen, Breakfast Bar
Appliances
- Included: Double Oven, Microwave, Gas Range, Dishwasher, Disposal, Refrigerator, Plumbed For Ice Maker, Bar Fridge, Ice Maker, Washer, Dryer, Gas Water Heater, Tankless Water Heater
- Laundry: Washer Hookup, Electric Dryer Hookup, Laundry Room
Features
- Walk-In Closet(s), Ceiling Fan(s), Walk-in Shower, Breakfast Bar, Wired for Data, Granite Counters, Pantry, Primary Bedroom/Main Lv, Guest Bedroom/Main Lv, Primary Bedroom Apart, 2 Bedrooms Upper Level
- Flooring: Carpet, Wood, Tile
- Windows: Window Treatments
- Basement: None
- Has fireplace: Yes
- Fireplace features: Woodburning-Site-Built, Gas Starter, Three or More
Interior area
- Total structure area: 5,445
- Total interior livable area: 5,445 sqft
Video & virtual tour
Property
Parking
- Total spaces: 4
- Parking features: Garage, Garage Door Opener, Four Car or More, Garage Faces Side
- Has garage: Yes
Features
- Levels: Two
- Stories: 2
- Patio & porch: Deck
- Exterior features: Rain Gutters
- Fencing: Partial
Lot
- Size: 0.53 Acres
- Features: Sloped, Wooded, Subdivided, Sloped Down, Lawn Sprinkler
Details
- Parcel number: 53L0350101200
Construction
Type & style
- Home type: SingleFamily
- Architectural style: Traditional
- Property subtype: Single Family Residence
Materials
- Brick
- Foundation: Crawl Space
- Roof: Shingle
Condition
- New construction: No
- Year built: 2014
Utilities & green energy
- Electric: Elec-Municipal (+Entergy)
- Gas: Gas-Natural
- Sewer: Public Sewer
- Water: Public
- Utilities for property: Natural Gas Connected
Community & HOA
Community
- Features: Pool, Playground, Mandatory Fee, Golf
- Security: Security System, Video Surveillance, Safe/Storm Room
- Subdivision: CHENAL VALLEY "ACCADIA COURT"
HOA
- Has HOA: Yes
- Services included: Other (see remarks)
- HOA fee: $1,125 annually
Location
- Region: Little Rock
Financial & listing details
- Price per square foot: $239/sqft
- Tax assessed value: $777,425
- Annual tax amount: $9,736
- Date on market: 9/23/2026
- Listing terms: Conventional,Cash
- Road surface type: Paved
Estimated market value
$1,248,400
$1.19M - $1.31M
$5,494/mo
Price history
| Date | Event | Price |
|---|---|---|
| 9/23/2026 | Listed for sale | $1,300,000+1645%$239/sqft |
Source:  CARMLS #26038689 Report a problem | ||
| 4/24/2019 | Listing removed | $74,500$14/sqft |
Source: Chenal Properties, Inc. #10207803 Report a problem | ||
| 6/30/2017 | Listed for sale | $74,500$14/sqft |
Source: Chenal Properties, Inc. #10207803 Report a problem | ||
| 5/16/2017 | Listing removed | $74,500$14/sqft |
Source: Chenal Properties, Inc. #10207803 Report a problem | ||
| 4/3/2015 | Listed for sale | $74,500$14/sqft |
Source: Chenal Properties, Inc. #10207803 Report a problem | ||
| 2/26/2015 | Listing removed | $74,500$14/sqft |
Source: Chenal Properties, Inc. #10207803 Report a problem | ||
| 5/29/2014 | Listed for sale | $74,500-22.4%$14/sqft |
Source: Chenal Properties, Inc. #10207803 Report a problem | ||
| 8/30/2013 | Sold | $96,000$18/sqft |
Source: Public Record Report a problem | ||
Public tax history
| Year | Property taxes | Tax assessment |
|---|---|---|
| 2025 | $9,137 +3.5% | $151,430 +4.3% |
| 2024 | $8,831 +3.9% | $145,120 +4.5% |
| 2023 | $8,500 +4.4% | $138,810 +4.8% |
| 2022 | $8,145 +4.4% | $132,500 +5% |
| 2021 | $7,802 +0.8% | $126,190 |
| 2020 | $7,739 -4.6% | $126,190 |
| 2019 | $8,114 | $126,190 |
| 2018 | $8,114 +9% | $126,190 |
| 2017 | $7,444 | $126,190 +19.9% |
| 2016 | $7,444 +579.9% | $105,250 +519.1% |
| 2015 | $1,095 -0.6% | $17,000 |
| 2014 | $1,102 | $17,000 |
| 2013 | $1,102 | $17,000 -15% |
| 2012 | -- | $20,000 +17.6% |
| 2011 | -- | $17,000 |
| 2010 | -- | $17,000 |
| 2009 | -- | $17,000 |
Find assessor info on the county website
Monthly payment
Est. payment
Payment breakdown
Explore the cost of this home by adjusting the details. Changes won't be saved.Climate risks
Neighborhood: 72223


Similar homes
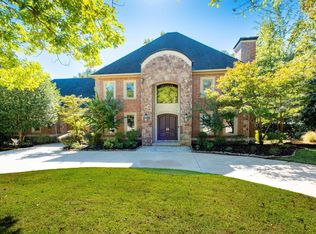
- $1,295,0005 bd5 ba5.1k sqft87 Sologne Cir, Little Rock, AR 72223For Sale

 MLS ID #26044441, Debbie Teague, Janet Jones Company. CARMLS
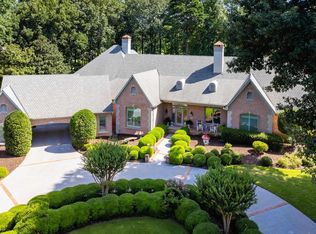
- $1,429,0005 bd7 ba6.8k sqft1 Lacelle Ct, Little Rock, AR 72223For Sale
 MLS ID #26042969, Doug Smith, Adkins & Associates Real Estate. CARMLS
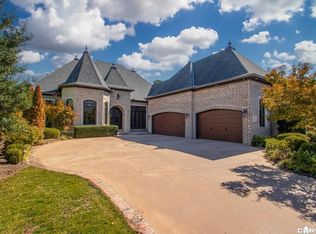
- $1,485,0004 bd5 ba6k sqft6 Bretagne Cir, Little Rock, AR 72223For Sale
 MLS ID #26041343, Debbie Teague, Janet Jones Company. CARMLS
- $1,595,0004 bd6 ba5.1k sqft34 Hallen Ct, Little Rock, AR 72223For Sale
 MLS ID #26043848, Rebecca E Finney, Keller Williams Realty. CARMLS
- $850,0004 bd5 ba5k sqft133 Courts Ln, Little Rock, AR 72223For SaleMLS ID #26045039, Nathan Angel, Moore and Co., Realtors - Benton. CARMLS
- $1,099,0005 bd8 ba5.7k sqft4700 Ridgefield Ln, Little Rock, AR 72223For SaleMLS ID #26044961, Gail Ott, Re/Max Encore - NLR. CARMLS
- $1,299,0005 bd6 ba5.3k sqft43 Daventry Dr, Little Rock, AR 72223New ConstructionMLS ID #26043973, Courtney Miller, Vylla Home. CARMLS
- $1,224,9005 bd5 ba4.2k sqft1 Founders Dr, Little Rock, AR 72223For SaleMLS ID #26043623, Jennifer Carter, Baxley-Penfield-Moudy Realtors. CARMLS
- $1,149,9004 bd4 ba4.5k sqft79 Hallen Ct, Little Rock, AR 72223For SaleMLS ID #26027706, Brandy N Harp, Jon Underhill Real Estate. CARMLS
- $1,375,0005 bd4 ba4.8k sqft29 Haywood Ct, Little Rock, AR 72223For SaleMLS ID #26039019, Brock Ferguson, Ferguson Real Estate. CARMLS
- $1,099,0005 bd6 ba5.2k sqft60 Deauville Cir, Little Rock, AR 72223For SaleMLS ID #26029825, Christina Brewster, Keller Williams Realty. CARMLS
- $1,100,0004 bd5 ba5.4k sqft11 Piedmont Ln, Little Rock, AR 72223For SaleMLS ID #26038886, Jay M Calhoun, Signature Properties. CARMLS
- $1,299,0005 bd6 ba4.2k sqft39 Miramont Cir, Little Rock, AR 72223For SaleMLS ID #26036170, Jill G Childers, Charlotte John Company (Little Rock). CARMLS
- $1,325,0005 bd6 ba5.6k sqft221 Haywood Dr, Little Rock, AR 72223New ConstructionMLS ID #26036755, Robert A Richardson, Crye-Leike REALTORS Kanis Branch. CARMLS
- $949,0004 bd4 ba5k sqft11 Deauville Cir, Little Rock, AR 72223For SaleMLS ID #26037861, Debbie Teague, Janet Jones Company. CARMLS
- $1,265,0004 bd5 ba4.5k sqft101 Falstone Dr, Little Rock, AR 72223For SaleMLS ID #26023401, Jonathan Stone, Arkansas Land & Realty, Inc.. CARMLS
- $1,100,0004 bd5 ba4.8k sqft24008 Mills Mountain Rd, Little Rock, AR 72223For SaleMLS ID #26038044, Chase Rackley, Rackley Realty. CARMLS
- $1,349,9004 bd4 ba4k sqft23104 Denny Rd, Little Rock, AR 72223For SaleMLS ID #26040460, Brandy N Harp, Jon Underhill Real Estate. CARMLS
- $1,199,5004 bd4 ba4.4k sqft203 Haywood Dr, Little Rock, AR 72223For SaleMLS ID #26028090, Barbara C Swesey, Adkins & Associates Real Estate. CARMLS
- $929,9004 bd4 ba4.2k sqft312 Ensbury Dr, Little Rock, AR 72223For SaleMLS ID #26042600, Keith Hill, Keller Williams Realty. CARMLS
