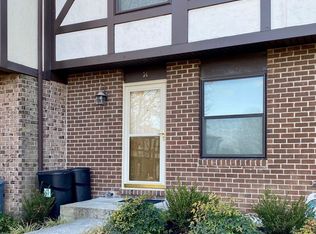
Seller is motivated and willing to contribute seller credit toward an interest buy down or other buyer closing costs. with an acceptable offer. Discover the charm of this inviting Tudor-style townhouse nestled in the desirable Seven Courts community. You are immediately greeted by an updated kitchen with granite counter tops, stainless steel appliances and beautiful tile flooring. The living room/ dining room combo offers a warm space for casual meals, while the wood-burning fireplace adds a touch of comfort and warmth during cooler months. Step through the sliders onto your generously sized deck with room for grilling, dining and relaxing while overlooking the massive fenced back yard. This residence boasts three spacious bedrooms, including the en suite primary, providing ample room for relaxation and privacy. The improved basement with an outside entrance offers additional potential for storage, family room or a playroom. Enjoy the convenience of on-street and parking lot options, along with community amenities that include well-maintained common grounds. With a low association fee covering water and snow removal. This home is not just a place to live, but a home to enjoy and build memories. Fresh paint and carpet throughout! Embrace the opportunity to make this delightful townhouse your own!
For sale
Price cut: $4K (9/27)
$295,000
28 Bernadotte Ct, Baltimore, MD 21234
3beds
1,470sqft
Townhouse
Built in 1978
2,300 Square Feet Lot
$-- Zestimate®
$201/sqft
$69/mo HOA
What's special
Wood-burning fireplaceStainless steel appliancesBeautiful tile flooring
- 27 days
- 456
- 53
Zillow last checked:
Listing updated:
Listed by:
Kellie Huffman 410-812-4712,
Monument Sotheby's International Realty (443) 906-3840,
Co-Listing Agent: Avatar Harris 410-952-1545,
Monument Sotheby's International Realty
Source: Bright MLS,MLS#: MDBC2174932
Facts & features
Interior
Bedrooms & bathrooms
- Bedrooms: 3
- Bathrooms: 3
- Full bathrooms: 2
- 1/2 bathrooms: 1
- Main level bathrooms: 1
Rooms
- Room types: Living Room, Dining Room, Primary Bedroom, Bedroom 2, Bedroom 3, Kitchen, Family Room, Utility Room, Primary Bathroom, Full Bath, Half Bath
Primary bedroom
- Level: Upper
Bedroom 2
- Level: Upper
Bedroom 3
- Level: Upper
Primary bathroom
- Features: Bathroom - Stall Shower, Flooring - Ceramic Tile
- Level: Upper
Dining room
- Features: Flooring - Carpet, Lighting - Pendants, Living/Dining Room Combo
- Level: Main
Family room
- Level: Lower
Other
- Features: Bathroom - Tub Shower
- Level: Upper
Half bath
- Level: Main
Kitchen
- Features: Granite Counters, Flooring - Ceramic Tile, Eat-in Kitchen, Kitchen - Electric Cooking
- Level: Main
Living room
- Level: Main
Utility room
- Level: Lower
Heating
- Forced Air, Oil
Cooling
- Central Air, Electric
Appliances
- Included: Microwave, Built-In Range, Dishwasher, Disposal, Dryer, Refrigerator, Stainless Steel Appliance(s), Cooktop, Washer, Electric Water Heater
- Laundry: In Basement
Features
- Combination Dining/Living, Open Floorplan, Eat-in Kitchen, Bathroom - Stall Shower, Bathroom - Tub Shower, Primary Bath(s), Upgraded Countertops, Walk-In Closet(s)
- Flooring: Carpet, Laminate
- Basement: Improved,Exterior Entry
- Number of fireplaces: 1
- Fireplace features: Wood Burning
Interior area
- Total structure area: 1,960
- Total interior livable area: 1,470 sqft
- Finished area above ground: 1,320
- Finished area below ground: 150
Property
Parking
- Parking features: On Street, Parking Lot
- Has uncovered spaces: Yes
Accessibility
- Accessibility features: None
Features
- Levels: Three
- Stories: 3
- Pool features: None
- Fencing: Back Yard,Split Rail
Lot
- Size: 2,300 Square Feet
Details
- Additional structures: Above Grade, Below Grade
- Parcel number: 04111700011438
- Zoning: RESIDENTIAL
- Special conditions: Standard
Construction
Type & style
- Home type: Townhouse
- Architectural style: Tudor
- Property subtype: Townhouse
Materials
- Frame, Vinyl Siding, Stucco
- Foundation: Block
- Roof: Shingle
Condition
- New construction: No
- Year built: 1978
Utilities & green energy
- Sewer: Public Sewer
- Water: Public
Community & HOA
Community
- Subdivision: Seven Courts
HOA
- Has HOA: Yes
- Amenities included: Common Grounds
- Services included: Water, Snow Removal, Common Area Maintenance, Management
- HOA fee: $208 quarterly
- HOA name: SEVEN COURTS COMMUNITY ASSOCIATION
Location
- Region: Baltimore
Financial & listing details
- Price per square foot: $201/sqft
- Tax assessed value: $214,800
- Annual tax amount: $2,475
- Date on market: 9/7/2026
- Listing agreement: Exclusive Right To Sell
- Listing terms: Cash,Conventional,FHA,VA Loan
- Ownership: Fee Simple
Estimated market value
Not available
Estimated sales range
Not available
Not available
Price history
| Date | Event | Price |
|---|---|---|
| 9/27/2026 | Price change | $295,000-1.3%$201/sqft |
Source:  Bright MLS #MDBC2174932 Report a problem Bright MLS #MDBC2174932 Report a problem | ||
| 9/8/2026 | Listed for sale | $299,000$203/sqft |
Source: Bright MLS #MDBC2174932 Report a problem | ||
Public tax history
| Year | Property taxes | Tax assessment |
|---|---|---|
| 2026 | $4,351 +5.9% | $214,800 +5.2% |
| 2025 | $4,108 +75.1% | $204,200 +5.5% |
| 2024 | $2,346 +5.8% | $193,600 +5.8% |
| 2023 | $2,218 +1.3% | $183,000 |
| 2022 | $2,190 +1.3% | $183,000 +2.6% |
| 2021 | $2,161 +1.3% | $178,333 +1.3% |
| 2020 | $2,133 +2.9% | $176,000 |
| 2019 | $2,073 +3% | $176,000 +6% |
| 2018 | $2,012 +3.1% | $166,000 +3.1% |
| 2017 | $1,951 -16.7% | $161,000 +0.8% |
| 2016 | $2,342 | $159,767 +0.8% |
| 2015 | $2,342 | $158,533 +0.8% |
| 2014 | $2,342 | $157,300 |
| 2013 | -- | $157,300 |
| 2012 | -- | $157,300 -16.8% |
| 2011 | -- | $189,100 +3.6% |
| 2010 | -- | $182,552 +3.7% |
| 2009 | -- | $175,976 +3.9% |
| 2008 | -- | $169,400 +17.1% |
| 2007 | -- | $144,606 +20.7% |
| 2006 | -- | $119,813 +26.1% |
| 2005 | -- | $95,020 +2.1% |
| 2004 | -- | $93,076 +2.1% |
| 2003 | -- | $91,133 +2.2% |
| 2002 | -- | $89,190 +0.4% |
| 2001 | -- | $88,860 |
Find assessor info on the county website
Monthly payment
Est. payment
Payment breakdown
Explore the cost of this home by adjusting the details. Changes won't be saved.Climate risks
Neighborhood: 21234
Nearby schools
Schools provided by the listing agent
- District: Baltimore County Public Schools
Source: Bright MLS. This data may not be complete. We recommend contacting the local school district to confirm school assignments for this home.
Similar homes
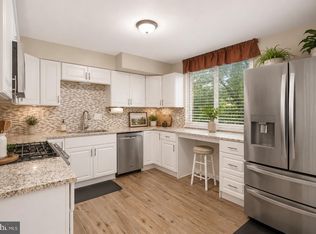
- $299,9003 bd4 ba1.8k sqft135 Bourbon Ct, Baltimore, MD 21234For Sale

 MLS ID #MDBC2172300, David Niedzialkowski, Coldwell Banker Realty. Bright MLS
 - $325,0003 bd2 ba1.2k sqft12 Hallview Ct, Nottingham, MD 21236For Sale
 MLS ID #MDBC2177610, Samantha He, DMV Landmark Realty, LLC. Bright MLS
 - $310,0003 bd2 ba1.8k sqft9238 Bellbeck Rd, Parkville, MD 21234For Sale
 MLS ID #MDBC2176734, Aly Anderson, Allfirst Realty, Inc.. Bright MLS
 - $274,9003 bd3 ba1.5k sqft43 Odeon Ct, Parkville, MD 21234For Sale
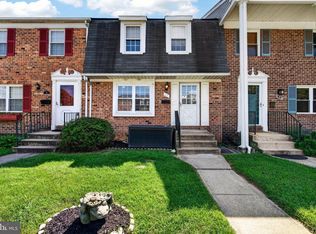 MLS ID #MDBC2175108, STEPHEN PIPICH, LPT Realty, LLC. Bright MLS
 - $320,0003 bd2 ba1.7k sqft42 Sandstone Ct, Baltimore, MD 21236For SaleMLS ID #MDBC2171234, Jennifer Bayne, Long & Foster Real Estate, Inc.. Bright MLS
- $325,0003 bd3 ba1.8k sqft48 Sandstone Ct, Nottingham, MD 21236For SaleMLS ID #MDBC2173176, Rob Commodari, EXP Realty, LLC. Bright MLS
- $355,0004 bd3 ba2.1k sqft2629 Ebony Rd, Baltimore, MD 21234For SaleMLS ID #MDBC2176794, AJ Javaid, Samson Properties. Bright MLS
- $260,0003 bd2 ba1.4k sqft8746 Cimarron Cir, Baltimore, MD 21234For SaleMLS ID #MDBC2171274, Jessica Mack, Cummings & Co. Realtors. Bright MLS
- $324,9003 bd3 ba1.9k sqft70 Stone Park Pl, Baltimore, MD 21236For SaleMLS ID #MDBC2164260, PETE WONG, LPT Realty, LLC. Bright MLS
- $339,9003 bd2 ba1.6k sqft49 Bellfalls Way, Baltimore, MD 21236For SaleMLS ID #MDBC2173522, Erik Grooms, Douglas Realty, LLC. Bright MLS
- $299,9004 bd3 ba1.3k sqft8916 Trimble Way, Baltimore, MD 21237For SaleMLS ID #MDBC2166640, Rosmy Urbina, Cummings & Co. Realtors. Bright MLS
- $285,0003 bd2 ba1.5k sqft3901 Hannon Ct APT 3E, Baltimore, MD 21236For SaleMLS ID #MDBC2166764, Matthew Pivec, Kelly and Co Realty, LLC. Bright MLS
- $275,0003 bd2 ba1.5k sqft3901 Darleigh Rd APT 3G, Baltimore, MD 21236For SaleMLS ID #MDBC2149826, Anthony Mezzatesta, Cummings & Co. Realtors. Bright MLS
- $299,9003 bd2 ba1.4k sqft1407 Olive St, Baltimore, MD 21230For SaleMLS ID #MDBA2229132, Taylor Franks, Compass. Bright MLS
- $299,0003 bd3 ba1.6k sqft37 Pickburn Ct #C, Cockeysville, MD 21030For SaleMLS ID #MDBC2158388, Teal Clise, EXP Realty, LLC. Bright MLS
- $280,0003 bd2 ba1.8k sqft3205 Stone Eagle Ct, Abingdon, MD 21009For SaleMLS ID #MDHR2060156, Amy Dondero, Advance Realty USA INC. Bright MLS
- $300,0003 bd3 ba1.9k sqft30 Fencepost Ct #A, Baltimore, MD 21208For SaleMLS ID #MDBC2168164, Marni Sacks, Northrop Realty. Bright MLS
- $299,9332 bd2 ba1.2k sqft2 Glenamoy Rd Unit 101, Lutherville Timonium, MD 21093For SaleMLS ID #MDBC2177166, Klaus Breitsameter, RE/MAX Realty Group. Bright MLS
- $224,9002 bd3 ba1.4k sqft919 Dartmouthglen Way, Baltimore, MD 21212For SaleMLS ID #MDBA2232868, Bill Magruder, Long & Foster Real Estate, Inc.. Bright MLS
- $425,0003 bd3 ba1.6k sqft52 Abbey Bridge Ct, Lutherville Timonium, MD 21093For SaleMLS ID #MDBC2176762, Sunny Yoo, NBI Realty LLC. Bright MLS
