Fully Renovated 2,500 sq. ft. Country Home on 1 Acre Corner Lot Step into modern comfort with timeless charm! This down-to-the-studs remodel feels like a brand-new home, offering 2,500 square feet of beautifully reimagined living space on a spacious 1-acre corner lot in a peaceful country neighborhood. Inside, you'll find: Open-concept (handicap accessible) floor plan with abundant natural light High-end finishes throughout, from flooring to fixtures, Chef's kitchen with brand-new cabinetry, granite countertops, and beautiful black stainless-steel appliances Generous bedrooms and spa-inspired bathrooms Energy-efficient systems with fully insulated interior walls for worry and noise free living. Outside, enjoy the best of country living with room to garden, build a shop, entertain, or simply relax under wide-open skies-all while still being less than 5 miles to town conveniences. This is more than a renovation-it's a complete transformation, designed to deliver the ease and style of a new build with the warmth of a country setting. Don't miss your chance to own this turn-key property. Schedule your showing today!
Active
$375,000
28 Beverly Ln, Thomaston, GA 30286
3beds
2,500sqft
Single Family Residence
Built in 2025
1.01 Acres Lot
$373,900 Zestimate®
$150/sqft
$-- HOA
What's special
Room to gardenHigh-end finishes throughoutSpa-inspired bathroomsBeautiful black stainless-steel appliancesEnergy-efficient systemsGranite countertopsRelax under wide-open skies
- 257 days
- 162
- 14
Zillow last checked:
Listing updated:
Listed by:
Shane Phillips 706-656-9700,
Century 21 Adams-Harvey & Associates
Source: GAMLS,MLS#: 10665048
Facts & features
Interior
Bedrooms & bathrooms
- Bedrooms: 3
- Bathrooms: 3
- Full bathrooms: 2
- 1/2 bathrooms: 1
- Main level bathrooms: 2
- Main level bedrooms: 3
Rooms
- Room types: Family Room, Laundry, Library, Office
Dining room
- Features: Dining Rm/Living Rm Combo
Kitchen
- Features: Breakfast Area, Breakfast Bar, Breakfast Room, Country Kitchen, Pantry, Solid Surface Counters, Walk-in Pantry
Heating
- Central, Electric
Cooling
- Ceiling Fan(s), Central Air, Electric
Appliances
- Included: Cooktop, Dishwasher, Electric Water Heater, Microwave, Oven/Range (Combo), Refrigerator, Stainless Steel Appliance(s)
- Laundry: Mud Room, Other
Features
- High Ceilings, Master On Main Level, Separate Shower, Soaking Tub, Split Bedroom Plan, Tile Bath, Walk-In Closet(s)
- Flooring: Carpet, Laminate, Tile, Vinyl
- Windows: Double Pane Windows
- Basement: None
- Attic: Pull Down Stairs
- Has fireplace: No
Interior area
- Total structure area: 2,500
- Total interior livable area: 2,500 sqft
- Finished area above ground: 2,500
- Finished area below ground: 0
Property
Parking
- Total spaces: 2
- Parking features: Attached, Carport, Kitchen Level, Off Street
- Has carport: Yes
Accessibility
- Accessibility features: Accessible Doors, Accessible Electrical and Environmental Controls, Accessible Full Bath, Accessible Hallway(s), Accessible Kitchen, Low Door Handles
Features
- Levels: One
- Stories: 1
- Patio & porch: Patio, Porch
Lot
- Size: 1.01 Acres
- Features: Corner Lot, Level
- Residential vegetation: Grassed, Partially Wooded
Details
- Parcel number: 023D 021A
- Special conditions: Agent Owned,Agent/Seller Relationship
Construction
Type & style
- Home type: SingleFamily
- Architectural style: Ranch,Traditional
- Property subtype: Single Family Residence
Materials
- Aluminum Siding, Vinyl Siding
- Foundation: Slab
- Roof: Composition
Condition
- Resale
- New construction: No
- Year built: 2025
Details
- Warranty included: Yes
Utilities & green energy
- Electric: 220 Volts
- Sewer: Septic Tank
- Water: Public
- Utilities for property: Cable Available, Electricity Available, High Speed Internet, Phone Available, Water Available
Community & HOA
Community
- Features: None, Near Shopping
- Subdivision: Pinewood
HOA
- Has HOA: No
- Services included: None
Location
- Region: Thomaston
Financial & listing details
- Price per square foot: $150/sqft
- Date on market: 1/5/2026
- Cumulative days on market: 257 days
- Listing agreement: Exclusive Right To Sell
- Listing terms: Cash,Conventional,FHA,Fannie Mae Approved,Freddie Mac Approved,Georgia Housing and Finance Authority,USDA Loan,VA Loan
- Electric utility on property: Yes
Estimated market value
$373,900
$355,000 - $393,000
$2,725/mo
Price history
| Date | Event | Price |
|---|---|---|
| 5/22/2026 | Price change | $375,000-6.2%$150/sqft |
Source:  GAMLS #10665048 Report a problem GAMLS #10665048 Report a problem | ||
| 4/22/2026 | Price change | $399,950-11%$160/sqft |
Source: GAMLS #10665048 Report a problem | ||
| 1/5/2026 | Listed for sale | $449,500-7.8%$180/sqft |
Source: GAMLS #10665048 Report a problem | ||
| 1/1/2026 | Listing removed | $487,500$195/sqft |
Source: GAMLS #10600858 Report a problem | ||
| 9/9/2025 | Listed for sale | $487,500$195/sqft |
Source: GAMLS #10600858 Report a problem | ||
Public tax history
Tax history is unavailable.
Monthly payment
Est. payment
Payment breakdown
Explore the cost of this home by adjusting the details. Changes won't be saved.Climate risks
Neighborhood: 30286
Nearby schools
Schools provided by the listing agent
- Elementary: Upson Lee
- Middle: Upson Lee
- High: Upson Lee
Source: GAMLS. This data may not be complete. We recommend contacting the local school district to confirm school assignments for this home.
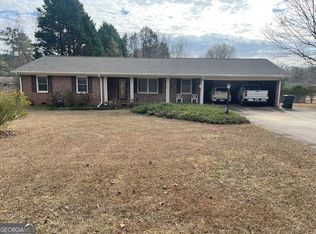
Similar homes
- $369,9006 bd3 ba3.4k sqft892 Thurston School Rd, Thomaston, GA 30286Active

 MLS ID #10804916, Renee Callaway, McLeRoy Realty. GAMLS
 - $349,9002 bd2 ba2.3k sqft655 White Rd, Thomaston, GA 30286Active
 MLS ID #10840871, Natalia Bell, Atlanta Communities. GAMLS
 - $249,9003 bd2 ba1.2k sqft2665 Old Alabama Rd, Thomaston, GA 30286Active
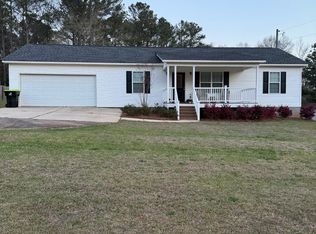 MLS ID #10705930, Shane Phillips, Century 21 Adams-Harvey & Associates. GAMLS
 - $349,0006 bd3 ba2.4k sqft706 Hill St, Thomaston, GA 30286Active
 MLS ID #10791638, Shane Phillips, Century 21 Adams-Harvey & Associates. GAMLS
 - $389,0003 bd3 ba3.7k sqft793 Harrell Rd, Thomaston, GA 30286ActiveMLS ID #10838403, Jessica Rowell, Georgia Real Estate Team. GAMLS
- $449,9005 bd3 ba2.6k sqft126 Shasta Dr, Thomaston, GA 30286ActiveMLS ID #10844910, Jeri-Lee Vermeer, Century 21 Adams-Harvey & Associates. GAMLS
- $328,5004 bd3 ba2.8k sqft921 Crystal Dr, Thomaston, GA 30286ActiveMLS ID #10818108, B. Alicia Gibson, Haven Realty. GAMLS
- $334,9003 bd2 ba2.5k sqft104 Woodlawn Pl, Thomaston, GA 30286ActiveMLS ID #10822033, Samantha c Bell, Bell Realty & Co.. GAMLS
- $329,0004 bd4 ba2.6k sqft400 W Gordon St, Thomaston, GA 30286ActiveMLS ID #10823398, Dee Waddell, Broad & Main Real Estate Group. GAMLS
- $479,9004 bd3 ba2.5k sqft120 Mill Race Rd, Thomaston, GA 30286ActiveMLS ID #10782757, Diana Benton, McLeRoy Realty. GAMLS
- $279,5004 bd2 ba1.9k sqft309 Nelson Dr, Thomaston, GA 30286ActiveMLS ID #10832752, Joni Becerra, Haven Realty. GAMLS
- $399,9006 bd3 ba3.6k sqft976 Windsweep Farm Rd, Thomaston, GA 30286ActiveMLS ID #10742146, Jeri-Lee Vermeer, Century 21 Adams-Harvey & Associates. GAMLS
- $395,0005 bd3 ba3.3k sqft105 Olympia Dr, Thomaston, GA 30286ActiveMLS ID #10814602, Carol Poteat Worshum, Century 21 Adams-Harvey & Associates. GAMLS
- $549,9003 bd4 ba2.7k sqft624 Spring Creek Rd, Thomaston, GA 30286ActiveMLS ID #10812487, Jeri-Lee Vermeer, Century 21 Adams-Harvey & Associates. GAMLS
- $275,0003 bd2 ba1.6k sqft500 Heath Dr, Thomaston, GA 30286ActiveMLS ID #10834532, April Carter, eXp Realty. GAMLS
- $379,9004 bd3 ba2.5k sqft15316 State Highway 18, Zebulon, GA 30295ActiveMLS ID #10837777, Jessica W Horton, Jessica Horton & Associates. GAMLS
- $369,0006 bd3 ba2.6k sqft76 Willis Rd, Molena, GA 30258ActiveMLS ID #10838727, Alexis Longmire, Market South Properties Inc.. GAMLS
- $245,0003 bd2 ba1.5k sqft657 Tom McKinley Rd, Thomaston, GA 30286ActiveMLS ID #10830126, Paul Riceman, Georgia Hometown Realty. GAMLS
- $469,9004 bd3 ba2.5k sqft1224 Waymanville Rd, Thomaston, GA 30286ActiveMLS ID #10523530, Alane M Rayburn, Fathom Realty GA, LLC. GAMLS
- $259,9004 bd3 ba2.4k sqft321 W Main St, Thomaston, GA 30286ActiveMLS ID #10674649, Jeri-Lee Vermeer, Century 21 Adams-Harvey & Associates. GAMLS
