Welcome to this spectacularly renovated 5-bedroom, 3.5-bathroom home on Torrington's highly desirable west side-a property that also qualifies for a lower interest rate through CHFA for eligible buyers! For all practical and functional purposes, this is a brand-new house, meticulously upgraded with all-new insulation and sheetrock. The bright, open-concept main floor flows seamlessly into a stunning brand-new kitchen appointed with custom cabinetry, stone countertops, an elegant marble-look backsplash, and a premium suite of stainless steel appliances. Offering incredible flexibility, the layout boasts two luxurious primary bedroom suites-one conveniently located on the main floor and a second private retreat upstairs. Comfort and luxury are prioritized throughout, featuring a brand-new, high-efficiency mini-split heating and cooling system and 3.5 completely reimagined bathrooms that showcase bespoke tilework, modern vanities, and custom walk-in showers. Upstairs, incredible architectural details await, including a spectacular vaulted room with rustic exposed wood beams that perfectly contrast with the home's pristine modern finishes. Complete with a very large, newly built deck overlooking a private backyard, this turnkey masterpiece offers effortless modern living and is ready for its new owners.
Accepting backups
Price cut: $36.2K (7/28)
$438,800
28 Birden Street, Torrington, CT 06790
5beds
2,647sqft
Single Family Residence
Built in 1920
0.32 Acres Lot
$-- Zestimate®
$166/sqft
$-- HOA
What's special
Elegant marble-look backsplashBespoke tileworkCustom walk-in showersStone countertopsPristine modern finishesModern vanitiesBright open-concept main floor
- 99 days
- 182
- 9
Zillow last checked:
Listing updated:
Listed by:
Michelle Grant (860)480-0643,
Coldwell Banker Premier Real Estate 860-793-0349
Source: Smart MLS,MLS#: 24188637
Facts & features
Interior
Bedrooms & bathrooms
- Bedrooms: 5
- Bathrooms: 4
- Full bathrooms: 3
- 1/2 bathrooms: 1
Primary bedroom
- Level: Main
Bedroom
- Level: Main
Bedroom
- Level: Upper
Bedroom
- Level: Upper
Bedroom
- Level: Upper
Dining room
- Level: Main
Living room
- Level: Main
Heating
- Forced Air, Electric
Cooling
- Ductless
Appliances
- Included: Oven/Range, Refrigerator, Dishwasher, Electric Water Heater, Water Heater
- Laundry: Main Level
Features
- Basement: Full,Unfinished,Walk-Out Access
- Attic: None
- Has fireplace: No
Interior area
- Total structure area: 2,647
- Total interior livable area: 2,647 sqft
- Finished area above ground: 2,647
Property
Parking
- Total spaces: 2
- Parking features: Driveway, Paved
- Has uncovered spaces: Yes
Features
- Patio & porch: Wrap Around, Deck
- Exterior features: Garden
Lot
- Size: 0.32 Acres
- Features: Level, Sloped
Details
- Parcel number: 883597
- Zoning: R10
Construction
Type & style
- Home type: SingleFamily
- Architectural style: Cape Cod
- Property subtype: Single Family Residence
Materials
- Vinyl Siding
- Foundation: Stone
- Roof: Asphalt
Condition
- New construction: No
- Year built: 1920
Utilities & green energy
- Sewer: Public Sewer
- Water: Public
Community & HOA
Community
- Subdivision: West Torrington
HOA
- Has HOA: No
Location
- Region: Torrington
Financial & listing details
- Price per square foot: $166/sqft
- Tax assessed value: $143,570
- Annual tax amount: $4,804
- Date on market: 7/2/2026
Estimated market value
Not available
Estimated sales range
Not available
Not available
Price history
| Date | Event | Price |
|---|---|---|
| 7/28/2026 | Price change | $438,800-7.6%$166/sqft |
Source:  Smart MLS #24188637 Report a problem Smart MLS #24188637 Report a problem | ||
| 7/2/2026 | Listed for sale | $475,000+196.9%$179/sqft |
Source: Smart MLS #24188637 Report a problem | ||
| 8/11/2025 | Sold | $160,000+1.3%$60/sqft |
Source: Public Record Report a problem | ||
| 9/18/2023 | Sold | $158,000-11.5%$60/sqft |
Source: Smart MLS #170572799 Report a problem | ||
| 8/8/2023 | Pending sale | $178,500$67/sqft |
Source: Smart MLS #170572799 Report a problem | ||
| 7/4/2023 | Price change | $178,500-4.5%$67/sqft |
Source: Smart MLS #170572799 Report a problem | ||
| 6/14/2023 | Listed for sale | $187,000+52%$71/sqft |
Source: Smart MLS #170572799 Report a problem | ||
| 12/30/2020 | Sold | $123,000+11.8%$46/sqft |
Source: Smart MLS #170296262 Report a problem | ||
| 11/23/2020 | Pending sale | $110,000$42/sqft |
Source: Berkshire Hathaway HomeServices New England Properties #170296262 Report a problem | ||
| 11/2/2020 | Listed for sale | $110,000$42/sqft |
Source: Berkshire Hathaway HomeServices New England Properties #170296262 Report a problem | ||
| 10/28/2020 | Pending sale | $110,000$42/sqft |
Source: Berkshire Hathaway HomeServices New England Properties #170296262 Report a problem | ||
| 10/21/2020 | Listed for sale | $110,000-20.9%$42/sqft |
Source: Berkshire Hathaway NE Prop. #170296262 Report a problem | ||
| 8/25/2020 | Listing removed | $139,000$53/sqft |
Source: Berkshire Hathaway HomeServices New England Properties #170296262 Report a problem | ||
| 7/15/2020 | Listed for sale | $139,000$53/sqft |
Source: Berkshire Hathaway HomeServices New England Properties #170296262 Report a problem | ||
| 7/3/2020 | Pending sale | $139,000$53/sqft |
Source: Berkshire Hathaway HomeServices New England Properties #170296262 Report a problem | ||
| 5/17/2020 | Price change | $139,000-0.6%$53/sqft |
Source: Berkshire Hathaway HomeServices New England Properties #170181534 Report a problem | ||
| 12/18/2019 | Pending sale | $139,900$53/sqft |
Source: Berkshire Hathaway HomeServices New England Properties #170181534 Report a problem | ||
| 12/18/2019 | Listed for sale | $139,900$53/sqft |
Source: Berkshire Hathaway HomeServices New England Properties #170181534 Report a problem | ||
| 11/1/2019 | Listing removed | $1,350$1/sqft |
Source: Torrington #170211461 Report a problem | ||
| 10/15/2019 | Listing removed | $139,900$53/sqft |
Source: Berkshire Hathaway NE Prop. #170244226 Report a problem | ||
| 10/4/2019 | Listed for rent | $1,350$1/sqft |
Source: Berkshire Hathaway NE Prop. #170211461 Report a problem | ||
| 5/2/2019 | Price change | $139,900-1.8%$53/sqft |
Source: Berkshire Hathaway HomeServices New England Properties #170181534 Report a problem | ||
| 4/11/2019 | Listed for sale | $142,500+1.9%$54/sqft |
Source: Berkshire Hathaway NE Prop. #170181534 Report a problem | ||
| 5/25/2010 | Sold | $139,900+16.7%$53/sqft |
Source: Smart MLS #L133784 Report a problem | ||
| 10/15/2001 | Sold | $119,900$45/sqft |
Source: Public Record Report a problem | ||
Public tax history
| Year | Property taxes | Tax assessment |
|---|---|---|
| 2025 | $5,520 +9.9% | $143,570 +37.1% |
| 2024 | $5,023 +0% | $104,710 |
| 2023 | $5,022 +1.7% | $104,710 |
| 2022 | $4,936 +2.1% | $104,710 |
| 2021 | $4,834 | $104,710 |
| 2020 | $4,834 +9.4% | $104,710 +9.4% |
| 2019 | $4,419 | $95,710 |
| 2018 | $4,419 +0.9% | $95,710 |
| 2017 | $4,379 -14.4% | $95,710 -14.4% |
| 2016 | $5,114 | $111,790 |
Find assessor info on the county website
Monthly payment
Est. payment
Payment breakdown
Explore the cost of this home by adjusting the details. Changes won't be saved.Climate risks
Neighborhood: 06790
Nearby schools
Schools provided by the listing agent
- High: Torrington
Source: Smart MLS. This data may not be complete. We recommend contacting the local school district to confirm school assignments for this home.
Similar homes
- $399,0003 bd2 ba1.3k sqft24 Zappula Drive, Torrington, CT 06790For Sale
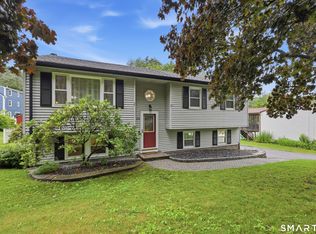
 MLS ID #24190082, Heidi Picard-Ramsay, Berkshire Hathaway NE Prop.. Smart MLS
 - $349,9004 bd2 ba1.9k sqft135 New Harwinton Road, Torrington, CT 06790For Sale
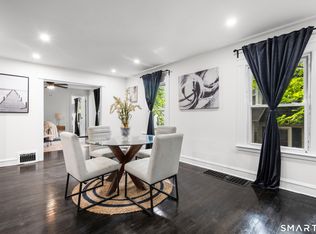 MLS ID #24208467, Rosalia Casorla, Premier Re Group LLC. Smart MLS
 - $384,9007 bd2 ba2.4k sqft57 Workman Avenue, Torrington, CT 06790For Sale
 MLS ID #24173326, Lauren Iraeta, KW Legacy Partners. Smart MLS
 - $369,9003 bd3 ba1.5k sqft66 Carroll Drive, Torrington, CT 06790For Sale
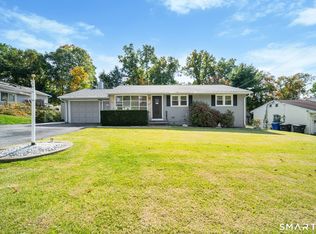 MLS ID #24211562, Seth Bronko, RE/MAX Right Choice. Smart MLS
 - $488,0003 bd3 ba2.2k sqft109 Auburn Way, Torrington, CT 06790For SaleMLS ID #24211981, Michelle Grant, Coldwell Banker Premier Real Estate. Smart MLS
- $369,9003 bd2 ba2k sqft134 Hassig Road, Torrington, CT 06790For SaleMLS ID #24197797, Julie Fedorovich, Dave Jones Realty, LLC. Smart MLS
- $374,9003 bd1 ba1.3k sqft112 Greenfield Drive, Torrington, CT 06790For SaleMLS ID #24185134, Fernando Barreiro, Lamacchia Realty. Smart MLS
- $299,9003 bd2 ba1.8k sqft172 Red Mountain Avenue, Torrington, CT 06790For SaleMLS ID #24204825, Pedro Echevarria, KW Legacy Partners. Smart MLS
- $380,0005 bd2 ba1.8k sqft(Undisclosed Address), Torrington, CT 06790For SaleMLS ID #24194633, Michelle Grant, Coldwell Banker Premier Real Estate. Smart MLS
- $299,9992 bd1 ba1.6k sqft115 Beechwood Avenue, Torrington, CT 06790For SaleMLS ID #24209503, Osvaldo S. Santos Jr, Keller Williams Realty. Smart MLS
- $324,9002 bd1 ba1.4k sqft170 Dawes Avenue, Torrington, CT 06790For SaleMLS ID #24202128, Derek J. Savoy, Coldwell Banker Realty. Smart MLS
- $425,0003 bd2 ba1.5k sqft92 Amenia Road, Sharon, CT 06069For SaleMLS ID #24213218, Laura J. Testa, Kiwi Homes. Smart MLS
- $429,5004 bd3 ba2.2k sqft16 Katina Drive, Waterbury, CT 06708For SaleMLS ID #24197243, Kim A. Gates, Gateway Real Estate. Smart MLS
- $439,0004 bd3 ba2.1k sqft48 Lardner Road, Bristol, CT 06010For SaleMLS ID #24186942, Amber Segetti, RE/MAX RISE. Smart MLS
- $415,0002 bd2 ba1.3k sqftTorringford Ridge Estates, Torrington, CT 06790For SaleMLS ID #24202779, Dave Luzi, E.J. Murphy Realty. Smart MLS
- $425,0003 bd2 ba1.9k sqft120 Moore Avenue, Winchester, CT 06098For SaleMLS ID #24198146, Liza C. Reiss, Elyse Harney Real Estate. Smart MLS
- $440,0003 bd3 ba2.1k sqft40 Little Bear Hill Road, New Milford, CT 06776For SaleMLS ID #24205328, Jon Sheaffer, Tier 1 Real Estate. Smart MLS
- $449,9003 bd2 ba1.6k sqft50 Palmer Avenue, Winchester, CT 06098For SaleMLS ID #24206936, Jennifer Roller, Berkshire Hathaway NE Prop.. Smart MLS
- $449,9003 bd4 ba3.2k sqft9 Baldwin Drive, Bristol, CT 06010For SaleMLS ID #24203593, Ellen Seifts, Berkshire Hathaway NE Prop.. Smart MLS
- $420,0004 bd2 ba1.5k sqft34 Pilgrim Trail, Woodbury, CT 06798For SaleMLS ID #24203216, Karen Gilmore, Redfin Corporation. Smart MLS
