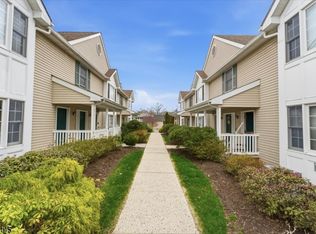
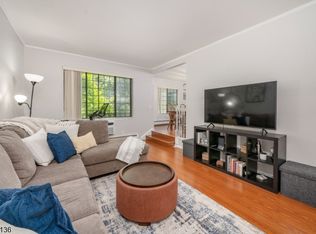
Pristine, beautifully updated, and filled with spectacular natural light, this desirable ranch-style condo offers exceptional one-floor living in the highly sought-after Brandywyne community! A rare back-unit location provides added privacy and an inviting extension of outdoor living space. The main level features gleaming hardwood floors throughout, recessed LED lighting, and an updated kitchen complete with granite countertops, stainless steel appliances, and a stylish new backsplash. The spacious living room flows seamlessly into the dining area, creating an ideal setting for both everyday living and entertaining. The primary suite offers an exceptionally large walk-in closet and a private bath with double vanity and tub/shower combination.Need more space? The fully finished lower level expands your living options with a generous family room, updated full bath, laundry room, large storage area, and a versatile office/guest room perfect for working from home or accommodating visitors. Ideally located with easy access to Routes 24, 287, and 78, the Garden State Parkway, and the NJ Turnpike, this home is just minutes from NYC-bound trains and the vibrant downtowns of Madison, Chatham, and Florham Park, offering exceptional shopping, dining, and entertainment. Move right in and enjoy low-maintenance living at its finest!
Under contract
$499,900
28 Brandywyne Dr, Florham Park Boro, NJ 07932
1beds
--sqft
:
Get pre-qualified$3,690/mo
Condominium
Built in 1982
-- sqft lot
$-- Zestimate®
$--/sqft
$448/mo HOA
What's special
Updated kitchenPristine beautifully updatedGleaming hardwood floors throughoutStylish new backsplashLaundry roomStainless steel appliancesGenerous family room
- 67 days |
- 146 |
- 2 |
Zillow last checked:
Listing updated:
Listed by:
Jennifer Bassolino 973-887-2500,
Coccia Real Estate Group, Llc.,
Elvira Green
Source: GSMLS,MLS#: 4031818
Facts & features
Interior
Bedrooms & bathrooms
- Bedrooms: 1
- Bathrooms: 2
- Full bathrooms: 2
Primary bedroom
- Description: 1st Floor, Full Bath, Walk-In Closet
Bedroom 1
- Level: First
Primary bathroom
- Features: Tub Shower
Dining room
- Features: Living/Dining Combo
- Level: First
Family room
- Level: Basement
Kitchen
- Features: Eat-in Kitchen
- Level: First
Living room
- Level: First
Basement
- Features: Bath(s) Other, Family Room, Laundry Room, Office, Utility Room
Heating
- 1 Unit, Forced Air, Electric
Cooling
- 1 Unit, Central Air
Appliances
- Included: Dishwasher, Dryer, Microwave, Range/Oven-Electric, Refrigerator, Washer
- Laundry: Laundry Room, In Basement
Features
- Office, Utility Room
- Flooring: Carpet, Tile, Wood
- Basement: Yes,Finished,Full,Sump Pump
- Has fireplace: No
Property
Parking
- Total spaces: 1
- Parking features: 1 Car Width, Driveway-Exclusive, Detached Garage, Garage Door Opener
- Garage spaces: 1
- Uncovered spaces: 1
Features
- Levels: One
- Stories: 1
Details
- Parcel number: 2311039010000000010282
- Zoning description: RES
Construction
Type & style
- Home type: Condo
- Architectural style: Ranch
- Property subtype: Condominium
Materials
- Vinyl Siding
- Roof: Asphalt Shingle
Condition
- Year built: 1982
Utilities & green energy
- Sewer: Public Sewer, Sewer Charge Extra
- Water: Public
- Utilities for property: Electricity Connected
Community & HOA
Community
- Subdivision: Brandywyne
HOA
- Has HOA: Yes
- Services included: Maintenance-Common Area, Snow Removal, Trash, Water
- HOA fee: $448 monthly
Location
- Region: Florham Park
Financial & listing details
- Tax assessed value: $300,000
- Annual tax amount: $5,073
- Date on market: 6/3/2026
- Ownership type: Condominium
- Electric utility on property: Yes
Estimated market value
Not available
Estimated sales range
Not available
Not available
Price history
| Date | Event | Price |
|---|---|---|
| 7/31/2026 | Listing removed | $3,250 |
Source:  GSMLS #4028007 Report a problem GSMLS #4028007 Report a problem | ||
| 6/22/2026 | Pending sale | $499,900 |
Source:  GSMLS #4031818 Report a problem GSMLS #4031818 Report a problem | ||
| 6/3/2026 | Listed for sale | $499,900+29.8% |
Source: GSMLS #4031818 Report a problem | ||
| 6/3/2026 | Price change | $3,250-7.1% |
Source: GSMLS #4028007 Report a problem | ||
| 5/15/2026 | Listed for rent | $3,500+12.9% |
Source: GSMLS #4028007 Report a problem | ||
| 10/7/2022 | Listing removed | -- |
Source: Zillow Rental Manager Report a problem | ||
| 9/7/2022 | Listed for rent | $3,100 |
Source: Zillow Rental Manager Report a problem | ||
| 8/3/2022 | Sold | $385,000 |
Source: Public Record Report a problem | ||
Public tax history
| Year | Property taxes | Tax assessment |
|---|---|---|
| 2025 | $4,872 | $300,000 |
| 2024 | $4,872 +1.6% | $300,000 |
| 2023 | $4,794 -0.9% | $300,000 |
| 2022 | $4,836 +0.8% | $300,000 |
| 2021 | $4,800 +3.9% | $300,000 |
| 2020 | $4,620 +1.9% | $300,000 |
| 2019 | $4,533 +2.6% | $300,000 |
| 2018 | $4,419 +2.8% | $300,000 |
| 2017 | $4,299 +1.8% | $300,000 |
| 2016 | $4,224 +2.2% | $300,000 |
| 2015 | $4,134 +2.2% | $300,000 |
| 2014 | $4,044 +1.4% | $300,000 |
| 2013 | $3,990 -13.3% | $300,000 |
| 2012 | $4,603 +3% | $300,000 -16.1% |
| 2011 | $4,468 +1.1% | $357,400 |
| 2010 | $4,417 +3.9% | $357,400 |
| 2009 | $4,253 | $357,400 |
| 2008 | -- | $357,400 |
| 2007 | -- | $357,400 |
| 2006 | -- | $357,400 +172.6% |
| 2005 | -- | $131,100 |
| 2004 | -- | $131,100 |
| 2003 | -- | $131,100 |
| 2002 | -- | $131,100 |
| 2001 | -- | $131,100 |
Find assessor info on the county website
Monthly payment
Est. payment
Payment breakdown
Explore the cost of this home by adjusting the details. Changes won't be saved.Climate risks
Neighborhood: 07932
Nearby schools
GreatSchools rating
- NABriarwood Elementary SchoolGrades: PK-2Distance: 1.4 mi
- 7/10Ridgedale Middle SchoolGrades: 6-8Distance: 1.6 mi
- 8/10Hanover Park High SchoolGrades: 9-12Distance: 3.2 mi
Schools provided by the listing agent
- Elementary: Briarwood
- Middle: Ridgedale
- High: Hanover Pk
Source: GSMLS. This data may not be complete. We recommend contacting the local school district to confirm school assignments for this home.
- $495,0001 bd2 ba940 sqft26 Brandywyne Dr, Florham Park, NJ 07932Off Market

- $450,0001 bd2 ba940 sqft25 Brandywyne Dr, Florham Park, NJ 07932Sold
- $457,7001 bd2 ba940 sqft29 Brandywyne Dr, Florham Park, NJ 07932Off Market
- $503,100-- bd-- ba940 sqft22 Brandywyne Dr, Florham Park, NJ 07932Off Market
- $521,100-- bd-- ba940 sqft30 Brandywyne Dr, Florham Park, NJ 07932Off Market
- $495,600-- bd-- ba940 sqft21 Brandywyne Dr, Florham Park, NJ 07932Off Market
- $476,5001 bd2 ba940 sqft27 Brandywyne Dr, Florham Park, NJ 07932Off Market
- $495,300-- bd-- ba940 sqft32 Brandywyne Dr, Florham Park, NJ 07932Off Market
A local agent can set up tours, give advice and negotiate with sellers.
A local lender can help you make sure your offer is ready when you are.
Similar homes
- $490,0002 bd2 ba1.1k sqft179 Roseland Ave #7, Caldwell Boro Twp., NJ 07006New Construction
 MLS ID #4045789, Gary Bars, Keller Williams Team Realty. GSMLS
 - $399,0001 bd1 ba-- sqft11A Sentinel Ct, Chatham Twp., NJ 07928For Sale
 MLS ID #4033606, Joseph Eberle, Weichert Realtors. GSMLS
 - $525,0002 bd2 ba1.6k sqft108-110 Passaic Ave BLDG C #C-29, Nutley Twp., NJ 07110For Sale
 MLS ID #4045639, Zachary Sebek, Compass New Jersey Llc. GSMLS
 - $479,0002 bd2 ba-- sqft63 Sunrise Dr, Hanover Twp., NJ 07981For Sale
 MLS ID #4044199, Rhonda Cremin, Coldwell Banker Realty. GSMLS
 - $509,9002 bd3 ba-- sqft408 Donato Cir #408, Scotch Plains Twp., NJ 07076For SaleMLS ID #4038145, Russell Williams, Bhhs Fox & Roach. GSMLS
- $625,0002 bd2 ba-- sqft410 River Rd, Chatham Twp., NJ 07928For SaleMLS ID #4042367, Scott Shuman, Keller Williams Realty. GSMLS
- $409,0003 bd2 ba-- sqft124 Hillcrest Ave, Plainfield City, NJ 07062For SaleMLS ID #4045536, Alexandra Esparza, Premier Homes. GSMLS
- $450,0002 bd2 ba-- sqft164 Cambridge Ct, Clifton City, NJ 07014For SaleMLS ID #4043961, Zachary Sebek, Compass New Jersey Llc. GSMLS
- $499,9003 bd2 ba-- sqft320 Redmont Rd, North Plainfield Boro, NJ 07063For SaleMLS ID #4034559, Sara Suarez, Weichert Realtors. GSMLS
- $325,0002 bd1 ba-- sqft61-67 Union Avenue U-D3, Belleville Twp., NJ 07109For SaleMLS ID #4045647, Wenner Nunes, Keller Williams Park Views. GSMLS
- $419,9002 bd2 ba-- sqft607 Brittany Dr, Wayne Twp., NJ 07470For SaleMLS ID #4045290, Patricia Lowe, Keller Williams Prosperity Realty. GSMLS
- $549,9002 bd3 ba1.9k sqft311 Cambridge Dr, Butler Boro, NJ 07405For SaleMLS ID #4045494, Lynn Less, Terrie O'connor Realtors. GSMLS
- $499,9993 bd2 ba-- sqft541 Green Pond Rd, Rockaway Twp., NJ 07866For SaleMLS ID #4037851, Ivet Estevez Garcia, Coldwell Banker Realty. GSMLS
- $549,9003 bd2 ba-- sqft85 Bloomfield Ave, Nutley Twp., NJ 07110For SaleMLS ID #4045388, Gianna Naporlee, Keller Williams Prosperity Realty. GSMLS
- $540,0002 bd3 ba1.5k sqft433 Mount Pleasant Ave, West Orange Twp., NJ 07052For SaleMLS ID #4031090, Ralph M. Harvey, List With Freedom.Com. GSMLS
- $575,0003 bd2 ba-- sqft521 E Blancke St, Linden City, NJ 07036For SaleMLS ID #4045675, Jazmine Clausen-soir, Bhgre Elite. GSMLS
- $524,9002 bd2 ba1.5k sqft814 Willis Pl, Roselle Park Boro, NJ 07204For SaleMLS ID #4039916, Jeffrey Kagan, Bhhs Fox & Roach. GSMLS
- $449,0004 bd2 ba19k sqft37 Tichenor Ter, Irvington Twp., NJ 07111For SaleMLS ID #4042150, Tovia Lichtman, Keller Williams Mid-Town Direct. GSMLS
- $295,0002 bd1 ba-- sqft771 Summer Ave Unit 1A BLDG 771 #1A, Newark City, NJ 07104For SaleMLS ID #4042442, Jorge Velasquez, Re/Max Professionals I. GSMLS
- $534,0003 bd2 ba-- sqft1436 Coolidge St, Plainfield City, NJ 07062For SaleMLS ID #4039634, Anita Horton, Coldwell Banker Realty. GSMLS
