Tucked in a private corner lot in Sugar Run abutting "The Greenspace" with 2 seasonal brooks this home has efficient HVAC for heating and cooling, remodeled kitchen with quartz countertops and maple cabinets, new windows and doors. 1st floor primary master suite with nicely updated bath. New lower level rec room/family room can provide that extra space for office, outdoor equipment or guest room with custom built in bar, new water system, new pergo flooring and carpeting in master bedroom, upper level bedroom and open loft with 3/4 bath all redone. House was repainted recently, paved driveway and extra parking area for garage? Enjoy the outdoors from your private composite deck off living room to the woods and brook behind this home abutting protected land. Only a short walk to White Mountain National Forest. A perfect 1st or 2nd home in beautiful NH White Mountain region, lakes region and Plymouth for all your shopping needs.
Active
Listed by: Pine Shores Real Estate LLC • Joseph Macord
$443,500
28 Cold Spring Road Lot 44, Thornton, NH 03285
3beds
1,870sqft
Single Family Residence
Built in 1972
1.2 Acres Lot
$-- Zestimate®
$237/sqft
$-- HOA
What's special
New windows and doorsNicely updated bathPrivate corner lotNew pergo flooringNew water systemHouse was repainted recently
- 4 hours
- 110
- 10
Zillow last checked:
Listing updated:
Listed by:
Joseph Macord,
Pine Shores Real Estate LLC 603-968-7796
Source: PrimeMLS,MLS#: 5111096
Facts & features
Interior
Bedrooms & bathrooms
- Bedrooms: 3
- Bathrooms: 3
- Full bathrooms: 1
- 3/4 bathrooms: 1
- 1/2 bathrooms: 1
Heating
- Multi Fuel, Wood, Alternative Heat Stove, Baseboard, Direct Vent, Heat Pump, Zoned, Wood Stove, Mini Split
Cooling
- Other
Appliances
- Included: Dishwasher, Disposal, Microwave, Electric Range, Refrigerator, Washer, Owned Water Heater, Tank Water Heater
- Laundry: Laundry Hook-ups, In Basement
Features
- Ceiling Fan(s), Dining Area, Hearth, Kitchen/Dining, Kitchen/Living, Living/Dining, Natural Light, Energy Rated Skylight(s), Indoor Storage, Vaulted Ceiling(s)
- Flooring: Carpet, Manufactured, Wood
- Windows: Blinds, Drapes, Skylight(s), Window Treatments, Screens
- Basement: Climate Controlled,Concrete Floor,Daylight,Finished,Full,Insulated,Other,Interior Stairs,Storage Space,Walkout,Interior Access,Exterior Entry,Basement Stairs,Interior Entry
- Fireplace features: Wood Stove Hook-up
Interior area
- Total structure area: 2,122
- Total interior livable area: 1,870 sqft
- Finished area above ground: 1,354
- Finished area below ground: 516
Property
Parking
- Parking features: Paved, Driveway, On Site, Other, Parking Spaces 1 - 10
- Has uncovered spaces: Yes
Features
- Levels: Two
- Stories: 2
- Exterior features: Balcony, Building, Deck, Garden, Natural Shade, Shed, Storage
- Frontage length: Road frontage: 719
Lot
- Size: 1.2 Acres
- Features: Conserved Land, Corner Lot, Landscaped, Major Road Frontage, Trail/Near Trail, Walking Trails, Wooded, Abuts Conservation, Near Paths, Near Skiing, Near Snowmobile Trails, Neighborhood
Details
- Additional structures: Outbuilding
- Zoning description: Res
- Special conditions: Standard
Construction
Type & style
- Home type: SingleFamily
- Architectural style: Contemporary
- Property subtype: Single Family Residence
Materials
- Wood Frame, Board and Batten Exterior, Vertical Siding, Wood Exterior
- Foundation: Concrete
- Roof: Metal
Condition
- New construction: No
- Year built: 1972
Utilities & green energy
- Electric: Circuit Breakers
- Sewer: Concrete, Leach Field, On-Site Septic Exists, Private Sewer, Septic Tank
- Utilities for property: Cable at Site, Cable Available, Propane
Community & HOA
Community
- Security: Security, Carbon Monoxide Detector(s), Security System, Smoke Detector(s)
- Subdivision: Sugar Run
Location
- Region: Thornton
Financial & listing details
- Price per square foot: $237/sqft
- Annual tax amount: $3,950
- Date on market: 9/23/2026
- Road surface type: Paved
Estimated market value
Not available
Estimated sales range
Not available
Not available
Price history
| Date | Event | Price |
|---|---|---|
| 9/23/2026 | Listed for sale | $443,500$237/sqft |
Source:  PrimeMLS #5111096 Report a problem PrimeMLS #5111096 Report a problem | ||
Public tax history
Tax history is unavailable.
Monthly payment
Est. payment
Payment breakdown
Explore the cost of this home by adjusting the details. Changes won't be saved.Climate risks
Neighborhood: 03285
Nearby schools
Schools provided by the listing agent
- Elementary: Thornton Central School
- Middle: Thornton Central School
- High: Plymouth Regional High School
Source: PrimeMLS. This data may not be complete. We recommend contacting the local school district to confirm school assignments for this home.
Similar homes
- $395,0003 bd2 ba1.4k sqft189 Snowood Drive, Thornton, NH 03285Active
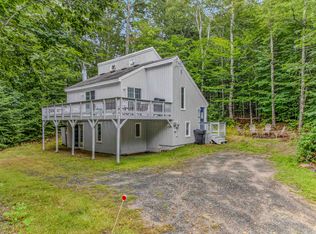 MLS ID #5110509, Erin V Hershey. PrimeMLS
 - $449,0003 bd2 ba1.4k sqft14 Checkerberry Ridge Road, Thornton, NH 03285Active
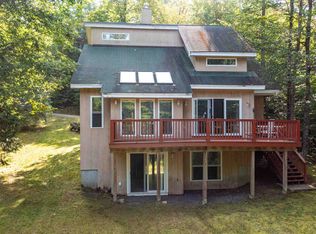 MLS ID #5095897, Ann Marie Paino. PrimeMLS
 - $525,0003 bd4 ba2k sqft29 Northpointe Road, Thornton, NH 03285Active
 MLS ID #5109273, Shannon K Mounsey. PrimeMLS
 - $599,0003 bd3 ba2.1k sqftWaterville Estates, Thornton, NH 03285Active
 MLS ID #5109493, Bailey E Clermont. PrimeMLS
