There are homes you own, and there are homes you steward for the next generation. For more than 100 years, this classic seaside shingle cottage has been part of the Little Bay shoreline. Today, it presents a rare opportunity to restore a cherished waterfront retreat or create the legacy home you’ve always envisioned. Set on the banks of Little Bay with panoramic water views, breathtaking sunrises, a deep-water dock with direct Atlantic access, and a setting that feels like living on a boat, this is a once-in-a-generation waterfront offering. Fish for striped bass from your private dock, spend the day cruising the bay, or simply relax on the expansive waterside deck as the tides and wildlife provide an ever-changing backdrop. The existing 2-bedroom, 1.5-bath cottage has been thoughtfully updated over the past nine years while preserving its coastal character. Original hardwood and wide pine floors, custom built-ins, a woodstove, and walls of windows are complemented by a chef’s kitchen with quartz countertops, center island, Bosch appliances, Wolf 36-inch gas cooktop, and Zephyr vent hood. A Kohler whole-house generator provides year-round peace of mind. Outside, mature gardens, raised vegetable beds, a fenced courtyard, spacious front deck, wood storage lean-to, and storage shed complete the property. The true value, however, is what can never be duplicated: the extraordinary waterfront setting, panoramic views, deep-water dock, and exceptional location. Whether you preserve this beloved cottage or build a spectacular new waterfront home for the next century, this remarkable property offers the opportunity to create a lasting coastal legacy in one of the Seacoast’s most desirable neighborhoods.
Active under contract
Listed by: Appledore Real Estate • Valerie Shelton
Price cut: $145K (7/1)
$1,050,000
28 Colony Cove Road, Durham, NH 03824
2beds
1,472sqft
Single Family Residence
Built in 1928
0.26 Acres Lot
$-- Zestimate®
$713/sqft
$-- HOA
What's special
Classic seaside shingle cottageFenced courtyard entryCozy waterfront retreatExpansive waterside deckStunning panoramic water viewsDramatic cable rail stairway
- 139 days
- 958
- 52
Zillow last checked:
Listing updated:
Listed by:
Valerie Shelton,
Appledore Real Estate 603-659-0199
Source: PrimeMLS,MLS#: 5085855
Facts & features
Interior
Bedrooms & bathrooms
- Bedrooms: 2
- Bathrooms: 2
- 3/4 bathrooms: 1
- 1/2 bathrooms: 1
Heating
- Propane, Baseboard, Electric, Hot Water, Zoned, Wood Stove, Boiler
Cooling
- None
Appliances
- Included: Gas Cooktop, Dishwasher, Dryer, Range Hood, Microwave, Wall Oven, Refrigerator, Washer, Water Heater off Boiler, Tankless Water Heater, Vented Exhaust Fan
- Laundry: In Basement
Features
- Dining Area, Kitchen Island, Kitchen/Dining, LED Lighting, Natural Light, Walk-In Closet(s)
- Flooring: Hardwood, Tile, Vinyl Plank
- Windows: Blinds, Skylight(s)
- Basement: Concrete Floor,Partially Finished,Interior Stairs,Unfinished,Walkout,Exterior Entry,Walk-Out Access
- Fireplace features: Wood Stove Hook-up
Interior area
- Total structure area: 1,670
- Total interior livable area: 1,472 sqft
- Finished area above ground: 1,313
- Finished area below ground: 159
Video & virtual tour
Property
Parking
- Parking features: Paved
Features
- Levels: Two,Walkout Lower Level
- Stories: 2
- Exterior features: Boat Slip/Dock, Deck, Garden, Natural Shade, Private Dock, Storage
- Fencing: Full
- Has view: Yes
- View description: Water
- Has water view: Yes
- Water view: Water
- Body of water: Little Bay
- Frontage length: Water frontage: 52,Road frontage: 52
Lot
- Size: 0.26 Acres
- Features: Level, Neighborhood
Details
- Additional structures: Outbuilding
- Parcel number: DRHMM12B24L2
- Zoning description: RC
- Other equipment: Standby Generator
Construction
Type & style
- Home type: SingleFamily
- Architectural style: Colonial
- Property subtype: Single Family Residence
Materials
- Shingle Siding, Wood Siding
- Foundation: Poured Concrete, Stone
- Roof: Architectural Shingle
Condition
- New construction: No
- Year built: 1928
Utilities & green energy
- Electric: 200+ Amp Service, Circuit Breakers, Generator
- Sewer: 1250 Gallon, Alternative System, Concrete, Private Sewer, Pump Up, Septic Design Available
- Utilities for property: Cable Available
Community & HOA
Community
- Security: HW/Batt Smoke Detector
Location
- Region: Durham
Financial & listing details
- Price per square foot: $713/sqft
- Tax assessed value: $1,093,500
- Annual tax amount: $20,634
- Date on market: 4/29/2026
- Road surface type: Paved
Estimated market value
Not available
Estimated sales range
Not available
$3,063/mo
Price history
| Date | Event | Price |
|---|---|---|
| 7/1/2026 | Price change | $1,050,000-12.1%$713/sqft |
Source:  PrimeMLS #5085855 Report a problem PrimeMLS #5085855 Report a problem | ||
| 4/29/2026 | Listed for sale | $1,195,000+99.2%$812/sqft |
Source: PrimeMLS #5085855 Report a problem | ||
| 3/29/2019 | Sold | $599,900-4.8%$408/sqft |
Source: PrimeMLS #4670526 Report a problem | ||
| 11/25/2018 | Price change | $629,900-3.1%$428/sqft |
Source: Exit Realty Group #4670526 Report a problem | ||
| 10/13/2018 | Price change | $649,900-5.1%$442/sqft |
Source: Exit Realty Group #4670526 Report a problem | ||
| 8/15/2018 | Price change | $684,498-2.9%$465/sqft |
Source: Exit Realty Group #4670526 Report a problem | ||
| 5/21/2018 | Price change | $704,999-6%$479/sqft |
Source: Exit Realty Group #4670526 Report a problem | ||
| 3/30/2018 | Listed for sale | $749,900$509/sqft |
Source: Exit Realty Group #4670526 Report a problem | ||
| 2/19/2018 | Listing removed | $749,900$509/sqft |
Source: Exit Realty Group #4670526 Report a problem | ||
| 12/9/2017 | Listed for sale | $749,900+114.3%$509/sqft |
Source: Exit Realty Group #4670526 Report a problem | ||
| 7/11/2016 | Sold | $350,000-6.7%$238/sqft |
Source: EXIT Realty solds #-3395997674097530758 Report a problem | ||
| 4/5/2016 | Price change | $375,000+4.2%$255/sqft |
Source: Keller Williams - Portsmouth #4472346 Report a problem | ||
| 3/30/2016 | Price change | $360,000-10%$245/sqft |
Source: Keller Williams - Portsmouth #4472346 Report a problem | ||
| 2/26/2016 | Listed for sale | $399,900+45.4%$272/sqft |
Source: Keller Williams - Portsmouth #4472346 Report a problem | ||
| 1/14/2016 | Sold | $275,000-44.4%$187/sqft |
Source: Public Record Report a problem | ||
| 1/24/2014 | Listing removed | $495,000$336/sqft |
Source: Coldwell Banker Walsh Real Estate #4320286 Report a problem | ||
| 7/19/2013 | Price change | $495,000-4.8%$336/sqft |
Source: Better Homes and Gardens-The Masiello Group #4223670 Report a problem | ||
| 3/23/2013 | Listed for sale | $520,000-11.7%$353/sqft |
Source: Better Homes and Gardens-The Masiello Group #4223670 Report a problem | ||
| 12/19/2012 | Listing removed | $589,000$400/sqft |
Source: Better Homes and Gardens-The Masiello Group #4180662 Report a problem | ||
| 8/21/2012 | Listed for sale | $589,000$400/sqft |
Source: Madiha Farag - BHG Masiello Don L. Thompson #4180662 Report a problem | ||
Public tax history
| Year | Property taxes | Tax assessment |
|---|---|---|
| 2024 | $16,119 | $581,300 |
| 2023 | $16,119 | $581,300 |
| 2022 | $16,119 | $581,300 |
| 2021 | $16,119 | $581,300 |
| 2020 | $16,119 +1.1% | $581,300 |
| 2019 | $15,945 +11.3% | $581,300 +8.7% |
| 2018 | $14,327 +12.8% | $534,600 +28.9% |
| 2017 | $12,703 +3.1% | $414,600 |
| 2016 | $12,326 -0.9% | $414,600 -0.5% |
| 2015 | $12,441 -2.2% | $416,800 |
| 2014 | $12,721 -5% | $416,800 -5.4% |
| 2013 | $13,396 +28.9% | $440,500 +19.5% |
| 2011 | $10,392 +3.4% | $368,500 |
| 2010 | $10,053 +1% | $368,500 |
| 2009 | $9,950 +1.2% | $368,500 |
| 2008 | $9,828 -8.8% | $368,500 -3.4% |
| 2007 | $10,776 | $381,600 |
Find assessor info on the county website
Monthly payment
Est. payment
Payment breakdown
Explore the cost of this home by adjusting the details. Changes won't be saved.Climate risks
Neighborhood: 03824
Nearby schools
Schools provided by the listing agent
- Elementary: Moharimet School
- Middle: Oyster River Middle School
- High: Oyster River High School
- District: Oyster River Cooperative
Source: PrimeMLS. This data may not be complete. We recommend contacting the local school district to confirm school assignments for this home.
Similar homes
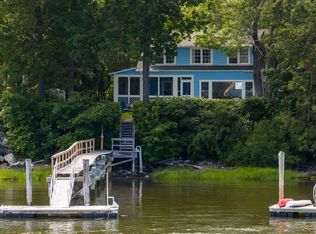
- $1,065,0001 bd1 ba1.2k sqft41 Rogers Point Drive, Eliot, ME 03903Active
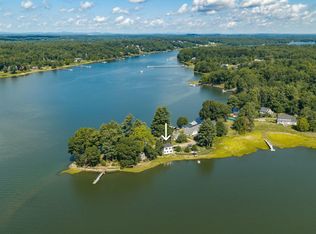
 MLS ID #1680019, Landvest, Inc.. Maine Listings
 - $699,0003 bd2 ba1.5k sqft67 Old Dennett Road, Kittery, ME 03904Active
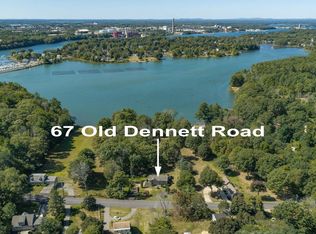 MLS ID #5109669, Emil Uliano, Great Island Realty LLC. PrimeMLS
 - $550,0003 bd1 ba1.1k sqft170 Packers Falls Road, Durham, NH 03824Active
 MLS ID #5107764, Anchor Real Estate. PrimeMLS
 - $799,0003 bd2 ba1.9k sqft21 Park Court, Durham, NH 03824Active
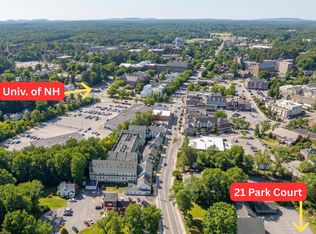 MLS ID #5080495, Andrew Samonas. PrimeMLS
 - $998,0002 bd1 ba895 sqft72 Martin Road, Kittery, ME 03904ActiveMLS ID #1678490, Keller Williams Coastal and Lakes & Mountains Realty. Maine Listings
- $889,0003 bd2 ba1.5k sqft36 Traip Avenue, Kittery, ME 03904ActiveMLS ID #1679807, Widi Realty Group. Maine Listings
- $1,200,0003 bd3 ba1.8k sqft67 Whipple Road, Kittery, ME 03904ActiveMLS ID #1662718, Coldwell Banker Realty. Maine Listings
