Welcome to 28 Cooper Street, nestled in a quiet and highly desirable pocket of the beautiful village of Grand Valley. If you have been searching for a property with incredible potential, a fantastic layout, and the opportunity to truly customize a space to match your personal taste, this home is the perfect match. The location is truly unbeatable for those who appreciate the outdoors and community living, situated just steps away from local parks, scenic walking trails, the baseball diamond, and the beautiful Grand River. Inside, the main level features an open-concept design that provides a wonderful sense of space and flow. With spacious principal rooms, a bonus rec room, a walk-out to the rear deck, a kitchen with a breakfast nook, and a formal dining room, this layout is highly versatile. On the upper level, you will find three bedrooms, the main three-piece bathroom, and convenient upper-level laundry. One of the standout features of this property is the outdoor space, as the home sits on a great-sized lot that includes a private deck and a spacious backyard with plenty of room for gardening, outdoor entertaining, or creating a private retreat. Outdoor convenience is enhanced by a gas barbecue hookup, perfect for summer grilling. While the home boasts an excellent footprint and plenty of character, it is ready for some meaningful updates. It represents the perfect canvas for handy buyers, investors, or anyone looking to transform a diamond in the rough into their absolute dream home. Opportunities with this much potential in such a prime Grand Valley location do not come along every day, making this an incredible chance to invest in a fantastic community and build your own future.
For sale
C$415,000
28 Cooper St, Grand Valley, ON L9W 5N5
3beds
1baths
Single Family Residence
Built in ----
9,787 Square Feet Lot
$-- Zestimate®
C$--/sqft
C$-- HOA
What's special
Open-concept designSpacious principal roomsBonus rec roomFormal dining roomThree bedroomsConvenient upper-level laundryGreat-sized lot
- 1 day |
- 12 |
- 0 |
Zillow last checked:
Listing updated:
Listed by:
ROYAL LEPAGE RCR REALTY
Source: TRREB,MLS®#: X13552520 Originating MLS®#: Toronto Regional Real Estate Board
Originating MLS®#: Toronto Regional Real Estate BoardFacts & features
Interior
Bedrooms & bathrooms
- Bedrooms: 3
- Bathrooms: 1
Primary bedroom
- Description: Primary Bedroom
- Level: Second
- Area: 13.9 Square Meters
- Area source: Other
- Dimensions: 3.96 x 3.51
Bedroom 2
- Description: Bedroom 2
- Level: Second
- Area: 13.28 Square Meters
- Area source: Other
- Dimensions: 3.71 x 3.58
Bedroom 3
- Description: Bedroom 3
- Level: Second
- Area: 12.11 Square Meters
- Area source: Other
- Dimensions: 4.42 x 2.74
Breakfast
- Description: Laundry
- Level: Main
- Area: 9.02 Square Meters
- Area source: Other
- Dimensions: 3.76 x 2.40
Dining room
- Description: Dining Room
- Level: Main
- Area: 16.93 Square Meters
- Area source: Other
- Dimensions: 5.13 x 3.30
Kitchen
- Description: Kitchen
- Level: Main
- Area: 18.36 Square Meters
- Area source: Other
- Dimensions: 5.23 x 3.51
Living room
- Description: Living Room
- Level: Main
- Area: 28 Square Meters
- Area source: Other
- Dimensions: 5.97 x 4.69
Recreation
- Description: Recreation
- Level: Main
- Area: 15.59 Square Meters
- Area source: Other
- Dimensions: 4.52 x 3.45
Heating
- Forced Air, Gas
Cooling
- None
Appliances
- Included: Water Heater
Features
- Basement: Half,Unfinished
- Has fireplace: No
Interior area
- Living area range: 1500-2000 null
Property
Parking
- Total spaces: 3
- Parking features: Private
- Has garage: Yes
- Has carport: Yes
Features
- Stories: 2
- Pool features: None
Lot
- Size: 9,787 Square Feet
- Features: Level, Park
Details
- Additional structures: Garden Shed
- Parcel number: 340680069
Construction
Type & style
- Home type: SingleFamily
- Property subtype: Single Family Residence
Materials
- Board & Batten
- Foundation: Concrete Block, Stone
- Roof: Shingle
Utilities & green energy
- Sewer: Sewer
Community & HOA
Location
- Region: Grand Valley
Financial & listing details
- Annual tax amount: C$4,629
- Date on market: 7/11/2026
ROYAL LEPAGE RCR REALTY
ROYAL LEPAGE RCR REALTY
By pressing Contact Agent, you agree that the real estate professional identified above may call/text you about your search, which may involve use of automated means and pre-recorded/artificial voices. You don't need to consent as a condition of buying any property, goods, or services. Message/data rates may apply. You also agree to our Terms of Use. Zillow does not endorse any real estate professionals. We may share information about your recent and future site activity with your agent to help them understand what you're looking for in a home.
Price history
Price history is unavailable.
Public tax history
Tax history is unavailable.
Climate risks
Neighborhood: L9W
Nearby schools
GreatSchools rating
No schools nearby
We couldn't find any schools near this home.
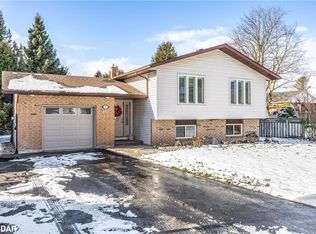
- C$740,0004 bd3 ba1.3k sqft72 Cooper St, Grand Valley, ON L9W5N5Sold
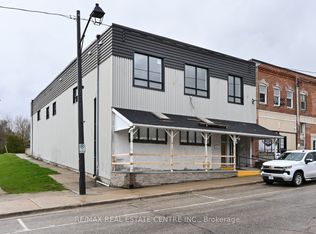
- C$2,2002 bd1 ba-- sqft8 Main St S #4, Grand Valley, ON L9W5V4For Rent
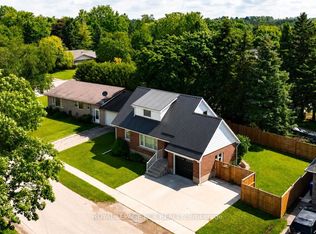
- C$669,0005 bd2 ba-- sqft9 Ponsford St, Grand Valley, ON L9W5W7For Sale
- C$---- bd-- ba-- sqft77 Taylor Dr, Grand Valley, ON L9W6P4Off Market
- C$580,0003 bd3 ba-- sqft20 Lawson St #14, Grand Valley, ON L9W7P1For Sale
- C$549,9003 bd1 ba-- sqft22 Crozier St, Grand Valley, ON L9W5N6For Sale
- C$899,0004 bd3 ba-- sqft1 Lang Ln, Grand Valley, ON L9W7S7For Sale
- C$629,0003 bd3 ba-- sqft5 Reith St, Grand Valley, ON L9W7P1For Sale
Similar homes
- C$529,9993 bd2 ba-- sqft65 Scott St #2, Grand Valley, ON L9W 5X3For Sale
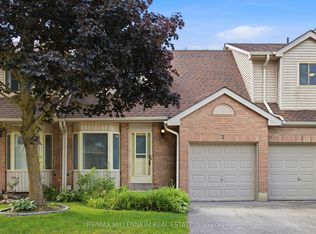 MLS ID #X13537090, RE/MAX MILLENNIUM REAL ESTATE. TRREB
 - C$429,9003 bd1 ba-- sqft9 Duke St, Wellington North, ON N0G 1A0For Sale
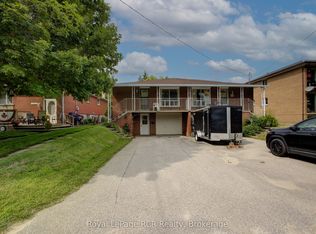 MLS ID #X13506864, Royal LePage RCR Realty. TRREB
 - C$406,0003 bd1 ba-- sqft23 Heather Ln, Erin, ON N0B 1T0For Sale
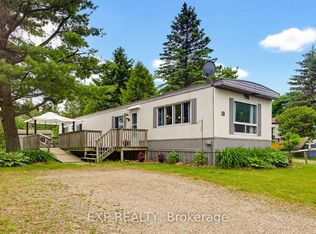 MLS ID #X13544620, EXP REALTY. TRREB
 - C$569,9003 bd3 ba-- sqft6 Landsborough St, Grand Valley, ON L9W 7R1For Sale
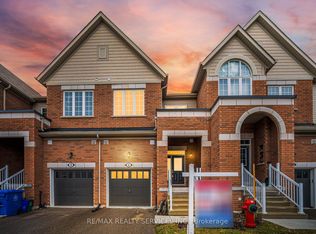 MLS ID #X13482838, RE/MAX REALTY SERVICES INC.. TRREB
 - C$432,0004 bd1 ba-- sqft7 Laurel Ln, Erin, ON N0B 1T0For SaleMLS ID #X13548474, CENTURY 21 MILLENNIUM INC.. TRREB
- C$580,0003 bd3 ba-- sqft20 Lawson St #14, Grand Valley, ON L9W 7P1For SaleMLS ID #X13439978, RE/MAX METROPOLIS REALTY. TRREB
- C$419,0003 bd2 ba-- sqft308 William St, Shelburne, ON L9V 3A7For SaleMLS ID #X13442118, RE/MAX REAL ESTATE CENTRE INC.. TRREB
- C$423,9002 bd2 ba-- sqft245 Queen St W #305, Centre Wellington, ON N1M 3R6For SaleMLS ID #X13544124, Keller Williams Home Group Realty. TRREB
- C$399,9005 bd2 ba-- sqft145 Frederick St E, Wellington North, ON N0G 1A0For SaleMLS ID #X13116928, Royal LePage RCR Realty. TRREB
- C$419,9003 bd2 ba-- sqft316 Gordon St, Shelburne, ON L9V 2X3For SaleMLS ID #X13235398, iCloud Realty Ltd.. TRREB
- C$395,0002 bd1 ba-- sqft10 Park Blvd, Erin, ON N0B 1T0For SaleMLS ID #X13549476, CENTURY 21 MILLENNIUM INC.. TRREB
- C$599,9993 bd1 ba-- sqft191290 13th Line, East Garafraxa, ON L9W 7B5For SaleMLS ID #X13041064, RE/MAX REAL ESTATE CENTRE INC.. TRREB
- C$410,5002 bd1 ba-- sqft1 Grand Vista Dr, Wellington North, ON N0G 2L0For SaleMLS ID #X13029706, M1 Real Estate Brokerage Ltd. TRREB
- C$595,0003 bd2 ba-- sqft309 Pineview Gdns, Shelburne, ON L9V 3A2For SaleMLS ID #X13536596, BAY STREET GROUP INC.. TRREB
- C$349,0003 bd1 ba-- sqft118 Preston St S, Wellington North, ON N0G 1A0For SaleMLS ID #X13537684, CENTURY 21 FIRST CANADIAN CORP. TRREB
- C$529,0004 bd2 ba-- sqft460 Domville St, Wellington North, ON N0G 1A0For SaleMLS ID #X13086808, Royal LePage RCR Realty. TRREB
- C$495,0003 bd1 ba-- sqft170 Edward St, Wellington North, ON N0G 1A0For SaleMLS ID #X13455224, ROYAL LEPAGE RCR REALTY. TRREB
- C$389,0003 bd1 ba-- sqft4 Laurel Ln, Erin, ON N0B 1T0For SaleMLS ID #X13034676, ROYAL LEPAGE MEADOWTOWNE REALTY. TRREB
- C$429,9001 bd1 ba-- sqft245 Scotland St #307, Centre Wellington, ON N1M 0B5For SaleMLS ID #X13531250, ROYAL LEPAGE RCR REALTY. TRREB
- C$439,0002 bd1 ba-- sqft16 Heather Ln, Erin, ON N0B 1T0For SaleMLS ID #X13526790, MCENERY REAL ESTATE INC.. TRREB
- Ontario
- Dufferin County
- Grand Valley
- L9W 5N5
- 28 Cooper St
Nearby cities
Nearby zip codes
Other Grand Valley Topics
