Wonderful opportunity to own this Cape Cod style home nestled on a beautiful, secluded 2-acre lot! Offering over 1,700 square feet, this 4-bedroom, 2-full-bath home combines classic character with a peaceful setting. Hardwood floors flow throughout the main main level, featuring a bright living room with a bay window and fireplace, a spacious kitchen with ample storage and room for a large table or island, dining area in both the Kitchen and living room, two bedrooms and a full bath. Upstairs, you'll find two additional bedrooms and a second full bath, providing flexibility for family, guests, an office or hobbies. A convenient attached one-car garage is located underneath the home and provides plenty of additional storage. Enjoy the privacy of this picturesque setting while remaining conveniently located between Torrington and Canton. Nearby amenities include wineries, hiking and biking trails, state forests, antique shops, local dining, skiing and more. Just minutes from New Hartford Center, enjoy shopping, country stores, fine dining, the Farmington River and Ski Sundown. If you're looking for space, privacy and four-season recreation close to home, this Cape Cod is worth a look, discover all this wonderful property has to offer!
Under contract
$280,000
28 Cotton Hill Road, New Hartford, CT 06057
4beds
1,704sqft
Single Family Residence
Built in 1941
2 Acres Lot
$-- Zestimate®
$164/sqft
$-- HOA
What's special
Plenty of additional storage
- 48 days
- 104
- 1
Likely to sell faster than
Zillow last checked:
Listing updated:
Listed by:
Jared Tedesco (860)806-3002,
Litchfield County Real Estate 860-806-4169
Source: Smart MLS,MLS#: 24202704
Facts & features
Interior
Bedrooms & bathrooms
- Bedrooms: 4
- Bathrooms: 2
- Full bathrooms: 2
Primary bedroom
- Features: Hardwood Floor
- Level: Main
Bedroom
- Level: Main
Bedroom
- Level: Upper
Bedroom
- Level: Upper
Bathroom
- Level: Main
Bathroom
- Features: Remodeled
- Level: Upper
Dining room
- Features: Combination Liv/Din Rm, Hardwood Floor
- Level: Main
Kitchen
- Features: Ceiling Fan(s)
- Level: Main
Living room
- Features: Combination Liv/Din Rm, Fireplace, Hardwood Floor
- Level: Main
Heating
- Baseboard, Hot Water, Oil
Cooling
- Window Unit(s)
Appliances
- Included: Gas Range, Microwave, Range Hood, Refrigerator, Dishwasher, Washer, Dryer, Water Heater
- Laundry: Main Level
Features
- Doors: Storm Door(s)
- Windows: Storm Window(s)
- Basement: Full,Concrete
- Attic: Access Via Hatch
- Number of fireplaces: 1
Interior area
- Total structure area: 1,704
- Total interior livable area: 1,704 sqft
- Finished area above ground: 1,704
Property
Parking
- Total spaces: 1
- Parking features: Attached
- Attached garage spaces: 1
Accessibility
- Accessibility features: Accessible Approach with Ramp, Roll-In Shower
Features
- Patio & porch: Deck
- Exterior features: Rain Gutters, Lighting
Lot
- Size: 2 Acres
- Features: Secluded, Few Trees, Cleared
Details
- Additional structures: Shed(s)
- Parcel number: 829211
- Zoning: R2
Construction
Type & style
- Home type: SingleFamily
- Architectural style: Cape Cod
- Property subtype: Single Family Residence
Materials
- Shake Siding, Cedar
- Foundation: Block, Concrete Perimeter
- Roof: Asphalt,Flat
Condition
- New construction: No
- Year built: 1941
Utilities & green energy
- Sewer: Septic Tank
- Water: Well
- Utilities for property: Cable Available
Green energy
- Energy efficient items: Doors, Windows
Community & HOA
Community
- Features: Golf, Health Club, Lake, Playground
- Security: Security System
HOA
- Has HOA: No
Location
- Region: New Hartford
Financial & listing details
- Price per square foot: $164/sqft
- Tax assessed value: $174,860
- Annual tax amount: $4,978
- Date on market: 8/28/2026
Estimated market value
Not available
Estimated sales range
Not available
Not available
Price history
| Date | Event | Price |
|---|---|---|
| 9/9/2026 | Pending sale | $280,000$164/sqft |
Source:  Smart MLS #24202704 Report a problem Smart MLS #24202704 Report a problem | ||
| 8/28/2026 | Listed for sale | $280,000+288.9%$164/sqft |
Source: Smart MLS #24202704 Report a problem | ||
| 8/3/1993 | Sold | $72,000$42/sqft |
Source: Public Record Report a problem | ||
Public tax history
| Year | Property taxes | Tax assessment |
|---|---|---|
| 2025 | $4,838 +5% | $174,860 |
| 2024 | $4,606 +8.6% | $174,860 +32.2% |
| 2023 | $4,243 +1.6% | $132,300 |
| 2022 | $4,175 -0.4% | $132,300 |
| 2021 | $4,191 +1.4% | $132,300 |
| 2020 | $4,132 +1.2% | $132,300 |
| 2019 | $4,081 -1.7% | $132,300 -0.2% |
| 2018 | $4,150 +3.3% | $132,510 |
| 2017 | $4,018 +0.7% | $132,510 |
| 2016 | $3,991 -0.1% | $132,510 |
| 2015 | $3,994 | $132,510 |
Find assessor info on the county website
Monthly payment
Est. payment
Payment breakdown
Explore the cost of this home by adjusting the details. Changes won't be saved.Climate risks
Neighborhood: 06057
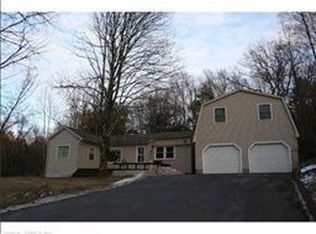
- $326,2002 bd2 ba802 sqft36 Cotton Hill Rd, New Hartford, CT 06057Off Market
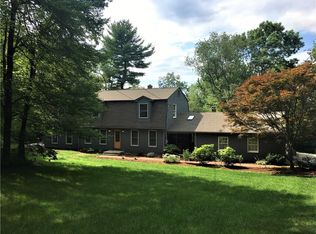
- $573,7003 bd3 ba2.7k sqft27 Cotton Hill Rd, New Hartford, CT 06057Off Market
- $517,3003 bd2 ba2.5k sqft33 Cotton Hill Rd, New Hartford, CT 06057Off Market
- $504,8003 bd2 ba1.5k sqft48 Cotton Hill Rd, New Hartford, CT 06057Off Market
Similar homes
- $279,5003 bd2 ba1k sqft12 Saville Dam Road, Barkhamsted, CT 06063For Sale
 MLS ID #24169055, Holly J. Blinkoff, Cohen Agency. Smart MLS
 - $365,0004 bd2 ba1.7k sqft26 Fern Drive, Torrington, CT 06790For Sale
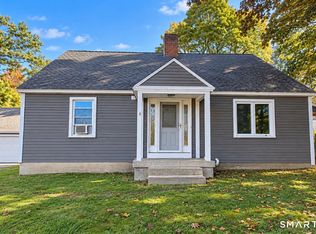 MLS ID #24212030, Yolanda Aveiga Tuarez, eXp Realty. Smart MLS
 - $270,0003 bd1 ba1k sqft26 Fernwood Drive, Simsbury, CT 06070For Sale
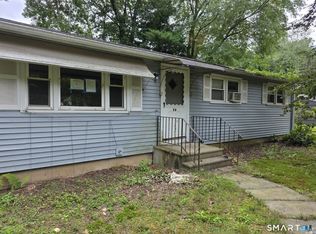 MLS ID #24202483, Stephanie Stone, William Raveis/First Town RE. Smart MLS
 - $265,0003 bd1 ba1.1k sqft62 Charles Street, Torrington, CT 06790For Sale
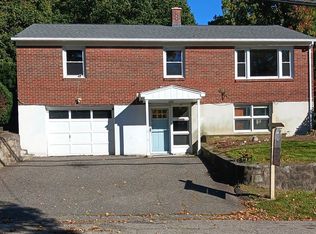 MLS ID #24174301, Pamela Silvestri, Turning Point Realty, LLC. Smart MLS
 - $299,0003 bd2 ba2k sqft85 Thompson Drive, Torrington, CT 06790For SaleMLS ID #24196233, Marshall Cohen, Cohen Agency. Smart MLS
- $349,0003 bd1 ba1.4k sqft71 Wildwood Road, Torrington, CT 06790For SaleMLS ID #24197095, Austen Guglielmi, Century 21 Clemens Group. Smart MLS
- $325,0006 bd2 ba1.7k sqft804 Walnut Hill Road, Thomaston, CT 06787For SaleMLS ID #24206484, James Kaniewski, Town & Country Real Estate. Smart MLS
- $290,0003 bd2 ba1.1k sqft(Undisclosed Address), Bristol, CT 06010For SaleMLS ID #24185299, Richard A. Dibiase, American Charter Real Estate. Smart MLS
- $299,9003 bd1 ba1.1k sqft370 Waterville Street, Waterbury, CT 06710For SaleMLS ID #24214627, Janet Laviero, Select Realty Associates, LLC. Smart MLS
- $295,0002 bd1 ba1.3k sqft62 Kent Road South, Cornwall, CT 06754For SaleMLS ID #24198336, Courtenay Hawvermale, E.J. Murphy Realty. Smart MLS
- $369,9003 bd2 ba1.4k sqft1 Eden Way, Hartland, CT 06091For SaleMLS ID #24212752, David Sartirana, Northwest CT Realty. Smart MLS
- $285,9002 bd1 ba1k sqft162 Bristol Street, Thomaston, CT 06787For SaleMLS ID #24185116, James Kaniewski, Town & Country Real Estate. Smart MLS
- $295,0004 bd2 ba1.9k sqft8 Roosevelt Avenue, Plymouth, CT 06786For SaleMLS ID #24168011, Julie Fedorovich, Dave Jones Realty, LLC. Smart MLS
- $385,3004 bd3 ba2.1k sqft34 Bridle Circle, Torrington, CT 06790For SaleMLS ID #24202104, Stanley Romsaint, BHGRE Gaetano Marra Homes. Smart MLS
- $315,0003 bd1 ba1.1k sqft426 Maple Avenue, Bristol, CT 06010For SaleMLS ID #24202368, Liza A. Iturrino, Berkshire Hathaway NE Prop.. Smart MLS
- $250,0003 bd1 ba912 sqft562 Camp Street, Plainville, CT 06062For SaleMLS ID #24207978, Amy M. Bartolucci, Coldwell Banker Realty. Smart MLS
- $295,0002 bd2 ba1.1k sqft385 Fall Mountain Road, Bristol, CT 06010For SaleMLS ID #24201592, Michele A. Joyce, Country Manor Realty. Smart MLS
- $389,9004 bd2 ba1.9k sqft122 Standard Avenue, Winchester, CT 06098For SaleMLS ID #24196702, Amanda Balaski, Northwest CT Realty. Smart MLS
- $284,9993 bd1 ba1.6k sqft82 Porter Street, Watertown, CT 06795For SaleMLS ID #24168298, Steve Schappert, Connecticut Real Estate. Smart MLS
