THE LUXURY LIFESTYLE BUYERS ARE LOOKING FOR WITHOUT WAITING ON NEW CONSTRUCTION. Resort style pool and spa, outdoor living with a fireplace, a beautifully finished terrace level built for entertaining, main-level primary suite and three car garage all tucked away on a quiet cul-de-sac in sought after Arbor Springs. This is a home designed not simply to impress, but to be lived in and enjoyed. A long, sweeping driveway and beautifully landscaped grounds create an impressive arrival. Inside, a dramatic two-story foyer introduces site-finished hardwood floors and thoughtfully designed living spaces filled with architectural detail. The spacious family room features a coffered ceiling, custom illuminated built-ins and a striking stone fireplace. At the heart of the home, the chef's kitchen offers abundant custom cabinetry, stone countertops, generous prep and gathering space, a five burner gas cooktop, double wall ovens and exceptional storage. The adjoining keeping room, with exposed beams, vaulted ceiling and fireplace, creates the kind of warm, inviting space where everyone naturally gathers. And the living doesn't stop at the back door. Step outside to the covered deck and outdoor fireplace overlooking the private backyard and pool the perfect setting for morning coffee, fall football, dinner with friends or evenings by the fire. The main level primary suite offers a private retreat with a sitting area, spacious bath and custom designed closet. Upstairs, three generously sized bedrooms feature walk in closets, including one with an adjoining flex space, along with a large recreation room ideal for guests, media, play or additional living space. Downstairs, the finished terrace level takes entertaining to another level. A beautifully appointed bar features white quartz countertops, glass-front cabinetry, beverage refrigeration and a prep sink, while multiple gathering spaces provide room for billiards, game nights, media and conversation. An oversized bedroom, presently used as a studio, features a barn door, exceptionally large closet and access to a full bath offering incredible flexibility as a guest suite, fitness studio, home office, creative space or additional private living quarters. Then there is the backyard the showstopper. Designed to feel like a private resort, the PebbleTec pool and spa feature an advanced filtration system, LED lighting, flagstone coping and a travertine pool deck, all surrounded by mature professional landscaping and lush emerald zoysia. Thoughtfully designed low-voltage landscape lighting throughout the front and rear grounds beautifully illuminates the home, landscaping and outdoor living spaces after sunset. Whether hosting summer gatherings, enjoying evenings by the outdoor fireplace or unwinding poolside, this is a backyard designed to be enjoyed from morning well into the evening. Located within the prestigious Arbor Springs community, residents enjoy resort style amenities including a clubhouse, 2 swimming pools, tennis and pickleball courts, scenic parks, playgrounds, and miles of natural beauty. The independently operated Coweta Club golf course woven throughout the community. Conveniently located near top rated schools, the new Publix shopping center, Newnan, Peachtree City, Ashley Park, and I-85, with Hartsfield Jackson Atlanta International Airport approximately 20 minutes away. Pool. Spa. Outdoor fireplace. Primary suite on the main. Finished terrace level. Three-car garage. Cul-de-sac setting. Arbor Springs. This one checks the boxes-and then gives you the lifestyle to go with them.
Active
Price cut: $51K (10/20)
$1,399,000
28 Evergold Ct, Newnan, GA 30265
5beds
7,428sqft
Single Family Residence
Built in 2017
1.01 Acres Lot
$1,360,800 Zestimate®
$188/sqft
$-- HOA
What's special
Site-finished hardwood floorsStriking stone fireplaceThree car garageCovered deckBeautifully landscaped groundsMain-level primary suiteLong sweeping driveway
- 30 days
- 1,030
- 78
Zillow last checked:
Listing updated:
Listed by:
Tami Willard 770-235-6476,
Keller Williams Realty Atl. Partners
Source: GAMLS,MLS#: 10869975
Facts & features
Interior
Bedrooms & bathrooms
- Bedrooms: 5
- Bathrooms: 5
- Full bathrooms: 4
- 1/2 bathrooms: 1
- Main level bathrooms: 1
- Main level bedrooms: 1
Rooms
- Room types: Bonus Room, Family Room, Foyer, Game Room, Keeping Room, Laundry, Other
Dining room
- Features: Seats 12+, Separate Room
Kitchen
- Features: Breakfast Bar, Breakfast Room, Kitchen Island, Pantry, Solid Surface Counters
Heating
- Central, Dual, Forced Air, Natural Gas, Zoned
Cooling
- Ceiling Fan(s), Central Air, Dual, Zoned
Appliances
- Included: Convection Oven, Cooktop, Dishwasher, Double Oven, Gas Water Heater, Microwave, Oven, Refrigerator, Stainless Steel Appliance(s)
- Laundry: Mud Room
Features
- Beamed Ceilings, Bookcases, Double Vanity, High Ceilings, Master On Main Level, Separate Shower, Soaking Tub, Tile Bath, Tray Ceiling(s), Entrance Foyer, Vaulted Ceiling(s), Walk-In Closet(s)
- Flooring: Carpet, Hardwood, Tile
- Basement: Bath Finished,Concrete,Daylight,Exterior Entry,Finished,Full,Interior Entry
- Attic: Pull Down Stairs
- Number of fireplaces: 3
- Fireplace features: Factory Built, Family Room, Gas Starter, Other, Outside
Interior area
- Total structure area: 7,428
- Total interior livable area: 7,428 sqft
- Finished area above ground: 4,833
- Finished area below ground: 2,595
Property
Parking
- Total spaces: 3
- Parking features: Attached, Garage, Garage Door Opener, Kitchen Level, Side/Rear Entrance
- Has attached garage: Yes
Features
- Levels: Three Or More
- Stories: 3
- Patio & porch: Deck, Patio, Porch
- Exterior features: Sprinkler System
- Has private pool: Yes
- Pool features: Heated, Pool/Spa Combo, In Ground, Salt Water
- Fencing: Back Yard
Lot
- Size: 1.01 Acres
- Features: Level, Open Lot, Private
Details
- Parcel number: 106 6014 080
Construction
Type & style
- Home type: SingleFamily
- Architectural style: Craftsman
- Property subtype: Single Family Residence
Materials
- Concrete, Rough-Sawn Lumber, Wood Siding
- Roof: Composition
Condition
- Resale
- New construction: No
- Year built: 2017
Utilities & green energy
- Sewer: Septic Tank
- Water: Public
- Utilities for property: Cable Available, High Speed Internet, Underground Utilities
Green energy
- Energy efficient items: Thermostat, Windows
Community & HOA
Community
- Features: Clubhouse, Lake, Park, Playground, Pool, Sidewalks, Street Lights, Tennis Court(s)
- Subdivision: Arbor Springs
HOA
- Has HOA: Yes
- Services included: Maintenance Grounds, Security, Swimming, Tennis
Location
- Region: Newnan
Financial & listing details
- Price per square foot: $188/sqft
- Tax assessed value: $1,295,398
- Annual tax amount: $12,242
- Date on market: 10/9/2026
- Cumulative days on market: 30 days
- Listing agreement: Exclusive Right To Sell
- Listing terms: Cash,Conventional,FHA,VA Loan
Estimated market value
$1,360,800
$1.29M - $1.43M
$5,461/mo
Price history
| Date | Event | Price |
|---|---|---|
| 10/20/2026 | Price change | $1,399,000-3.5%$188/sqft |
Source:  GAMLS #10869975 Report a problem | ||
| 10/9/2026 | Listed for sale | $1,450,000+5.8%$195/sqft |
Source: GAMLS #10869975 Report a problem | ||
| 12/8/2021 | Listing removed | $1,370,222$184/sqft |
Source: GAMLS #9061004 Report a problem | ||
| 10/4/2021 | Listed for sale | $1,370,222+96.3%$184/sqft |
Source: GAMLS #9061004 Report a problem | ||
| 4/21/2017 | Sold | $698,000+697.7%$94/sqft |
Source: Public Record Report a problem | ||
| 5/25/2016 | Sold | $87,500$12/sqft |
Source: Public Record Report a problem | ||
Public tax history
| Year | Property taxes | Tax assessment |
|---|---|---|
| 2025 | $11,770 +7.4% | $518,159 +8.7% |
| 2024 | $10,959 -4.3% | $476,672 +1.5% |
| 2023 | $11,448 +14.1% | $469,441 +21.6% |
| 2022 | $10,037 +6.3% | $385,942 +6.9% |
| 2021 | $9,443 | $361,018 |
| 2020 | $9,443 +7.1% | $361,018 +18.2% |
| 2019 | $8,814 +9.6% | $305,381 |
| 2018 | $8,043 +21.4% | $305,381 +33.3% |
| 2017 | $6,625 -1.2% | $229,108 +718.2% |
| 2016 | $6,705 | $28,000 |
Find assessor info on the county website
Monthly payment
Est. payment
Payment breakdown
Explore the cost of this home by adjusting the details. Changes won't be saved.Climate risks
Neighborhood: 30265
Nearby schools
Schools provided by the listing agent
- Elementary: Arbor Springs
- Middle: Madras
- High: Northgate
Source: GAMLS. This data may not be complete. We recommend contacting the local school district to confirm school assignments for this home.

Similar homes
- $1,475,0006 bd6 ba6.5k sqft565 Arbor Springs Pkwy, Newnan, GA 30265Active
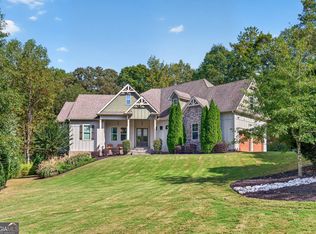
 MLS ID #10873603, Veronica M Bangsboll, Ansley Real Estate | Christie's Int. GAMLS
- $1,599,0006 bd7 ba6.7k sqft25 Paragon Point, Newnan, GA 30265Active
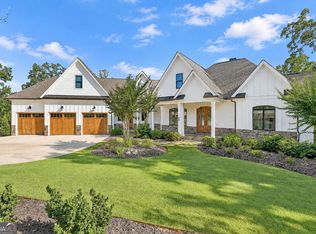 MLS ID #10850042, Lauren Pearson, Chitwood Pearson Mgmt & Brokerage. GAMLS
- $1,300,0005 bd4 ba5.9k sqft238 Arbor Shrs, Newnan, GA 30265Active
 MLS ID #10848766, Cyndi Williams, Joe Stockdale Real Estate. GAMLS
- $1,698,0008 bd8 ba6.8k sqft109 Sagewood Ct, Newnan, GA 30265Active
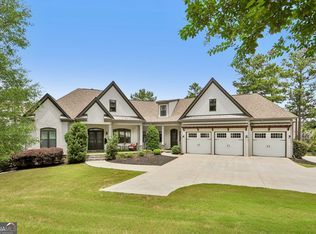 MLS ID #10761229, Tamara L Bourne, Keller Williams Realty Atl. Partners. GAMLS
- $975,0004 bd5 ba6.6k sqft417 Arbor Springs Pkwy, Newnan, GA 30265ActiveMLS ID #10882349, Romie Black, Coldwell Banker Bullard Realty. GAMLS
- $1,695,0005 bd7 ba6.6k sqft18 Willow Pl, Newnan, GA 30265ActiveMLS ID #10763962, Veronica M Bangsboll, Ansley Real Estate | Christie's Int. GAMLS
- $1,395,0005 bd5 ba5.3k sqft510 White Oak Dr, Newnan, GA 30265ActiveMLS ID #10772778, Scott Barnett, Atlanta Fine Homes - Sotheby's Int'l. GAMLS
- $1,150,0004 bd5 ba3.7k sqft29 Water Stone Cv, Newnan, GA 30265ActiveMLS ID #10845108, Jacqueline Campbell, REMAX Concierge. GAMLS
- $1,599,9007 bd7 ba7k sqft164 Vaughn Rd, Newnan, GA 30265ActiveMLS ID #10877143, Cathy Gailey, REMAX Concierge. GAMLS
- $780,0005 bd5 ba4.4k sqft35 Trellis Trce, Newnan, GA 30265ActiveMLS ID #10846640, Blake Oxenreider, Century 21 Results. GAMLS
- $899,0004 bd5 ba4.8k sqft135 Primrose Pass, Newnan, GA 30265ActiveMLS ID #10801835, Veronica M Bangsboll, Ansley Real Estate | Christie's Int. GAMLS
- $850,0006 bd8 ba7.8k sqft149 Palomino Cir, Newnan, GA 30265ActiveMLS ID #10814697, Dionne E Stokes, Realty ONE Group Terminus. GAMLS
- $1,099,9005 bd5 ba7k sqft75 Waters Edge Ln, Newnan, GA 30263ActiveMLS ID #10799377, Jess Barron, Lindsey's Inc., Realtors. GAMLS
- $1,075,0004 bd3 ba3.8k sqft105 Forest Berry Ct, Newnan, GA 30265New Construction
 MLS ID #7795628, Evan McKinney, Atlanta Fine Homes Sotheby's International. FMLS GA
- $799,9004 bd5 ba3.9k sqft180 Shoreline Cir, Newnan, GA 30263ActiveMLS ID #10887131, Barbara A Depoi, Bush Real Estate. GAMLS
- $1,475,0005 bd7 ba7.3k sqft30 Dorset Ct, Sharpsburg, GA 30277ActiveMLS ID #10875947, Susan Fitzgerald, BHHS Georgia Properties. GAMLS
- $999,5005 bd5 ba4.2k sqft4884 N Highway 29 #6, Newnan, GA 30265ActiveMLS ID #10870531, Tina Wimby, Lindsey Marketing Group. GAMLS
- $1,129,9005 bd4 ba4.2k sqft58 Arbor Springs Dr N #1, Newnan, GA 30265ActiveMLS ID #10790900, Tina Wimby, Lindsey Marketing Group. GAMLS
- $877,0005 bd5 ba5.4k sqft91 Sunny Brook Ter, Newnan, GA 30265ActiveMLS ID #10843191, Arriondra West, Norluxe Realty Midtown. GAMLS
