Situated on a private 3 acre lot in the sought after Arbor Springs community, this beautifully updated 6 bedroom, 6 bath home offers spacious living and exceptional flexibility across three finished levels. Extensive renovations completed in 2025 include a fully redesigned kitchen, a newly added walk-in pantry and a remodeled primary bath with custom closet. The main level features an open floor plan with a spacious living room, dining area, and breakfast area adjoining the completely renovated kitchen, showcasing all-new cabinetry, quartz countertops, an oversized island, and a newly added butler's pantry. The large island looks into the spacious livingroom with vaulted ceilings and a stone fireplace. The primary suite is conveniently located on the main level and features a custom closet system with island and a large ensuite bath with a free-standing tub, tiled shower and dual vanities. On the main level you also have two additional bedrooms on the opposite side of the home that share a Jack and Jill bathroom, a dedicated office, additional full bath, and spacious laundry room. Upstairs, a private guest suite offers an additional bedroom and full bathroom, along with a versatile flex space perfect for a media room, playroom, or additional living area. The finished terrace level is ideal for entertaining, extended stays, or multigenerational living, featuring a second full kitchen open to a living area, two bedrooms, additional bathrooms, a second laundry room, workout room, flexible living space, and abundant storage. Outside, enjoy the peaceful surroundings on your private 3 acre lot from the screened porch with a wood-burning fireplace. A three car garage and beautifully private setting complete this exceptional Arbor Springs property. **Please refer to written disclosures for septic information**
Active
$1,475,000
565 Arbor Springs Pkwy, Newnan, GA 30265
6beds
6,505sqft
Single Family Residence
Built in 2014
3.63 Acres Lot
$1,405,700 Zestimate®
$227/sqft
$50/mo HOA
What's special
- 7 days
- 342
- 27
Likely to sell faster than
Zillow last checked:
Listing updated:
Listed by:
Veronica M Bangsboll 404-317-6461,
Ansley Real Estate | Christie's Int
Source: GAMLS,MLS#: 10873603
Facts & features
Interior
Bedrooms & bathrooms
- Bedrooms: 6
- Bathrooms: 6
- Full bathrooms: 5
- 1/2 bathrooms: 1
- Main level bathrooms: 2
- Main level bedrooms: 3
Rooms
- Room types: Bonus Room, Exercise Room, Laundry, Office
Dining room
- Features: Dining Rm/Living Rm Combo, Seats 12+
Kitchen
- Features: Breakfast Area, Breakfast Bar, Kitchen Island, Second Kitchen, Solid Surface Counters, Walk-in Pantry
Heating
- Central
Cooling
- Ceiling Fan(s), Central Air, Zoned
Appliances
- Included: Dishwasher, Microwave, Oven/Range (Combo), Refrigerator, Stainless Steel Appliance(s)
- Laundry: In Basement, Mud Room
Features
- Double Vanity, High Ceilings, Master On Main Level, Separate Shower, Soaking Tub, Tile Bath, Vaulted Ceiling(s), Walk-In Closet(s)
- Flooring: Carpet, Hardwood, Tile
- Windows: Double Pane Windows, Window Treatments
- Basement: Bath Finished,Daylight,Exterior Entry,Finished,Full,Interior Entry
- Number of fireplaces: 2
- Fireplace features: Living Room, Outside
Interior area
- Total structure area: 6,505
- Total interior livable area: 6,505 sqft
- Finished area above ground: 3,634
- Finished area below ground: 2,871
Property
Parking
- Total spaces: 3
- Parking features: Attached, Garage, Kitchen Level, Side/Rear Entrance
- Has attached garage: Yes
Features
- Levels: Three Or More
- Stories: 3
- Patio & porch: Patio, Porch, Screened
Lot
- Size: 3.63 Acres
- Features: Sloped
- Residential vegetation: Wooded
Details
- Parcel number: 106 6014 059
Construction
Type & style
- Home type: SingleFamily
- Architectural style: Craftsman
- Property subtype: Single Family Residence
Materials
- Concrete
- Roof: Composition
Condition
- Resale
- New construction: No
- Year built: 2014
Utilities & green energy
- Sewer: Septic Tank
- Water: Public
- Utilities for property: Natural Gas Available
Community & HOA
Community
- Features: Clubhouse, Golf, Lake, Park, Playground, Pool, Sidewalks, Street Lights, Tennis Court(s), Near Shopping
- Security: Security System, Smoke Detector(s)
- Subdivision: Arbor Springs
HOA
- Has HOA: Yes
- Services included: Maintenance Grounds, Management Fee, Swimming, Tennis
- HOA fee: $600 annually
Location
- Region: Newnan
Financial & listing details
- Price per square foot: $227/sqft
- Tax assessed value: $1,078,231
- Annual tax amount: $10,189
- Date on market: 10/15/2026
- Listing agreement: Exclusive Right To Sell
Estimated market value
$1,405,700
$1.34M - $1.48M
$4,761/mo
Price history
| Date | Event | Price |
|---|---|---|
| 10/15/2026 | Listed for sale | $1,475,000+25.5%$227/sqft |
Source:  GAMLS #10873603 Report a problem | ||
| 6/30/2023 | Sold | $1,175,000-7.8%$181/sqft |
Source: Public Record Report a problem | ||
| 6/7/2023 | Pending sale | $1,275,000$196/sqft |
Source: GAMLS #10162880 Report a problem | ||
| 5/24/2023 | Listed for sale | $1,275,000$196/sqft |
Source: GAMLS #10162880 Report a problem | ||
| 11/8/2022 | Listing removed | $1,275,000$196/sqft |
Source: GAMLS #10095354 Report a problem | ||
| 9/26/2022 | Listed for sale | $1,275,000+28.1%$196/sqft |
Source: GAMLS #10095354 Report a problem | ||
| 8/17/2021 | Sold | $995,000+92.7%$153/sqft |
Source:  GAMLS #9007675 Report a problem | ||
| 1/29/2015 | Sold | $516,297$79/sqft |
Source: Public Record Report a problem | ||
Public tax history
| Year | Property taxes | Tax assessment |
|---|---|---|
| 2025 | $9,799 +7.2% | $431,292 +8.2% |
| 2024 | $9,144 -4% | $398,496 +1.8% |
| 2023 | $9,529 +11.9% | $391,510 +21% |
| 2022 | $8,515 +8.8% | $323,450 +7.9% |
| 2021 | $7,823 -3.1% | $299,901 -3% |
| 2020 | $8,071 -0.6% | $309,270 +9.7% |
| 2019 | $8,123 +0% | $281,840 |
| 2018 | $8,121 +1.2% | $281,840 |
| 2017 | $8,026 -1.2% | $281,840 +12.4% |
| 2016 | $8,121 +38.9% | $250,636 +35% |
| 2015 | $5,844 +885.5% | $185,588 +783.8% |
| 2014 | $593 | $21,000 |
| 2013 | -- | -- |
| 2012 | -- | -- |
| 2011 | -- | -- |
| 2010 | -- | -- |
| 2009 | -- | -- |
| 2008 | -- | -- |
| 2007 | -- | -- |
Find assessor info on the county website
Monthly payment
Est. payment
Payment breakdown
Explore the cost of this home by adjusting the details. Changes won't be saved.Climate risks
Neighborhood: 30265
Nearby schools
Schools provided by the listing agent
- Elementary: Arbor Springs
- Middle: Madras
- High: Northgate
Source: GAMLS. This data may not be complete. We recommend contacting the local school district to confirm school assignments for this home.

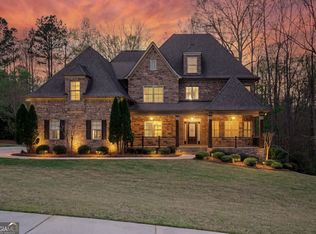
Similar homes
- $1,599,0006 bd7 ba6.7k sqft25 Paragon Point, Newnan, GA 30265Active
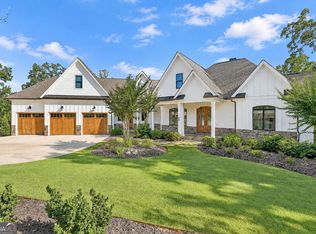
 MLS ID #10850042, Lauren Pearson, Chitwood Pearson Mgmt & Brokerage. GAMLS
- $1,399,0005 bd5 ba7.4k sqft28 Evergold Ct, Newnan, GA 30265Active
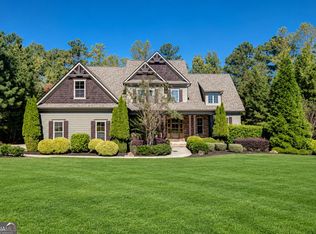 MLS ID #10869975, Tami Willard, Keller Williams Realty Atl. Partners. GAMLS
- $1,300,0005 bd4 ba5.9k sqft238 Arbor Shrs, Newnan, GA 30265Active
 MLS ID #10848766, Cyndi Williams, Joe Stockdale Real Estate. GAMLS
- $1,698,0008 bd8 ba6.8k sqft109 Sagewood Ct, Newnan, GA 30265Active
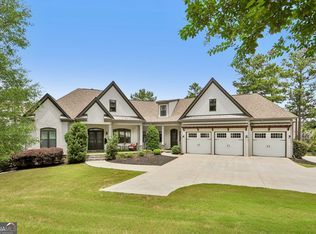 MLS ID #10761229, Tamara L Bourne, Keller Williams Realty Atl. Partners. GAMLS
- $1,695,0005 bd7 ba6.6k sqft18 Willow Pl, Newnan, GA 30265ActiveMLS ID #10763962, Veronica M Bangsboll, Ansley Real Estate | Christie's Int. GAMLS
- $1,495,0005 bd5 ba5.3k sqft510 White Oak Dr, Newnan, GA 30265ActiveMLS ID #10772778, Scott Barnett, Atlanta Fine Homes - Sotheby's Int'l. GAMLS
- $1,475,0005 bd7 ba7.3k sqft30 Dorset Ct, Sharpsburg, GA 30277ActiveMLS ID #10875947, Susan Fitzgerald, BHHS Georgia Properties. GAMLS
- $1,012,0004 bd4 ba3.3k sqft44 S Arbor Shrs, Newnan, GA 30265ActiveMLS ID #10838031, Erin Young, BHHS Georgia Properties. GAMLS
- $899,0004 bd5 ba4.8k sqft135 Primrose Pass, Newnan, GA 30265ActiveMLS ID #10801835, Veronica M Bangsboll, Ansley Real Estate | Christie's Int. GAMLS
- $780,0005 bd5 ba4.4k sqft35 Trellis Trce, Newnan, GA 30265ActiveMLS ID #10846640, Blake Oxenreider, Century 21 Results. GAMLS
- $1,150,0004 bd5 ba3.7k sqft29 Water Stone Cv, Newnan, GA 30265ActiveMLS ID #10845108, Jacqueline Campbell, REMAX Concierge. GAMLS
- $874,9007 bd6 ba5.1k sqft122 Brook Trl, Newnan, GA 30265ActiveMLS ID #10856668, Donna Turpin, Ansley Real Estate | Christie's Int. GAMLS
- $998,0004 bd5 ba3.4k sqft61 Forest Berry Ct, Newnan, GA 30265ActiveMLS ID #10845377, Tami Willard, Keller Williams Realty Atl. Partners. GAMLS
- $785,0006 bd5 ba5k sqft65 Tanglewood Rd, Newnan, GA 30263ActiveMLS ID #10844359, Tanya Pickens, Opendoor Brokerage. GAMLS
- $999,5005 bd5 ba4.2k sqft4884 N Highway 29 #6, Newnan, GA 30265ActiveMLS ID #10870531, Tina Wimby, Lindsey Marketing Group. GAMLS
- $1,040,0004 bd4 ba3.6k sqft74 Green Ter, Newnan, GA 30265New Construction
 MLS ID #7853022, Liz Scruggs, Atlanta Fine Homes Sotheby's International. FMLS GA
- $800,0006 bd6 ba6k sqft155 Torrey Pines Ct, Newnan, GA 30265ActiveMLS ID #10825167, Angela Yoder, Ansley Real Estate | Christie's Int. GAMLS
- $1,399,0007 bd6 ba7.1k sqft3 Club Dr, Newnan, GA 30263ActiveMLS ID #10640333, Charles D Medalie, Reeve Real Estate. GAMLS
- $1,129,9005 bd4 ba4.2k sqft58 Arbor Springs Dr N #1, Newnan, GA 30265ActiveMLS ID #10790900, Tina Wimby, Lindsey Marketing Group. GAMLS
- $825,0005 bd6 ba5.5k sqft211 Dakotahs Bnd, Newnan, GA 30263ActiveMLS ID #10821559, Mark Spain, Mark Spain Real Estate. GAMLS
