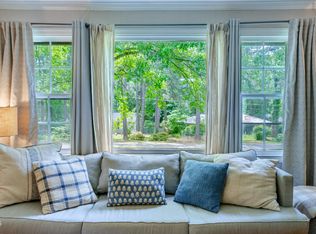
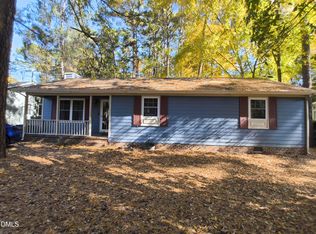
Storybook North Durham cottage with a beautiful garden and neighborhood access to the Eno River State Park. This two bedroom packs so much charm into 1000 square feet! Hardwood floors connect the two spacious living spaces. Flow from the kitchen with lovely pink tile and butcher block counters out to the expansive back deck overlooking the large fenced backyard. A separate workshop with electric makes the perfect artist studio. The property is home to a front yard pollinator garden which attracts many butterflies and hummingbirds. You can even harvest your own fruit from the two fig bushes and two apple trees! All these wonderful features just 10 minutes from 9th Street and downtown Durham. New gutters in 2024, roof replaced by previous owner in 2019, hot water heater replaced in 2020, and shed/workshop added in 2024.
Pending
$299,000
28 Hawthorne Dr, Durham, NC 27712
2beds
1,051sqft
Single Family Residence
Built in 1948
0.41 Acres Lot
$286,100 Zestimate®
$284/sqft
$-- HOA
What's special
Separate workshop with electricBeautiful gardenExpansive back deckHardwood floorsLarge fenced backyardFront yard pollinator gardenTwo spacious living spaces
- 27 days
- 1,844
- 215
Likely to sell faster than
Zillow last checked:
Listing updated:
Listed by:
Ellen P Bell 252-671-7299,
Urban Durham Realty
Source: Doorify MLS,MLS#: 10198796
Facts & features
Interior
Bedrooms & bathrooms
- Bedrooms: 2
- Bathrooms: 1
- Full bathrooms: 1
- Main level bedrooms: 2
Primary bedroom
- Level: Main
- Area: 134.62 Square Feet
- Dimensions: 12.7 x 10.6
Bedroom 2
- Level: Main
- Area: 130.81 Square Feet
- Dimensions: 12.7 x 10.3
Family room
- Level: Main
- Area: 200.68 Square Feet
- Dimensions: 11.6 x 17.3
Kitchen
- Level: Main
- Area: 124.2 Square Feet
- Dimensions: 13.5 x 9.2
Living room
- Level: Main
- Area: 213.36 Square Feet
- Dimensions: 16.8 x 12.7
Heating
- Forced Air
Cooling
- Central Air
Appliances
- Included: Dryer, Dishwasher, Electric Range, Refrigerator, Washer
- Laundry: Laundry Closet, In Hall
Features
- Ceiling Fan(s), Bathtub/Shower Combination, Smooth Ceilings
- Flooring: Ceramic Tile, Hardwood
Interior area
- Total structure area: 1,051
- Total interior livable area: 1,051 sqft
- Finished area above ground: 1,051
- Finished area below ground: 0
Video & virtual tour
Property
Parking
- Parking features: Driveway, Gravel
- Has uncovered spaces: Yes
Features
- Levels: One
- Stories: 1
- Patio & porch: Deck, Front Porch
- Exterior features: Rain Gutters, Fenced Yard
Lot
- Size: 0.41 Acres
- Features: Garden
Details
- Additional structures: Workshop
- Parcel number: 176340
- Zoning: R-20
- Special conditions: Standard
Construction
Type & style
- Home type: SingleFamily
- Architectural style: Cottage
- Property subtype: Single Family Residence
Materials
- Asbestos, Cedar
- Foundation: Crawlspace
- Roof: Architectural Shingle
Condition
- New construction: No
- Year built: 1948
Utilities & green energy
- Sewer: Public Sewer
- Water: Public
Community & HOA
Community
- Subdivision: Huckleberry Heights
HOA
- Has HOA: No
Location
- Region: Durham
Financial & listing details
- Price per square foot: $284/sqft
- Tax assessed value: $272,702
- Annual tax amount: $2,771
- Date on market: 10/16/2026
- Listing agreement: Exclusive Right To Sell
- Listing terms: Cash,Conventional,FHA,VA Loan
Estimated market value
$286,100
$272,000 - $300,000
$1,618/mo
Price history
| Date | Event | Price |
|---|---|---|
| 11/6/2026 | Pending sale | $299,000$284/sqft |
Source:  Doorify MLS #10198796 Report a problem | ||
| 10/16/2026 | Listed for sale | $299,000+45.9%$284/sqft |
Source: Doorify MLS #10198796 Report a problem | ||
| 9/5/2023 | Listing removed | -- |
Source: Zillow Rentals Report a problem | ||
| 9/1/2023 | Price change | $1,500-20.8%$1/sqft |
Source: Zillow Rentals Report a problem | ||
| 8/22/2023 | Listed for rent | $1,895-5.3%$2/sqft |
Source: Zillow Rentals Report a problem | ||
| 6/18/2023 | Listing removed | -- |
Source: Zillow Rentals Report a problem | ||
| 5/31/2023 | Listed for rent | $2,000$2/sqft |
Source: Zillow Rentals Report a problem | ||
| 6/29/2020 | Sold | $205,000+14%$195/sqft |
Source: Doorify MLS #2322874 Report a problem | ||
| 6/8/2020 | Pending sale | $179,900$171/sqft |
Source: Redfin Corporation #2322874 Report a problem | ||
| 6/4/2020 | Listed for sale | $179,900+59.2%$171/sqft |
Source: Redfin Corporation #2322874 Report a problem | ||
| 3/29/2007 | Sold | $113,000-1.7%$108/sqft |
Source: Public Record Report a problem | ||
| 8/29/2002 | Sold | $115,000$109/sqft |
Source: Public Record Report a problem | ||
Public tax history
| Year | Property taxes | Tax assessment |
|---|---|---|
| 2025 | $2,703 +31.1% | $272,702 +84.5% |
| 2024 | $2,061 +6.5% | $147,785 |
| 2023 | $1,936 +2.3% | $147,785 |
| 2022 | $1,892 +0.5% | $147,785 |
| 2021 | $1,883 +14% | $147,785 +11.4% |
| 2020 | $1,651 | $132,720 |
| 2019 | $1,651 | $132,720 +47.2% |
| 2018 | $1,651 +36% | $90,152 |
| 2017 | $1,214 +3.5% | $90,152 |
| 2016 | $1,173 | $90,152 +19.2% |
| 2015 | $1,173 +12% | $75,639 |
| 2014 | $1,047 | $75,639 |
| 2013 | -- | $75,639 |
| 2012 | -- | $75,639 |
| 2011 | $986 +0.4% | $75,639 |
| 2010 | $982 +4% | $75,639 |
| 2009 | $944 | $75,639 |
| 2008 | $944 -30% | $75,639 -20.8% |
| 2007 | $1,348 +1.4% | $95,468 |
| 2006 | $1,329 | $95,468 |
| 2005 | $1,329 +1.4% | $95,468 |
| 2004 | $1,311 | $95,468 |
| 2003 | -- | $95,468 |
| 2002 | $1,206 +15.2% | $95,468 +47.8% |
| 2000 | $1,046 | $64,600 |
Find assessor info on the county website
Monthly payment
Est. payment
Payment breakdown
Explore the cost of this home by adjusting the details. Changes won't be saved.Climate risks
Neighborhood: 27712
Nearby schools
Schools provided by the listing agent
- Elementary: Durham - Hillandale Elementary
- Middle: Durham - George L Carrington Middle
- High: Durham - Riverside High
Source: Doorify MLS. This data may not be complete. We recommend contacting the local school district to confirm school assignments for this home.
Similar homes
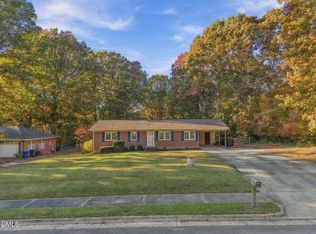
- $395,0003 bd2 ba1.3k sqft1141 Kimball Dr, Durham, NC 27712For Sale
 MLS ID #10202987, Roy Ellis. Doorify MLS
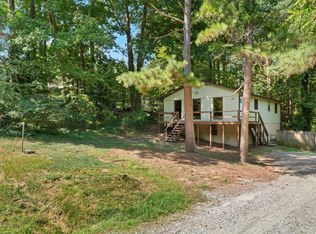
- $289,9003 bd2 ba1.2k sqft925 Fleming Dr, Durham, NC 27705For Sale
 MLS ID #10192216, Phillip Bradrick. Doorify MLS
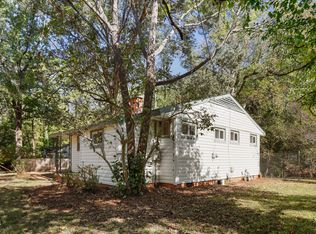
- $240,0002 bd1 ba871 sqft3408 Cole Mill Rd, Durham, NC 27712For Sale
 MLS ID #10199962, Barbara Cain. Doorify MLS
- $295,0003 bd2 ba1.3k sqft824 Horton Rd, Durham, NC 27704For Sale
 MLS ID #10202925, Stephan Jackson. Doorify MLS
- $289,9993 bd2 ba987 sqft1810 Birmingham Ave, Durham, NC 27704For SaleMLS ID #10198555, Reina Colon Colon. Doorify MLS
- $350,0003 bd2 ba1.3k sqft4908 Guinevere Ct, Durham, NC 27712For SaleMLS ID #10201831, Cindie Burns. Doorify MLS
- $345,0003 bd2 ba1.2k sqft4118 Casa St, Durham, NC 27704For SaleMLS ID #10203037, Eric Liles. Doorify MLS
- $300,0003 bd2 ba1.2k sqft6 Crimson Clover Ct, Durham, NC 27704For SaleMLS ID #10185348, Thomas Ladane Shoupe. Doorify MLS
- $234,9002 bd1 ba780 sqft5945 Craig Rd, Durham, NC 27712For SaleMLS ID #10195887, Matthew Tirgrath. Doorify MLS
- $339,5002 bd2 ba1k sqft2302 Pleasant Green Rd, Durham, NC 27705For SaleMLS ID #10201832, Armand Lenchek. Doorify MLS
- $290,0002 bd2 ba1.4k sqft2338 Hillandale Rd, Durham, NC 27705For SaleMLS ID #10192767, Thomas Ladane Shoupe. Doorify MLS
- $299,0002 bd1 ba1k sqft311 W Carver St, Durham, NC 27704For SaleMLS ID #10192075, Susan Ungerleider. Doorify MLS
- $345,0003 bd3 ba1.2k sqft514 Todd St, Durham, NC 27704For SaleMLS ID #10201971, Ingrid Conley. Doorify MLS
- $319,0002 bd1 ba1k sqft2907 Broad St, Durham, NC 27704For SaleMLS ID #10197130, Lisa Janes. Doorify MLS
- $349,9993 bd1 ba980 sqft2121 Ruffin St, Durham, NC 27704For SaleMLS ID #10202799, Amanda Bone. Doorify MLS
- $339,0003 bd2 ba1.4k sqft316 Chesapeake Ave, Durham, NC 27712For SaleMLS ID #10185524, Marybeth Dennett. Doorify MLS
- $320,0003 bd1 ba934 sqft2321 Stroller Ave, Durham, NC 27705For SaleMLS ID #10194981, Johnny Chappell. Doorify MLS
- $297,0003 bd1 ba948 sqft105 E Murray Ave, Durham, NC 27704For SaleMLS ID #10195659, Cynthia Quarantello. Doorify MLS
- $325,0003 bd2 ba1.2k sqft3307 Duke Homestead Rd, Durham, NC 27704For SaleMLS ID #10186249, Eddie Burton. Doorify MLS
