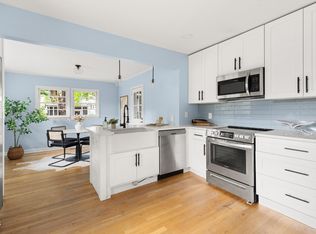
Charming brick ranch in a convenient Durham location! 2321 Stroller Ave offers 3 bedrooms, 1 full bath, and 934 square feet of thoughtfully updated living space, all on a sizable .21-acre lot. Refinished hardwood floors add warmth and character throughout the home, while the updated kitchen features modern cabinetry, quartz countertops, and stainless steel appliances. The refreshed bathroom features updated fixtures and tilework, plus a Bluetooth speaker built right into the light fixture - perfect for your morning playlist or an impromptu shower concert. Classic brick construction, an efficient single-level layout, and a manageable footprint make this home easy to enjoy and maintain, while the generously sized lot provides valuable outdoor space to enjoy the coming fall days. Conveniently located just minutes from Downtown Durham, Duke University, and Duke Hospital, with shopping, restaurants, and everyday conveniences nearby. Move-in ready and thoughtfully updated, 2321 Stroller Ave is a great opportunity to own a brick ranch in the heart of Durham.
For sale
$320,000
2321 Stroller Ave, Durham, NC 27705
3beds
934sqft
Single Family Residence
Built in 1959
9,147 Square Feet Lot
$309,100 Zestimate®
$343/sqft
$-- HOA
What's special
Classic brick constructionBrick ranchRefinished hardwood floorsModern cabinetryQuartz countertopsUpdated fixtures and tileworkEfficient single-level layout
- 11 days
- 419
- 34
Likely to sell faster than
Zillow last checked:
Listing updated:
Listed by:
Johnny Chappell 919-737-2247,
Compass -- Raleigh,
Billy Hoffman 919-360-9218,
Compass -- Raleigh
Source: Doorify MLS,MLS#: 10194981
Facts & features
Interior
Bedrooms & bathrooms
- Bedrooms: 3
- Bathrooms: 1
- Full bathrooms: 1
- Main level bathrooms: 1
- Main level bedrooms: 3
Primary bedroom
- Level: Main
- Area: 131.04 Square Feet
- Dimensions: 11.2 x 11.7
Bedroom 2
- Level: Main
- Area: 103.04 Square Feet
- Dimensions: 9.2 x 11.2
Bedroom 3
- Level: Main
- Area: 100.62 Square Feet
- Dimensions: 8.6 x 11.7
Kitchen
- Level: Main
- Area: 153.34 Square Feet
- Dimensions: 8.2 x 18.7
Living room
- Level: Main
- Area: 183.92 Square Feet
- Dimensions: 12.1 x 15.2
Heating
- Central, Forced Air, Gas Pack
Cooling
- Central Air, Ceiling Fan(s), Gas Pack
Appliances
- Included: Dishwasher, Electric Range, Electric Water Heater, Microwave, Stainless Steel Appliance(s)
- Laundry: Electric Dryer Hookup, Washer Hookup
Features
- Eat-in Kitchen, Primary Downstairs, Kitchen/Dining Room Combination, Bathtub/Shower Combination, Quartz Counters, Smooth Ceilings
- Flooring: Hardwood, Tile
- Windows: Insulated Windows
Interior area
- Total structure area: 934
- Total interior livable area: 934 sqft
- Finished area above ground: 934
- Finished area below ground: 0
Property
Parking
- Total spaces: 2
- Parking features: Driveway, Gravel, On Street
- Uncovered spaces: 2
Features
- Levels: One
- Stories: 1
- Entry location: Family Room
- Patio & porch: Front Porch, Glass Enclosed
- Exterior features: Rain Gutters
- Fencing: None
- Has view: Yes
- View description: Neighborhood
Lot
- Size: 9,147 Square Feet
- Features: Back Yard, Front Yard
Details
- Additional structures: None
- Parcel number: 125028
- Zoning: R-5
- Special conditions: Standard
- Other equipment: None
Construction
Type & style
- Home type: SingleFamily
- Architectural style: Ranch,Traditional
- Property subtype: Single Family Residence
Materials
- Brick, Wood Siding
- Foundation: Brick/Mortar, Crawlspace
- Roof: Shingle
Condition
- Updated/Remodeled
- New construction: No
- Year built: 1959
Utilities & green energy
- Sewer: Public Sewer
- Water: Public
- Utilities for property: Cable Available, Electricity Connected, Natural Gas Connected, Sewer Connected, Water Connected
Community & HOA
Community
- Features: None
- Security: Smoke Detector(s)
HOA
- Has HOA: No
Location
- Region: Durham
Financial & listing details
- Price per square foot: $343/sqft
- Tax assessed value: $301,866
- Annual tax amount: $3,067
- Date on market: 9/25/2026
- Listing agreement: Exclusive Right To Sell
- Listing terms: Cash,Conventional,FHA,VA Loan
- Road surface type: Asphalt
Estimated market value
$309,100
$294,000 - $325,000
$1,741/mo
Price history
| Date | Event | Price |
|---|---|---|
| 9/25/2026 | Listed for sale | $320,000$343/sqft |
Source:  Doorify MLS #10194981 Report a problem Doorify MLS #10194981 Report a problem | ||
| 6/5/2026 | Listing removed | $2,000$2/sqft |
Source: Zillow Rentals Report a problem | ||
| 5/5/2026 | Listed for rent | $2,000$2/sqft |
Source: Zillow Rentals Report a problem | ||
| 4/30/2026 | Listing removed | $2,000$2/sqft |
Source: Zillow Rentals Report a problem | ||
| 4/23/2026 | Listed for rent | $2,000+17.6%$2/sqft |
Source: Zillow Rentals Report a problem | ||
| 10/24/2023 | Listing removed | -- |
Source: Zillow Rentals Report a problem | ||
| 9/12/2023 | Price change | $1,700-5.6%$2/sqft |
Source: Zillow Rentals Report a problem | ||
| 8/14/2023 | Price change | $1,800-5.3%$2/sqft |
Source: Zillow Rentals Report a problem | ||
| 6/23/2023 | Price change | $1,900-2.6%$2/sqft |
Source: Zillow Rentals Report a problem | ||
| 5/16/2023 | Price change | $1,950-2.5%$2/sqft |
Source: Zillow Rentals Report a problem | ||
| 5/1/2023 | Listed for rent | $2,000$2/sqft |
Source: Zillow Rentals Report a problem | ||
Public tax history
| Year | Property taxes | Tax assessment |
|---|---|---|
| 2025 | $2,992 +77.6% | $301,866 +149.9% |
| 2024 | $1,685 +6.5% | $120,773 |
| 2023 | $1,582 +2.3% | $120,773 |
| 2022 | $1,546 +0.5% | $120,773 |
| 2021 | $1,539 +2.4% | $120,773 |
| 2020 | $1,502 | $120,773 |
| 2019 | $1,502 | $120,773 +2.6% |
| 2018 | $1,502 -5.2% | $117,742 |
| 2017 | $1,585 +3.5% | $117,742 |
| 2016 | $1,532 | $117,742 +6.3% |
| 2015 | $1,532 -0.1% | $110,789 |
| 2014 | $1,534 | $110,789 |
| 2013 | -- | $110,789 |
| 2012 | -- | $110,789 |
| 2011 | $1,444 +0.4% | $110,789 |
| 2010 | $1,438 +4% | $110,789 |
| 2009 | $1,383 | $110,789 |
| 2008 | $1,383 +46.9% | $110,789 +66.2% |
| 2007 | $941 +1.4% | $66,661 |
| 2006 | $928 | $66,661 |
| 2005 | $928 +1.4% | $66,661 |
| 2004 | $915 | $66,661 |
Find assessor info on the county website
Monthly payment
Est. payment
Payment breakdown
Explore the cost of this home by adjusting the details. Changes won't be saved.Climate risks
Neighborhood: Watts Hospital-Hillandale
Nearby schools
Schools provided by the listing agent
- Elementary: Durham - E K Powe Elementary
- Middle: Durham - Brogden Middle
- High: Durham - Riverside High
Source: Doorify MLS. This data may not be complete. We recommend contacting the local school district to confirm school assignments for this home.

Similar homes
- $299,9003 bd2 ba1.3k sqft2914 Pinetree Ct, Durham, NC 27705For Sale
 MLS ID #10196148, Rick Dean. Doorify MLS
 - $289,9003 bd1 ba1.2k sqft3112 Rosebriar Dr, Durham, NC 27705For Sale
 MLS ID #10196322, Deborah Silvano. Doorify MLS
 - $315,0003 bd2 ba1.1k sqft1807 Haverford St, Durham, NC 27705For Sale

 MLS ID #1229163, Kay Jones. Triad MLS
 - $339,0002 bd1 ba907 sqft2313 Albany St, Durham, NC 27705For Sale
 MLS ID #10187757, Mark Hove. Doorify MLS
 - $300,0003 bd2 ba1.1k sqft1802 Haverford St, Durham, NC 27705For SaleMLS ID #10177059, Francisco G Huizar. Doorify MLS
- $325,0003 bd2 ba1.2k sqft925 Fleming Dr, Durham, NC 27705For SaleMLS ID #10192216, Phillip Bradrick. Doorify MLS
- $317,0003 bd2 ba1.3k sqft8 Tiffany Pl, Durham, NC 27705For SaleMLS ID #10191557, Alisha Houston. Doorify MLS
- $320,0003 bd3 ba1.3k sqft803 Woodgreen Dr, Durham, NC 27704For SaleMLS ID #10195621, John Cole. Doorify MLS
- $299,0002 bd1 ba870 sqft22 Meadowbrook Ave, Durham, NC 27712For SaleMLS ID #10195761, Brian Barker. Doorify MLS
- $297,0003 bd1 ba948 sqft105 E Murray Ave, Durham, NC 27704For SaleMLS ID #10195659, Cynthia Quarantello. Doorify MLS
- $350,0002 bd1 ba784 sqft1409 Berkeley St, Durham, NC 27705For SaleMLS ID #10187413, Veerendar Bokka. Doorify MLS
- $269,0003 bd2 ba1.1k sqft4111 Toroella St, Durham, NC 27704For SaleMLS ID #10196584, Tonya Snow-Saleeby. Doorify MLS
- $325,0003 bd2 ba1.2k sqft3307 Duke Homestead Rd, Durham, NC 27704For SaleMLS ID #10186249, Eddie Burton. Doorify MLS
- $365,0003 bd3 ba1.2k sqft3698 Guess Rd, Durham, NC 27705For SaleMLS ID #10190977, Danny Espitia. Doorify MLS
- $315,0003 bd2 ba1.1k sqft2115 Glendale Ave, Durham, NC 27704For SaleMLS ID #10180863, Johnny Chappell. Doorify MLS
- $329,0003 bd2 ba1.2k sqft910 Ruby St, Durham, NC 27704For SaleMLS ID #10147078, Roberto Hernandez. Doorify MLS
- $325,0003 bd2 ba1.3k sqft812 Chalk Level Rd, Durham, NC 27704For SaleMLS ID #10147671, Amanda M HINSHAW. Doorify MLS
- $410,0002 bd1 ba960 sqft2109 Sunset Ave, Durham, NC 27705For SaleMLS ID #10192640, Thomas Kortus. Doorify MLS
- $275,0003 bd2 ba1.1k sqft3650 Guess Rd, Durham, NC 27705For SaleMLS ID #10145873, Stacy Slone. Doorify MLS
- $370,0003 bd2 ba1k sqft1207 Berkeley St, Durham, NC 27705For SaleMLS ID #10182248, Marshall Gay. Doorify MLS
