Great 4 Bedroom, 2.5 bath home conveniently located in Jacksonville, NC with easy access to local shopping, schools, hospital and marine base. Over 1700 square feet with Master bedroom downstairs with double vanity and large walk in closet. Extras include laminate floors throughout, 2 car garage, fenced in back yard, plantation shutters and large deck. Perfect for entertaining.
Under contract
$295,000
28 Jasmine Lane, Jacksonville, NC 28546
4beds
1,750sqft
:
Get pre-qualifiedN/A
Single Family Residence
Built in 2008
8,712 Square Feet Lot
$294,000 Zestimate®
$169/sqft
$-- HOA
What's special
Large deckLaminate floors throughoutLarge walk in closetDouble vanityPlantation shuttersMaster bedroom downstairs
- 55 days |
- 453 |
- 53 |
Likely to sell faster than
Zillow last checked:
Listing updated:
Listed by:
Jackson Howard Lupton 252-723-0449,
Putnam Real Estate
Source: Hive MLS,MLS#: 100579932 Originating MLS: Carteret County Association of Realtors
Originating MLS: Carteret County Association of RealtorsFacts & features
Interior
Bedrooms & bathrooms
- Bedrooms: 4
- Bathrooms: 3
- Full bathrooms: 2
- 1/2 bathrooms: 1
Rooms
- Room types: Master Bedroom, Bedroom 1, Bedroom 2, Bedroom 3, Living Room, Dining Room
Primary bedroom
- Level: First
- Dimensions: 13.5 x 13.5
Bedroom 1
- Level: Second
- Dimensions: 11 x 10
Bedroom 2
- Level: Second
- Dimensions: 10 x 15
Bedroom 3
- Level: Second
- Dimensions: 11.5 x 13
Dining room
- Level: First
- Dimensions: 15 x 10
Kitchen
- Level: First
- Dimensions: 10.5 x 18
Living room
- Level: First
- Dimensions: 13 x 14.5
Heating
- Heat Pump, Electric
Cooling
- Heat Pump
Appliances
- Included: Electric Oven, Built-In Microwave, Washer, Refrigerator, Range, Dryer, Disposal, Dishwasher, Electric Range
- Laundry: Laundry Closet
Features
- Master Downstairs, Walk-in Closet(s), Ceiling Fan(s), Blinds/Shades, Walk-In Closet(s)
- Flooring: Laminate
Interior area
- Total structure area: 1,750
- Total interior livable area: 1,750 sqft
Property
Parking
- Total spaces: 2
- Parking features: Attached, Garage Door Opener, Garage
- Attached garage spaces: 2
Features
- Levels: Two
- Patio & porch: Deck
- Fencing: Full,Back Yard
- Has view: Yes
- View description: See Remarks
- Frontage type: See Remarks
Lot
- Size: 8,712 Square Feet
- Dimensions: 78 x 43
Details
- Parcel number: 439719513741
- Zoning: TCA
- Special conditions: Standard
Construction
Type & style
- Home type: SingleFamily
- Property subtype: Single Family Residence
Materials
- Vinyl Siding, Wood Frame
- Foundation: Slab
- Roof: Asbestos Shingle
Condition
- New construction: No
- Year built: 2008
Utilities & green energy
- Sewer: Public Sewer
- Water: Public
- Utilities for property: Sewer Connected, Water Connected
Community & HOA
Community
- Subdivision: Aragona Village
HOA
- Has HOA: No
Location
- Region: Jacksonville
Financial & listing details
- Price per square foot: $169/sqft
- Tax assessed value: $209,215
- Annual tax amount: $1,370
- Date on market: 6/8/2026
- Cumulative days on market: 56 days
- Listing agreement: Exclusive Right To Sell
- Listing terms: Cash,Conventional,FHA,VA Loan
Estimated market value
$294,000
$279,000 - $309,000
$1,837/mo
Price history
| Date | Event | Price |
|---|---|---|
| 7/22/2026 | Contingent | $295,000$169/sqft |
Source:  Hive MLS #100579932 Report a problem Hive MLS #100579932 Report a problem | ||
| 6/8/2026 | Listed for sale | $295,000+46.4%$169/sqft |
Source: Hive MLS #100579932 Report a problem | ||
| 9/28/2010 | Sold | $201,500$115/sqft |
Source: Public Record Report a problem | ||
Public tax history
| Year | Property taxes | Tax assessment |
|---|---|---|
| 2025 | $1,370 | $209,215 |
| 2024 | $1,370 | $209,215 |
| 2023 | $1,370 0% | $209,215 |
| 2022 | $1,370 +16.4% | $209,215 +25.3% |
| 2021 | $1,177 | $166,950 |
| 2020 | $1,177 +25.5% | $166,950 +25.5% |
| 2019 | $938 -20.3% | $133,040 -20.3% |
| 2018 | $1,177 +6.8% | $166,950 +2.2% |
| 2017 | $1,102 | $163,280 |
| 2016 | $1,102 | $163,280 |
| 2015 | $1,102 | $163,280 |
| 2014 | $1,102 +1% | $163,280 -12.4% |
| 2013 | $1,091 | $186,450 |
| 2012 | $1,091 | $186,450 |
| 2011 | $1,091 | $186,450 |
| 2010 | $1,091 +16.2% | $186,450 +17.2% |
| 2009 | $939 | $159,097 |
Find assessor info on the county website
Monthly payment
Est. payment
Payment breakdown
Explore the cost of this home by adjusting the details. Changes won't be saved.Climate risks
Neighborhood: 28546
Nearby schools
GreatSchools rating
- 8/10Morton ElementaryGrades: PK-5Distance: 2.5 mi
- 7/10Hunters Creek MiddleGrades: 6-8Distance: 1.5 mi
- 4/10White Oak HighGrades: 9-12Distance: 0.7 mi
Schools provided by the listing agent
- Elementary: Morton
- Middle: Hunters Creek
- High: White Oak
Source: Hive MLS. This data may not be complete. We recommend contacting the local school district to confirm school assignments for this home.
- $276,0003 bd2 ba1.5k sqft30 Jasmine Ln, Jacksonville, NC 28546Off Market
- $296,8003 bd2 ba1.7k sqft26 Jasmine Ln, Jacksonville, NC 28546Off Market
- $214,3003 bd2 ba1.1k sqft209 Balsam Rd, Jacksonville, NC 28546Off Market
- $277,5004 bd2 ba1.8k sqft32 Jasmine Ln, Jacksonville, NC 28546Off Market
- $252,0003 bd2 ba1.3k sqft211 Balsam Rd, Jacksonville, NC 28546Off Market
- $238,8003 bd2 ba1.2k sqft207 Balsam Rd, Jacksonville, NC 28546Off Market
- $299,9003 bd2 ba-- sqft24 Jasmine Ln, Jacksonville, NC 28546Off Market
- $214,9003 bd2 ba1k sqft213 Balsam Rd, Jacksonville, NC 28546Off Market
A local agent can set up tours, give advice and negotiate with sellers.
A local lender can help you make sure your offer is ready when you are.
Similar homes
- $289,9003 bd3 ba1.5k sqft130 Tanbark Drive, Jacksonville, NC 28546For Sale

 MLS ID #100579503, Marci Bocanegra, Coldwell Banker Sea Coast Advantage - Jacksonville. Hive MLS
 - $310,0004 bd3 ba1.9k sqft111 Baldwin Court, Jacksonville, NC 28546For Sale
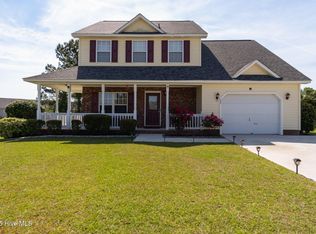 MLS ID #100569818, Angela Felix, Skyline Realty Group, LLC. Hive MLS
 - $315,0004 bd3 ba1.8k sqft902 Huff Drive, Jacksonville, NC 28546For Sale
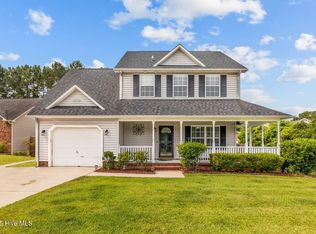 MLS ID #100576971, Mandy Mowery, RE/MAX Executive. Hive MLS
 - $315,0005 bd2 ba2k sqft120 Silver Leaf Drive, Jacksonville, NC 28546For Sale
 MLS ID #100592467, Kamila Swinson, Terri Alphin Smith & Co. Hive MLS
 - $267,0003 bd2 ba1.5k sqft423 Jasmine Lane, Jacksonville, NC 28546For SaleMLS ID #100565637, Alexis Sypniewski, Realty One Group Affinity. Hive MLS
- $334,9004 bd2 ba2.1k sqft208 Emerald Ridge Road, Jacksonville, NC 28546For SaleMLS ID #100591467, Deisha Trottingwolf, Great Moves Realty. Hive MLS
- $265,0003 bd2 ba1.5k sqft517 West Court, Jacksonville, NC 28546For SaleMLS ID #100591978, Gabrielle Trumbo, LPT Realty. Hive MLS
- $330,0003 bd3 ba2.2k sqft1110 Westmoreland Drive, Jacksonville, NC 28546For SaleMLS ID #100578087, Wendy Fothergill, RE/MAX Elite Realty Group. Hive MLS
- $315,0003 bd3 ba2k sqft213 Robert Alan Drive, Jacksonville, NC 28546For SaleMLS ID #100583973, Danielle Licavoli, RE/MAX Elite Realty Group. Hive MLS
- $364,9004 bd2 ba2.2k sqft815 Tuscarora Trail, Jacksonville, NC 28546For SaleMLS ID #100592852, Gentry Property Group, Keller Williams Realty. Hive MLS
- $275,0003 bd2 ba1.2k sqft511 New Hanover Trail, Jacksonville, NC 28546For SaleMLS ID #100589286, Scott J Morrison, eXp Realty. Hive MLS
- $348,0004 bd3 ba2.5k sqft206 Pactolous Drive, Jacksonville, NC 28546For SaleMLS ID #100583831, Robyn Gilmore, 1st Class Real Estate Coastal Choice. Hive MLS
- $323,0004 bd3 ba1.8k sqft906 Savannah Drive, Jacksonville, NC 28546For SaleMLS ID #100582693, Nataly Romero, Terri Alphin Smith & Co. Hive MLS
- $275,0003 bd2 ba1k sqft204 Palamino Trail, Jacksonville, NC 28546For SaleMLS ID #100582865, Shari L Von Hassel, Coldwell Banker Sea Coast Advantage-Hampstead. Hive MLS
- $350,0004 bd3 ba2.2k sqft508 Louvre Lane, Jacksonville, NC 28546For SaleMLS ID #100591899, Rebecca L Powell, Welcome Home Real Estate. Hive MLS
- $307,0003 bd2 ba1.5k sqft302 Wynbrookee Lane, Jacksonville, NC 28546For SaleMLS ID #100582314, Mary Lorencz, Century 21 Coastal Advantage. Hive MLS
- $324,9004 bd2 ba1.7k sqft849 Tuscarora Trail, Jacksonville, NC 28546For SaleMLS ID #100574524, Brittany Largent, eXp Realty. Hive MLS
- $228,5013 bd2 ba1k sqft35 Victoria Road, Jacksonville, NC 28546For SaleMLS ID #100581179, Candy Brown Thompson, CENTURY 21 Champion Real Estate. Hive MLS
- $350,0003 bd2 ba1.6k sqft508 University Drive, Jacksonville, NC 28546For SaleMLS ID #100565296, Jessica Rouse, Keller Williams Innovate - Jax. Hive MLS
- $349,9993 bd3 ba2k sqft102 Kingswood Court, Jacksonville, NC 28546For SaleMLS ID #100579220, Adam Manuel Laurio, RE/MAX Executive. Hive MLS
