A winding drive through the woods opens to 1.75 beautifully maintained acres, where mature trees, dramatic granite ledge, and carefully placed gardens create an unforgettable first impression. At its center sits a custom-built home where oversized windows keep the surrounding landscape in view from nearly every room. Bright living spaces flow naturally around a first-floor primary suite, creating a layout that feels both natural and inviting. The kitchen is the heart of the home, centered around an oversized island before opening to the dining area and living room, where a substantial stone fireplace anchors the space. Just beyond, a screened porch overlooks the lawn, while the stone patio and fire pit invite long summer evenings outdoors. Upstairs, two bedrooms share a full bath, along with an office or bonus area that easily adapts to changing needs. A detached garage, connected by a covered breezeway, provides exceptional flexibility. More than a beautiful home, this is a property where every decision feels intentional, from the way the home sits on the land to the spaces designed to make the most of it. For those searching for a home that's every bit as special as the land beneath it, few properties make this kind of impression.
Pending
$1,350,000
28 Knight Way, North Yarmouth, ME 04097
3beds
2,251sqft
Single Family Residence
Built in 2020
1.75 Acres Lot
$-- Zestimate®
$600/sqft
$-- HOA
What's special
Substantial stone fireplaceOversized islandDramatic granite ledgeOversized windowsMature treesFirst-floor primary suiteCarefully placed gardens
- 63 days
- 86
- 2
Zillow last checked:
Listing updated:
Listed by:
RE/MAX By The Bay
Source: Maine Listings,MLS#: 1674304
Facts & features
Interior
Bedrooms & bathrooms
- Bedrooms: 3
- Bathrooms: 3
- Full bathrooms: 2
- 1/2 bathrooms: 1
Primary bedroom
- Features: Double Vanity, Full Bath, Suite, Walk-In Closet(s)
- Level: First
Bedroom 2
- Features: Closet
- Level: Second
Bedroom 3
- Features: Closet
- Level: Second
Bonus room
- Level: Second
Dining room
- Features: Dining Area
- Level: First
Kitchen
- Features: Eat-in Kitchen, Kitchen Island
- Level: First
Living room
- Features: Gas Fireplace
- Level: First
Mud room
- Features: Closet
- Level: First
Heating
- Forced Air
Cooling
- Central Air
Appliances
- Included: Dishwasher, Dryer, Gas Range, Refrigerator, Washer
Features
- 1st Floor Bedroom, 1st Floor Primary Bedroom w/Bath, Bathtub, Shower, Walk-In Closet(s), Primary Bedroom w/Bath
- Flooring: Tile, Wood, Ceramic Tile, Hardwood
- Basement: Bulkhead,Interior Entry,Full,Unfinished
- Number of fireplaces: 1
Interior area
- Total structure area: 2,251
- Total interior livable area: 2,251 sqft
- Finished area above ground: 2,251
- Finished area below ground: 0
Video & virtual tour
Property
Parking
- Total spaces: 2
- Parking features: Gravel, Paved, 5 - 10 Spaces, On Site, Detached
- Garage spaces: 2
Features
- Patio & porch: Patio, Porch, Screened
- Has view: Yes
- View description: Trees/Woods
Lot
- Size: 1.75 Acres
- Features: Near Golf Course, Near Shopping, Level, Open Lot, Rolling Slope, Landscaped
Details
- Parcel number: NYARM008L046
- Zoning: VR
Construction
Type & style
- Home type: SingleFamily
- Architectural style: Cape Cod
- Property subtype: Single Family Residence
Materials
- Wood Frame, Clapboard
- Foundation: Poured Concrete
- Roof: Metal,Shingle
Condition
- Year built: 2020
Utilities & green energy
- Electric: Circuit Breakers
- Sewer: Private Sewer, Septic Design Available, Septic Tank
- Water: Private, Well
Green energy
- Energy efficient items: Ceiling Fans, HVAC
Community & HOA
Community
- Subdivision: Knight Way
Location
- Region: North Yarmouth
Financial & listing details
- Price per square foot: $600/sqft
- Tax assessed value: $583,600
- Annual tax amount: $12,086
- Date on market: 7/31/2026
- Road surface type: Paved
Estimated market value
Not available
Estimated sales range
Not available
Not available
Price history
| Date | Event | Price |
|---|---|---|
| 8/24/2026 | Pending sale | $1,350,000$600/sqft |
Source:  Maine Listings #1674304 Report a problem Maine Listings #1674304 Report a problem | ||
| 7/31/2026 | Listed for sale | $1,350,000$600/sqft |
Source: Maine Listings #1674304 Report a problem | ||
Public tax history
| Year | Property taxes | Tax assessment |
|---|---|---|
| 2024 | $11,555 +3.2% | $583,600 |
| 2023 | $11,193 +6% | $583,600 |
| 2022 | $10,563 +40.6% | $583,600 +28.6% |
| 2020 | $7,512 +771.5% | $453,900 +777.9% |
| 2018 | $862 +8.8% | $51,700 +6.2% |
| 2017 | $792 +1% | $48,700 +9.4% |
| 2016 | $784 +0.5% | $44,500 |
| 2015 | $780 +2.2% | $44,500 |
| 2014 | $763 | $44,500 |
Find assessor info on the county website
Monthly payment
Est. payment
Payment breakdown
Explore the cost of this home by adjusting the details. Changes won't be saved.Climate risks
Neighborhood: 04097
- $555,3003 bd3 ba1.8k sqft20 Garden Gate Circle, North Yarmouth, ME 04097Off Market
- $731,3003 bd3 ba1.8k sqftLot 3 Lot 3 Garden Gate, North Yarmouth, ME 04097Off Market
- $703,4003 bd3 ba1.5k sqftLot 5 Lot 5 Garden Gate, North Yarmouth, ME 04097Off Market
- $606,5003 bd2 ba1.4k sqft1045 Sligo Rd, North Yarmouth, ME 04097Off Market
Similar homes
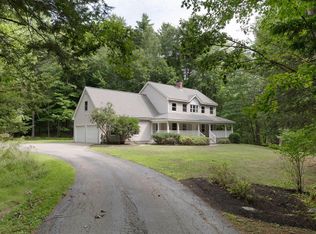
- $700,0003 bd3 ba1.9k sqft110 Christopher Road, North Yarmouth, ME 04097Active
 MLS ID #1676907, Keller Williams Realty. Maine Listings
 - $1,350,0004 bd4 ba3k sqft36 Whittemore Cove Road, Raymond, ME 04071Active
 MLS ID #1680975, Portside Real Estate Group. Maine Listings
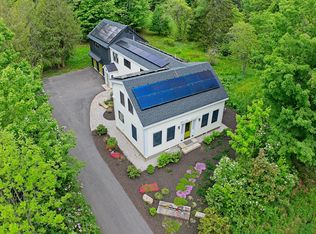
 - $1,250,0004 bd5 ba3.3k sqft18 Greely Road, Cumberland, ME 04021Active
 MLS ID #1682067, Vitalius Real Estate Group, LLC. Maine Listings
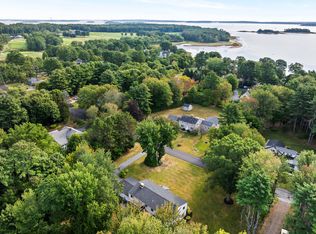
 - $1,400,0004 bd3 ba3.2k sqft56 Carroll Street, Falmouth, ME 04105Active
 MLS ID #1681257, Legacy Properties Sotheby's International Realty. Maine Listings
 - $1,100,0004 bd2 ba3k sqft350 Hillside Street, Yarmouth, ME 04096ActiveMLS ID #1659431, Pemberton Real Estate. Maine Listings
- $1,099,0004 bd3 ba2.8k sqft84 Winding Way, Yarmouth, ME 04096ActiveMLS ID #1675096, Keller Williams Realty. Maine Listings
- $1,350,0005 bd4 ba2.7k sqft20 Garland Swamp Road, Poland, ME 04274ActiveMLS ID #1674807, Signature Homes Real Estate Group, LLC. Maine Listings
- $1,350,0003 bd3 ba3k sqft48 Maxwell Woods Drive #3, Cape Elizabeth, ME 04107ActiveMLS ID #1673547, Real Broker. Maine Listings
- $949,0003 bd2 ba2.4k sqft4 Tidal Brook Rd Extension, Freeport, ME 04032ActiveMLS ID #1679042, Peninsula Real Estate LLC. Maine Listings
- $899,0004 bd3 ba3.2k sqft10 Grist Mill Road, Falmouth, ME 04105ActiveMLS ID #1680844, Real Broker. Maine Listings
- $949,9003 bd3 ba2.4k sqft15 Alpine Drive, Windham, ME 04062ActiveMLS ID #1676501, Elevate Maine Realty. Maine Listings
- $1,000,0002 bd3 ba1.4k sqft159 US Route 1, Falmouth, ME 04105ActiveMLS ID #1682618, Legacy Properties Sotheby's International Realty. Maine Listings
- $1,500,0003 bd3 ba1.6k sqft40 Sunrise Lane, Portland, ME 04109ActiveMLS ID #1680011, Legacy Properties Sotheby's International Realty. Maine Listings
- $785,0003 bd2 ba1.8k sqft284 W Main Street, Yarmouth, ME 04096ActiveMLS ID #1679837, Town & Shore Real Estate. Maine Listings
- $1,395,0004 bd3 ba2.1k sqft10 Birch Lane, Cumberland, ME 04110ActiveMLS ID #1679383, RE/MAX By The Bay. Maine Listings
- $825,0004 bd2 ba2.2k sqft73 High Street, Yarmouth, ME 04096ActiveMLS ID #1681016, Town & Shore Real Estate. Maine Listings
- $1,395,0003 bd3 ba2.8k sqft34 Eider Road, Harpswell, ME 04079ActiveMLS ID #1661117, Keller Williams Realty. Maine Listings
- $899,0003 bd3 ba2.3k sqft410 Intervale Road, New Gloucester, ME 04260ActiveMLS ID #1681095, Blue Lobster Real Estate. Maine Listings
- $1,595,0003 bd3 ba3.3k sqft2 Meadow Creek Lane, Falmouth, ME 04105ActiveMLS ID #1679085, Harborview Properties, Inc.. Maine Listings
- $749,0004 bd4 ba2.6k sqft2 Little Brook Drive, Falmouth, ME 04105ActiveMLS ID #1670089, Cottage & Co Real Estate. Maine Listings
